Brand-new construction in the Wilde Acres community of Frederick County, now offered with a $5,000 credit toward buyer closing costs with acceptable terms. This Colonial-style home offers approximately 1,512 finished square feet across three levels on a 0.25-acre lot. The main level features an open-concept layout with luxury vinyl plank flooring, a well-appointed kitchen with pantry and upgraded countertops, dining area, family room, main-level laundry, and a convenient half bath. Upstairs, the primary suite includes a walk-in closet and private full bath with double vanity and a walk-in shower. Two additional bedrooms offer comfortable space, each with a closet, and are served by a second full bath. The unfinished basement provides flexibility for future living space, storage, or a home gym. A covered front porch and a completed 10x10 rear deck extend the living space outdoors. Located within a community with paved, HOA-maintained roads and low annual dues covering road maintenance, this home offers a balance of new construction, functional design, and a more private setting while still within a reasonable drive to Winchester and major commuter routes.
Sold for $330,000
$330,000
718 Panther Dr, Winchester, VA 22602
3beds
1,512sqft
Single Family Residence
Built in 2026
0.25 Acres Lot
$331,100 Zestimate®
$218/sqft
$2,338 Estimated rent
Home value
$331,100
$308,000 - $358,000
$2,338/mo
Zestimate® history
Owner options
List your home for rent
$2,338/mo
Rent Zestimate®
Find your next renter with Zillow Rental Manager. Plus, with online applications, you can quickly screen prospective tenants – for free.
$2,338/mo
Rent Zestimate®
Refinance and save
$2,179/mo
Est. payment
Refinancing to a lower rate could help reduce your monthly payments and save thousands over the life of the loan.
$2,179/mo
Est. payment
Explore your selling options
Work with a Zillow partner agent
Leverage their expertise and Zillow's premium Showcase listings to get your home seen by more buyers.
Get startedList with your own agent
Get your home in front of millions of buyers by listing it on Zillow.
Learn how to do itSell it yourself
Take full control of how buyers see your home on Zillow by listing For Sale by Owner (FSBO).
List your homeWhat's special
Family roomOpen-concept layoutLuxury vinyl plank flooringTwo additional bedroomsCovered front porchPaved hoa-maintained roadsRear deck
Zillow last checked:
Listing updated:
Listed by:
Abby Walters 540-227-4416,
Preslee Real Estate,
Listing Team: Team Abby Walters
Bought with:
Lori Hoffman, 0225206531
Realty ONE Group Old Towne
Source: Bright MLS,MLS#: VAFV2038566
Facts & features
Interior
Bedrooms & bathrooms
- Bedrooms: 3
- Bathrooms: 3
- Full bathrooms: 2
- 1/2 bathrooms: 1
- Main level bathrooms: 1
Rooms
- Room types: Living Room, Dining Room, Primary Bedroom, Bedroom 2, Bedroom 3, Kitchen, Laundry, Primary Bathroom, Full Bath, Half Bath
Primary bedroom
- Features: Attached Bathroom, Flooring - Carpet, Walk-In Closet(s)
- Level: Upper
- Area: 195 Square Feet
- Dimensions: 15 X 13
Bedroom 2
- Features: Flooring - Carpet
- Level: Upper
- Area: 143 Square Feet
- Dimensions: 13 X 11
Bedroom 3
- Features: Flooring - Carpet
- Level: Upper
- Area: 121 Square Feet
- Dimensions: 11 X 11
Primary bathroom
- Features: Bathroom - Tub Shower, Double Sink, Flooring - Ceramic Tile
- Level: Upper
Dining room
- Features: Flooring - Luxury Vinyl Plank
- Level: Main
Other
- Level: Upper
Half bath
- Level: Main
Kitchen
- Features: Flooring - Luxury Vinyl Plank, Kitchen - Electric Cooking, Pantry
- Level: Main
Laundry
- Features: Flooring - Luxury Vinyl Plank
- Level: Main
Living room
- Features: Flooring - Luxury Vinyl Plank
- Level: Main
Heating
- Heat Pump, Electric
Cooling
- Central Air, Electric
Appliances
- Included: Microwave, Dishwasher, Oven/Range - Electric, Refrigerator, Electric Water Heater
- Laundry: Main Level, Laundry Room
Features
- Formal/Separate Dining Room, Pantry, Primary Bath(s), Recessed Lighting, Upgraded Countertops
- Flooring: Carpet, Luxury Vinyl
- Basement: Full,Walk-Out Access
- Has fireplace: No
Interior area
- Total structure area: 1,512
- Total interior livable area: 1,512 sqft
- Finished area above ground: 1,512
- Finished area below ground: 0
Property
Parking
- Total spaces: 4
- Parking features: Gravel, Driveway
- Uncovered spaces: 4
Accessibility
- Accessibility features: None
Features
- Levels: Three
- Stories: 3
- Patio & porch: Deck, Porch
- Pool features: None
- Has view: Yes
- View description: Trees/Woods
Lot
- Size: 0.25 Acres
- Features: Backs to Trees
Details
- Additional structures: Above Grade, Below Grade
- Parcel number: 58A01N610
- Zoning: R5
- Special conditions: Standard
Construction
Type & style
- Home type: SingleFamily
- Architectural style: Colonial
- Property subtype: Single Family Residence
Materials
- Blown-In Insulation, Frame, Vinyl Siding
- Foundation: Block
- Roof: Shingle
Condition
- Excellent
- New construction: Yes
- Year built: 2026
Utilities & green energy
- Sewer: On Site Septic
- Water: Well
Community & HOA
Community
- Subdivision: Wilde Acres
HOA
- Has HOA: Yes
- Services included: Road Maintenance
- HOA fee: $270 annually
- HOA name: WILDE ACRES HOMEOWNERS ASSOCIATION INC.
Location
- Region: Winchester
Financial & listing details
- Price per square foot: $218/sqft
- Tax assessed value: $4,000
- Annual tax amount: $19
- Date on market: 1/16/2026
- Listing agreement: Exclusive Right To Sell
- Ownership: Fee Simple
Price history
| Date | Event | Price |
|---|---|---|
| 5/18/2026 | Sold | $330,000-1.5%$218/sqft |
Source:  Bright MLS #VAFV2038566 Report a problem Bright MLS #VAFV2038566 Report a problem | ||
| 4/2/2026 | Contingent | $335,000$222/sqft |
Source: Bright MLS #VAFV2038566 Report a problem | ||
| 3/24/2026 | Price change | $335,000-1.5%$222/sqft |
Source: Bright MLS #VAFV2038566 Report a problem | ||
| 1/16/2026 | Listed for sale | $340,000$225/sqft |
Source: Bright MLS #VAFV2038566 Report a problem | ||
Public tax history
Tax history is unavailable.
Neighborhood: 22602
Nearby homes
- $359,0003 bd2 ba1.3k sqft720 Panther Dr, Winchester, VA 22602Sold

- $172,0001 bd1 ba560 sqft706 Panther Dr, Winchester, VA 22602Off Market
- $6,0000.25 Acres705 Panther Dr, Winchester, VA 22602Lot/Land

- $330,0003 bd2 ba1.2k sqft709 Panther Dr, Winchester, VA 22602Sold
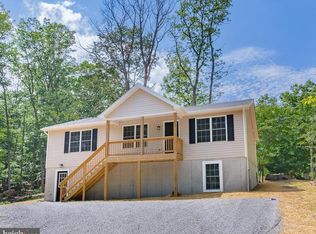
- $330,000-- bd-- ba-- sqft709 Panther Dr, Winchester, VA 22602Sold
- $294,8003 bd1 ba734 sqft703 Raccoon Dr, Winchester, VA 22602Off Market
- $284,9003 bd2 ba1.7k sqft710 Panther Dr, Winchester, VA 22602Off Market
- $7,0000.258 AcresLOT 22 Raccoon Dr, Winchester, VA 22602Sold
Nearby schools
GreatSchools rating
- 5/10Indian Hollow Elementary SchoolGrades: PK-5Distance: 7.9 mi
- 2/10Frederick County Middle SchoolGrades: 6-8Distance: 10.6 mi
- 6/10James Wood High SchoolGrades: 9-12Distance: 11.6 mi
Schools provided by the listing agent
- Elementary: Indian Hollow
- Middle: Frederick County
- High: James Wood
- District: Frederick County Public Schools
Source: Bright MLS. This data may not be complete. We recommend contacting the local school district to confirm school assignments for this home.
Get a cash offer in 3 minutes
Find out how much your home could sell for in as little as 3 minutes with a no-obligation cash offer.
Estimated market value
$331,100
Get a cash offer in 3 minutes
Find out how much your home could sell for in as little as 3 minutes with a no-obligation cash offer.
Estimated market value
$331,100
- Virginia
- Frederick County
- Winchester
- 22602
- 718 Panther Dr
Nearby cities
Nearby zip codes
Other Winchester Topics
