Seller offering $5,000 toward buyer’s closing costs, a great opportunity to reduce upfront expenses. Welcome to 720 Panther Dr, Winchester, VA – a stunning new construction home scheduled for completion in May 2026. This beautifully designed 3-bedroom, 2-bathroom residence showcases exceptional upgrades throughout, offering the perfect blend of modern luxury and everyday comfort. The stylish kitchen is equipped with granite countertops and upgraded stainless steel appliances, ideal for both entertaining and daily living. Durable and elegant LVP flooring flows seamlessly throughout the open-concept, one-level layout, enhancing the home’s spacious feel. The unfinished basement includes a convenient rough-in for a future bathroom, providing excellent potential for additional living space. Step outside to enjoy a private backyard, perfect for relaxing or hosting outdoor gatherings.
Sold for $359,000
$359,000
720 Panther Dr, Winchester, VA 22602
3beds
1,344sqft
Single Family Residence
Built in 2026
-- sqft lot
$360,200 Zestimate®
$267/sqft
$2,225 Estimated rent
Home value
$360,200
$335,000 - $389,000
$2,225/mo
Zestimate® history
Owner options
List your home for rent
$2,225/mo
Rent Zestimate®
Find your next renter with Zillow Rental Manager. Plus, with online applications, you can quickly screen prospective tenants – for free.
$2,225/mo
Rent Zestimate®
Refinance and save
$2,328/mo
Est. payment
Refinancing to a lower rate could help reduce your monthly payments and save thousands over the life of the loan.
$2,328/mo
Est. payment
Explore your selling options
Work with a Zillow partner agent
Leverage their expertise and Zillow's premium Showcase listings to get your home seen by more buyers.
Get startedList with your own agent
Get your home in front of millions of buyers by listing it on Zillow.
Learn how to do itSell it yourself
Take full control of how buyers see your home on Zillow by listing For Sale by Owner (FSBO).
List your homeWhat's special
Private backyardOpen-concept one-level layoutExceptional upgrades throughoutGranite countertopsUpgraded stainless steel appliancesStylish kitchen
Zillow last checked:
Listing updated:
Listed by:
Abby Walters 540-227-4416,
Preslee Real Estate,
Listing Team: Team Abby Walters
Bought with:
Louise McDonald
Dandridge Realty Group, LLC
Source: Bright MLS,MLS#: VAFV2039676
Facts & features
Interior
Bedrooms & bathrooms
- Bedrooms: 3
- Bathrooms: 2
- Full bathrooms: 2
- Main level bathrooms: 2
- Main level bedrooms: 3
Rooms
- Room types: Dining Room, Primary Bedroom, Bedroom 2, Bedroom 3, Kitchen, Great Room, Laundry, Primary Bathroom, Full Bath
Primary bedroom
- Features: Attached Bathroom, Flooring - Luxury Vinyl Plank
- Level: Main
Bedroom 2
- Features: Flooring - Luxury Vinyl Plank
- Level: Main
Bedroom 3
- Features: Flooring - Luxury Vinyl Plank
- Level: Main
Primary bathroom
- Level: Main
Dining room
- Features: Flooring - Luxury Vinyl Plank
- Level: Main
Other
- Level: Main
Great room
- Features: Flooring - Luxury Vinyl Plank
- Level: Main
Kitchen
- Features: Flooring - Luxury Vinyl Plank, Kitchen Island
- Level: Main
Laundry
- Level: Main
Heating
- Heat Pump, Electric
Cooling
- Central Air, Electric
Appliances
- Included: Microwave, Dishwasher, Oven/Range - Electric, Refrigerator, Electric Water Heater
- Laundry: Main Level, Laundry Room
Features
- Primary Bath(s)
- Flooring: Luxury Vinyl
- Basement: Unfinished
- Has fireplace: No
Interior area
- Total structure area: 1,344
- Total interior livable area: 1,344 sqft
- Finished area above ground: 1,344
- Finished area below ground: 0
Property
Parking
- Parking features: Gravel, Driveway
- Has uncovered spaces: Yes
Accessibility
- Accessibility features: Accessible Entrance
Features
- Levels: One
- Stories: 1
- Pool features: None
- Has view: Yes
- View description: Street, Trees/Woods
Details
- Additional structures: Above Grade, Below Grade
- Parcel number: 58A01N611
- Zoning: R5
- Special conditions: Standard
Construction
Type & style
- Home type: SingleFamily
- Architectural style: Ranch/Rambler
- Property subtype: Single Family Residence
Materials
- Blown-In Insulation, Frame, Rough-In Plumbing, Vinyl Siding
- Foundation: Concrete Perimeter
- Roof: Shingle
Condition
- Excellent
- New construction: Yes
- Year built: 2026
Utilities & green energy
- Sewer: On Site Septic
- Water: Well
Community & HOA
Community
- Subdivision: Wilde Acres
HOA
- Has HOA: Yes
- Services included: Road Maintenance
- HOA fee: $270 annually
- HOA name: WILDE ACRES HOMEOWNERS ASSOCIATION INC.
Location
- Region: Winchester
Financial & listing details
- Price per square foot: $267/sqft
- Tax assessed value: $4,000
- Annual tax amount: $19
- Date on market: 3/27/2026
- Listing agreement: Exclusive Right To Sell
- Ownership: Fee Simple
Price history
| Date | Event | Price |
|---|---|---|
| 5/27/2026 | Sold | $359,000+5.6%$267/sqft |
Source:  Bright MLS #VAFV2039676 Report a problem Bright MLS #VAFV2039676 Report a problem | ||
| 4/19/2026 | Contingent | $340,000$253/sqft |
Source: Bright MLS #VAFV2039676 Report a problem | ||
| 4/15/2026 | Price change | $340,000-2.9%$253/sqft |
Source: Bright MLS #VAFV2039676 Report a problem | ||
| 3/27/2026 | Listed for sale | $350,000$260/sqft |
Source: Bright MLS #VAFV2039676 Report a problem | ||
Public tax history
Tax history is unavailable.
Neighborhood: 22602
Nearby homes
- $330,0003 bd3 ba1.5k sqft718 Panther Dr, Winchester, VA 22602Sold
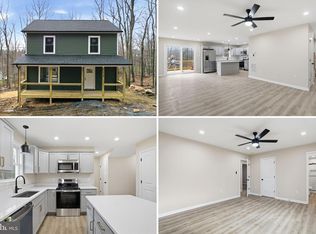
- $171,3001 bd1 ba560 sqft706 Panther Dr, Winchester, VA 22602Off Market
- $330,0003 bd2 ba1.2k sqft709 Panther Dr, Winchester, VA 22602Sold
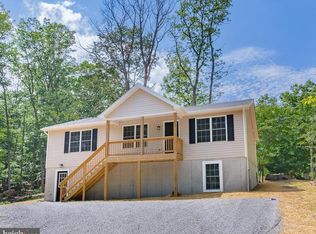
- $330,000-- bd-- ba-- sqft709 Panther Dr, Winchester, VA 22602Sold
- $6,0000.25 Acres705 Panther Dr, Winchester, VA 22602Lot/Land
- $292,2003 bd1 ba734 sqft703 Raccoon Dr, Winchester, VA 22602Off Market
- $284,8003 bd2 ba1.7k sqft710 Panther Dr, Winchester, VA 22602Off Market
- $7,0000.258 AcresLOT 22 Raccoon Dr, Winchester, VA 22602Sold
Nearby schools
GreatSchools rating
- 5/10Indian Hollow Elementary SchoolGrades: PK-5Distance: 7.9 mi
- 2/10Frederick County Middle SchoolGrades: 6-8Distance: 10.6 mi
- 6/10James Wood High SchoolGrades: 9-12Distance: 11.6 mi
Schools provided by the listing agent
- Elementary: Indian Hollow
- Middle: Frederick County
- High: Sherando
- District: Frederick County Public Schools
Source: Bright MLS. This data may not be complete. We recommend contacting the local school district to confirm school assignments for this home.
Get a cash offer in 3 minutes
Find out how much your home could sell for in as little as 3 minutes with a no-obligation cash offer.
Estimated market value
$360,200
Get a cash offer in 3 minutes
Find out how much your home could sell for in as little as 3 minutes with a no-obligation cash offer.
Estimated market value
$360,200
- Virginia
- Frederick County
- Winchester
- 22602
- 720 Panther Dr
Nearby cities
Nearby zip codes
Other Winchester Topics
