Skip main navigation
Sold-co-op w/mbr
  • $114,100

    718 S Hiram St, Wichita, KS 67213

    2beds
    1,045sqft
    Single Family Onsite Built
    Built in 1920
    10,018 Square Feet Lot
    $114,100 Zestimate®
    $109/sqft
    $1,136 Estimated rent

    Home value

    $114,100

    $89,000 - $138,000

    $1,136/mo

    Zestimate® history
    Loading
    Loading...

    Owner options

    List your home for rent

    $1,136/mo

    Rent Zestimate®

    Find your next renter with Zillow Rental Manager. Plus, with online applications, you can quickly screen prospective tenants – for free.

    Learn more

    $1,136/mo

    Rent Zestimate®

    Refinance and save

    $597/mo

    Est. payment

    Refinancing to a lower rate could help reduce your monthly payments and save thousands over the life of the loan.

    See today's rates

    $597/mo

    Est. payment

    Explore your selling options

    Work with a Zillow partner agent

    Leverage their expertise and Zillow's premium Showcase listings to get your home seen by more buyers.

    Get started

    List with your own agent

    Get your home in front of millions of buyers by listing it on Zillow.

    Learn how to do it

    Sell it yourself

    Take full control of how buyers see your home on Zillow by listing For Sale by Owner (FSBO).

    List your home

    What's special

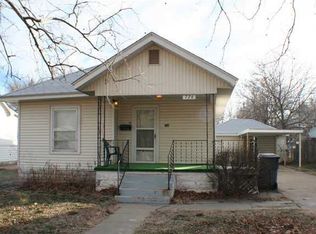
    Welcome Home..This bungalow is a rare find! Lots of room in this totally restored home that was completed in 2009 from the floor joists to the roof trusses, including electrical and plumbing, roof, light fixtures, and hardware! Beautiful cherry cabinets in the kitchen with island and eating/breakfast bar! The bathroom has double sink vanity! Tiled floors in kitchen, entry and huge mudroom/laundry room. Check out the woodwork/trim as it has even been updated to replicate the era of the home. Huge backyard with lots of trees. Attic space is unfinished and waiting for you to make it a bedroom or master retreat! Quiet culdesac street with friendly neighbors. Please verify with USD 259 for schools. All information reliable, but not guaranteed.

    This property is not currently displayed as for sale or rent on Zillow. This may be different from what's on other websites or public sources.

    Zillow last checked:

    Listing updated:

    Listed by:

    PATTY HAMILTON CELL:316-734-0231,

    Keller Williams Signature Partners, LLC

    Bought with:

    Brenda Noffert, 00225375

    Source: SCKMLS as distributed by MLS GRID,MLS#: 581426

    Facts & features

    Interior

    Bedrooms & bathrooms
    • Bedrooms: 2
    • Bathrooms: 1
    • Full bathrooms: 1
    Primary bedroom
    • Description: Carpet
    • Level: Main
    • Area: 108
    • Dimensions: 12 x 9
    Bedroom
    • Description: Carpet
    • Level: Main
    • Area: 90
    • Dimensions: 10 x 9
    Bonus room
    • Description: Tile
    • Level: Main
    • Area: 80
    • Dimensions: 10 x 8
    Kitchen
    • Description: Tile
    • Level: Main
    • Area: 196
    • Dimensions: 14 x 14
    Living room
    • Description: Carpet
    • Level: Main
    • Area: 308
    • Dimensions: 22 X 14
    Heating
    • Forced Air, Natural Gas
    Cooling
    • Central Air, Electric
    Appliances
    • Included: Dishwasher, Disposal, Microwave, Refrigerator, Range
    • Laundry: Main Level, Laundry Room
    Features
    • Ceiling Fan(s)
    • Doors: Storm Door(s)
    • Windows: Window Coverings-All
    • Basement: None
    • Has fireplace: No
    Interior area
    • Total interior livable area: 1,045 sqft
    • Finished area above ground: 1,045
    • Finished area below ground: 0

    Property

    Parking
    • Parking features: RV Access/Parking, None
    Features
    • Levels: One
    • Stories: 1
    • Fencing: Chain Link,Other
    Lot
    • Size: 10,018 Square Feet
    • Features: Standard
    Details
    • Parcel number: 0340400202827

    Construction

    Type & style
    • Home type: SingleFamily
    • Architectural style: Bungalow
    • Property subtype: Single Family Onsite Built
    Materials
    • Frame
    • Foundation: None, Crawl Space
    • Roof: Composition
    Condition
    • Year built: 1920

    Utilities & green energy

    • Gas: Natural Gas Available
    • Utilities for property: Sewer Available, Natural Gas Available, Public

    Community & HOA

    Community
    • Subdivision: HIRAM AVENUE LAWNFIELD
    HOA
    • Has HOA: No
    Location
    • Region: Wichita

    Financial & listing details

    • Price per square foot: $109/sqft
    • Annual tax amount: $1,109
    • Date on market: 5/20/2020
    • Cumulative days on market: 2 days
    • Ownership: Individual
    • Road surface type: Paved

    Price history

    Price history is unavailable.

    Public tax history

    Tax history is unavailable.

    Neighborhood: Mccormick

    Nearby schools

    GreatSchools rating
    Schools provided by the listing agent
    • Elementary: Stanley
    • Middle: Hamilton
    • High: West

    Source: SCKMLS as distributed by MLS GRID. This data may not be complete. We recommend contacting the local school district to confirm school assignments for this home.

    Sell for more on Zillow
    Get a Zillow Showcase℠ listing at no additional cost and you could sell for .
    $114,100
    2% more
    +$2,282
    With Zillow Showcase(estimated)
    $116,382
    Sell for more on Zillow
    Get a Zillow Showcase℠ listing at no additional cost and you could sell for .
    $114,100
    2% more
    +$2,282
    With Zillow Showcase(estimated)
    $116,382