Skip main navigation
Off market
  • $166,500

    746 S Hiram Ave, Wichita, KS 67213

    2beds
    1,100sqft
    SingleFamily
    Built in 1925
    10,391 Square Feet Lot
    $166,500 Zestimate®
    $151/sqft
    $1,039 Estimated rent

    Home value

    $166,500

    $157,000 - $176,000

    $1,039/mo

    Zestimate® history
    Loading
    Loading...

    Owner options

    List your home for rent

    $1,039/mo

    Rent Zestimate®

    Find your next renter with Zillow Rental Manager. Plus, with online applications, you can quickly screen prospective tenants – for free.

    Learn more

    $1,039/mo

    Rent Zestimate®

    Refinance and save

    $1,135/mo

    Est. payment

    Refinancing to a lower rate could help reduce your monthly payments and save thousands over the life of the loan.

    See today's rates

    $1,135/mo

    Est. payment

    Explore your selling options

    Work with a Zillow partner agent

    Leverage their expertise and Zillow's premium Showcase listings to get your home seen by more buyers.

    Get started

    List with your own agent

    Get your home in front of millions of buyers by listing it on Zillow.

    Learn how to do it

    Sell it yourself

    Take full control of how buyers see your home on Zillow by listing For Sale by Owner (FSBO).

    List your home

    What's special

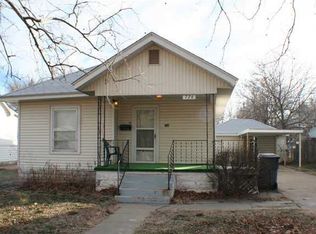
    Charming 1,100 SF Home for Sale by Owner! Welcome to 746 S. Hiram, Wichita, KS – a delightful 2-bed, 1-bath home offering a spacious 1,100 square feet of modern living. We've put in the work over the years, and now it's ready for its next chapter. Picture yourself on the front porch, perfect for lazy evenings. And check out the main level laundry room we added off the back hallway – so convenient! The kitchen got a serious glow-up too, with all-new stuff, including a built-in dishwasher and microwave oven. The kitchen is a standout feature, boasting top-quality custom-built cabinets, stunning granite countertops, and a brand-new sink with a convenient garbage disposal. The upgraded faucet, complete with a handy sprayer hose, adds an extra layer of functionality and style. The main level exudes contemporary elegance with all-new, beautiful LVT flooring and LED light fixtures throughout, ensuring a stylish and well-lit environment (unfinished basement excluded). The house features all-new vintage doorknobs and hardware, including new lock sets with deadbolts at the front and back doors. The spacious living room boasts a freshly elevated ceiling, now raised by 6 inches, adding a touch of sophistication to the space. The bathroom is a retreat in itself, featuring new fixtures, ceramic tile, and a mirror for a touch of sophistication. But the real gem is the special combination LED light fixture with an exhaust fan, featuring a quality built-in Bluetooth speaker for your personalized music experience. Got wheels? There's a double car detached garage with a bonus 12' x 8' storage room addition at the back, equipped with a 1-1/2 Horse Power Water Well Pump and a 4' wide door with a ramp. Plus, the backyard is a winner – big, fenced-in, and shaded by some cool trees. This home isn't just about square footage; it's about a lifestyle upgrade. Ready to make it yours? Reach out, and we'll be delighted to show you around. ???

    This property is off market, which means it's not currently listed for sale or rent on Zillow. This may be different from what's available on other websites or public sources.

    Facts & features

    Interior

    Bedrooms & bathrooms
    • Bedrooms: 2
    • Bathrooms: 1
    • Full bathrooms: 1
    Heating
    • Radiant, Electric
    Cooling
    • Refrigerator
    Interior area
    • Total interior livable area: 1,100 sqft

    Property

    Parking
    • Parking features: Garage - Detached
    Features
    • Exterior features: Metal
    Lot
    • Size: 10,391 sqft
    Details
    • Parcel number: 087129300240300800

    Construction

    Type & style
    • Home type: SingleFamily
    Materials
    • Frame
    • Foundation: Slab
    • Roof: Composition
    Condition
    • Year built: 1925

    Community & neighborhood

    Location
    • Region: Wichita

    Price history

    DateEventPrice
    2/12/2024Listing removed--
    Source: Owner Report a problem
    11/11/2023Listed for sale$152,500+69.6%$139/sqft
    Source: Owner Report a problem
    1/23/2010Listing removed$89,900$82/sqft
    Source: REALTY EXECUTIVES of Wichita #262746 Report a problem
    1/16/2010Price change$89,900-10%$82/sqft
    Source: REALTY EXECUTIVES of Wichita #262746 Report a problem
    10/9/2009Listed for sale$99,900$91/sqft
    Source: REALTY EXECUTIVES of Wichita #262746 Report a problem
    8/1/1986Sold--
    Source: Agent Provided Report a problem

    Public tax history

    YearProperty taxesTax assessment
    2025$1,776 +109.7%$17,239 +94.4%
    2024$847 +2.7%$8,867 +11.9%
    2023$824 +9.5%$7,924
    2022$753 -0.6%--
    2021$758 +4.8%--
    2020$723 +6.1%$6,532 +6%
    2019$682 +4.2%$6,164 +4.1%
    2018$654 -0.1%$5,924
    2017$655 +100.5%--
    2016$327 -51.2%--
    2015$669 +2%--
    2014$656 --
    2013-- --
    2012-- --
    2011-- $6,498 -14.1%
    2008-- $7,567 +3%
    2007-- $7,349 +3.1%
    2006-- $7,130 +3%
    2005-- $6,923 +3.1%
    2004-- $6,716 +3%
    2003-- $6,521 +26.3%
    2002-- $5,164 +16.6%
    2000-- $4,428

    Find assessor info on the county website

    Neighborhood: Mccormick

    Nearby schools

    GreatSchools rating
    Schools provided by the listing agent
    • Elementary: Stanley
    • Middle: Hamilton
    • High: West

    Source: The MLS. This data may not be complete. We recommend contacting the local school district to confirm school assignments for this home.

    Get pre-qualified for a loan
    At Zillow Home Loans, we can pre-qualify you in as little as 5 minutes with no impact to your credit score.

    An equal housing lender. NMLS #10287.

    Sell for more on Zillow
    Get a Zillow Showcase℠ listing at no additional cost and you could sell for .
    $166,500
    2% more
    +$3,330
    With Zillow Showcase(estimated)
    $169,830