Welcome to this stunning 4-bedroom, 2-bathroom pool home with a 2-car garage, offering modern luxury and the ultimate South Florida lifestyle. Thoughtfully redesigned with exceptional attention to detail, this home features a bright, open-concept floor plan, sophisticated finishes, and seamless indoor-outdoor living. The heart of the home is a gorgeous new kitchen with an oversized island, spacious dining area, and three sliding glass doors opening to your private backyard oasis. Extensive upgrades include new electrical, plumbing, A/C with warranty, impact windows and doors, imported Italian porcelain tile flooring, Diamond Brite pool finish, paver driveway, and epoxy garage floor. Outdoor Florida living at its finest! Your private tropical retreat features a sparkling pool, lush new landscaping, and a spacious, fully fenced backyard. The showstopping industrial-style tiki hut is an entertainer's dream, complete with a full wet bar, refrigeration, wine refrigerator, two 80-inch TVs, and two grills. Whether hosting friends, watching the big game, or relaxing poolside, this outdoor space is designed for year-round enjoyment. Additional highlights include a dedicated laundry room, circular driveway, and NO HOA or HOA fees! Ideally located just minutes from Downtown Delray Beach, beautiful beaches, and vibrant Atlantic Avenue, with its exceptional dining, shopping, and entertainment. Move-in ready, beautifully appointed, and designed for effortless South Florida living. Don't miss this exceptional opportunity!
For sale
$1,495,000
718 SW 28TH Avenue, Boynton Beach, FL 33435
4beds
2,002sqft
Single Family Residence
Built in 1957
9,289 Square Feet Lot
$1,365,800 Zestimate®
$747/sqft
$-- HOA
What's special
Sophisticated finishesOversized islandShowstopping industrial-style tiki hutSparkling poolBright open-concept floor planDiamond brite pool finishSpacious fully fenced backyard
- 18 hours
- 74
- 8
Zillow last checked:
Listing updated:
Listed by:
Erin Jean Omiatek 561-702-2993,
One Sotheby's International Realty
Source: BeachesMLS,MLS#: B26095551 Originating MLS: BeachesMLS
Facts & features
Interior
Bedrooms & bathrooms
- Bedrooms: 4
- Bathrooms: 2
- Full bathrooms: 2
- Main level bathrooms: 2
- Main level bedrooms: 4
Primary bedroom
- Level: First
- Area: 252
- Dimensions: 18 X 14
Kitchen
- Level: First
- Area: 120
- Dimensions: 15 X 8
Living room
- Level: First
- Area: 195
- Dimensions: 15 X 13
Heating
- Central
Cooling
- Central Air
Appliances
- Included: Dryer, Dishwasher, Electric Range, Electric Water Heater, Free-Standing Freezer, Ice Maker, Microwave, Oven, Range, Refrigerator, Water Heater, Washer
- Laundry: Washer Hookup, Inside, Laundry Closet, Laundry Room
Features
- Breakfast Bar, Dual Sinks, Kitchen Island, Kitchen/Dining Combo, Main Level Primary, Split Bedrooms, Separate Shower, Walk-In Closet(s)
- Flooring: Tile
- Has fireplace: No
Interior area
- Total structure area: 2,482
- Total interior livable area: 2,002 sqft
Video & virtual tour
Property
Parking
- Total spaces: 2
- Parking features: Attached, Circular Driveway, Driveway, Garage, Garage Door Opener
- Attached garage spaces: 2
- Has uncovered spaces: Yes
Accessibility
- Accessibility features: None
Features
- Levels: One
- Stories: 1
- Entry location: Entry Level Living Area Y
- Patio & porch: Patio, Porch
- Exterior features: Built-in Barbecue, Barbecue, Outdoor Kitchen, Outdoor Living Area
- Has private pool: Yes
- Pool features: Fenced, In Ground, Private
- Fencing: Back Yard,Fenced
- Has view: Yes
- View description: Garden, Pool
- Waterfront features: None
Lot
- Size: 9,289 Square Feet
- Features: Sprinklers Automatic, < 1/4 Acre
Details
- Additional structures: Gazebo
- Parcel number: 08434532010180040
- Zoning: R-1-AA (city)
- Special conditions: Standard
Construction
Type & style
- Home type: SingleFamily
- Architectural style: Colonial,Ranch,Traditional
- Property subtype: Single Family Residence
Materials
- CBS (Concrete Block Structure), Block, Stone, Stucco
- Roof: Composition,Shingle
Condition
- Resale
- New construction: No
- Year built: 1957
Utilities & green energy
- Electric: 3 Phase
- Sewer: Public Sewer
- Water: Public
- Utilities for property: Sewer Available, Water Available
Community & HOA
Community
- Security: Smoke Detector(s)
- Subdivision: FOREST HILLS
HOA
- Has HOA: No
Location
- Region: Boynton Beach
Financial & listing details
- Price per square foot: $747/sqft
- Tax assessed value: $794,803
- Annual tax amount: $15,518
- Date on market: 11/2/2026
- Listing terms: Cash
Estimated market value
$1,365,800
$1.26M - $1.50M
$5,939/mo
Price history
| Date | Event | Price |
|---|---|---|
| 11/2/2026 | Listed for sale | $1,495,000+24.6%$747/sqft |
Source:  BeachesMLS #B26095551 Report a problem | ||
| 3/22/2023 | Sold | $1,200,000-4%$599/sqft |
Source: BeachesMLS #R10869391 Report a problem | ||
| 3/20/2023 | Pending sale | $1,250,000$624/sqft |
Source:  Douglas Elliman #RX-10869391 Report a problem | ||
| 3/20/2023 | Contingent | $1,250,000$624/sqft |
Source: BeachesMLS #RX-10869391 Report a problem | ||
| 2/27/2023 | Listed for sale | $1,250,000+65.6%$624/sqft |
Source: BeachesMLS #RX-10869391 Report a problem | ||
| 10/8/2020 | Sold | $755,000-5.5%$377/sqft |
Source: BeachesMLS #R10654642 Report a problem | ||
| 9/12/2020 | Listed for sale | $799,000+121.9%$399/sqft |
Source: Posh Properties #RX-10654642 Report a problem | ||
| 7/17/2019 | Sold | $360,000-10%$180/sqft |
Source: BeachesMLS #R10477511 Report a problem | ||
| 3/12/2019 | Listed for sale | $399,900$200/sqft |
Source: Tolliver Prince Realty #RX-10477511 Report a problem | ||
| 3/12/2019 | Pending sale | $399,900$200/sqft |
Source: Tolliver Prince Realty #RX-10477511 Report a problem | ||
| 11/13/2018 | Price change | $399,900-7%$200/sqft |
Source: Tolliver Prince Realty #RX-10477511 Report a problem | ||
| 11/1/2018 | Listed for sale | $429,900$215/sqft |
Source: Tolliver Prince Realty #RX-10477511 Report a problem | ||
Public tax history
| Year | Property taxes | Tax assessment |
|---|---|---|
| 2025 | $15,518 -12.1% | $758,103 -12.2% |
| 2024 | $17,659 +18.2% | $863,456 +12.9% |
| 2023 | $14,945 -14.9% | $764,787 -12.9% |
| 2022 | $17,562 +31.5% | $877,810 +42.6% |
| 2021 | $13,358 +73.1% | $615,536 +77.4% |
| 2020 | $7,719 +260.7% | $347,038 +143.8% |
| 2019 | $2,140 | $142,355 +1.9% |
| 2018 | $2,140 +7.3% | $139,701 +2.1% |
| 2017 | $1,995 +1.8% | $136,828 +2.1% |
| 2016 | $1,960 -2% | $134,014 +0.7% |
| 2015 | $2,001 +0.1% | $133,082 +0.8% |
| 2014 | $2,000 +2.7% | $132,026 +1.5% |
| 2013 | $1,947 +2% | $130,075 +1.7% |
| 2012 | $1,909 +3.4% | $127,901 +3% |
| 2011 | $1,846 +4.4% | $124,176 +1.5% |
| 2010 | $1,769 +7.4% | $122,341 +2.7% |
| 2009 | $1,647 -7.6% | $119,125 +0.1% |
| 2008 | $1,782 -11% | $119,006 +3% |
| 2007 | $2,002 -5.2% | $115,540 +2.5% |
| 2006 | $2,112 | $112,722 +3% |
| 2005 | -- | $109,439 +3% |
| 2004 | $1,182 +579.4% | $106,251 +1.9% |
| 2003 | $174 -91.4% | $104,270 +2.4% |
| 2002 | $2,023 +3.6% | $101,826 +1.6% |
| 2001 | $1,953 +4.7% | $100,222 +3% |
| 2000 | $1,865 +10% | $97,303 -6.6% |
| 1999 | $1,696 | $104,200 |
Find assessor info on the county website
Monthly payment
Est. payment
Payment breakdown
Explore the cost of this home by adjusting the details. Changes won't be saved.Climate risks
Neighborhood: Chapel Hill
Nearby schools
Schools provided by the listing agent
- Elementary: Forest Park
- Middle: Congress
- High: Boynton Beach
Source: BeachesMLS. This data may not be complete. We recommend contacting the local school district to confirm school assignments for this home.


Similar homes
- $1,325,0004 bd3 ba1.8k sqft405 Chapel Hill Boulevard, Boynton Beach, FL 33435For Sale
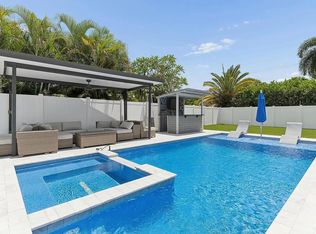
 MLS ID #B26087327, Steven Koleno, Beycome of Florida LLC. BeachesMLS
- $1,475,0003 bd4 ba1.9k sqft108 NE 22ND Street, Delray Beach, FL 33444For Sale
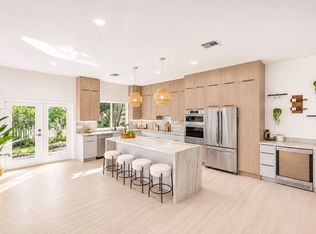 MLS ID #B26095304, Stacy B McNall, Coldwell Banker Realty. BeachesMLS
- $855,0003 bd2 ba1.6k sqft162 SE 27TH Way, Boynton Beach, FL 33435For Sale
 MLS ID #B26094247, Anthony P Marino, Realty Advisors International. BeachesMLS
- $1,195,0003 bd3 ba1.9k sqft3045 Churchill Drive, Boynton Beach, FL 33435For Sale
 MLS ID #B26090454, Nancy S Merritt, South Florida Realty Group & Property Management LLC. BeachesMLS
- $1,150,0004 bd3 ba1.5k sqft214 SEACREST Lane, Delray Beach, FL 33444For SaleMLS ID #B26094894, Miles Woodbury, Coldwell Banker Realty. BeachesMLS
- $1,095,0004 bd2 ba1.9k sqft1201 SW 25TH Avenue, Boynton Beach, FL 33426For SaleMLS ID #B26063593, Lisa DeNoto, United Realty Group, Inc. BeachesMLS
- $1,295,0004 bd2 ba1k sqft713 S Lake Ave, Delray Beach, FL 33483For Sale
 MLS ID #2026045722, Jayson Burtch, Century 21 Sunbelt Realty. Florida Gulf Coast MLS
- $1,310,0004 bd4 ba2.9k sqftPine Tree Golf Club, Boynton Beach, FL 33436For Sale
 MLS ID #A12105144, Nicole Miller PA, Realty 100. MIAMI
- $874,9003 bd2 ba1.6k sqft502 SW 28TH Avenue, Boynton Beach, FL 33435For SaleMLS ID #B26082972, Michael Brown, AMQ Real Estate LLC. BeachesMLS
- $799,9003 bd2 ba1.5k sqft2706 SW 5TH Street, Boynton Beach, FL 33435For SaleMLS ID #B26083140, Nolan S Pierami, The Corcoran Group. BeachesMLS
- $999,0005 bd2 ba2.2k sqft1209 SW 25TH Avenue, Boynton Beach, FL 33426For SaleMLS ID #B26093384, Klaus Sinn, EXP Realty LLC. BeachesMLS
- $1,370,0006 bd3 ba2.3k sqft2, Boynton Beach, FL 33435For SaleMLS ID #B26023516, Lawrence A Mastropieri, The Mastropieri Group, LLC. BeachesMLS
- $1,795,0004 bd4 ba1.8k sqft7 Fayette Drive, Ocean Ridge, FL 33435For SaleMLS ID #B26088908, Frederick Moran, The Corcoran Group. BeachesMLS
- $1,385,0004 bd3 ba1.8k sqft230 Seacrest Lane, Delray Beach, FL 33444For SaleMLS ID #B26059792, Curtis H Bennett, Coldwell Banker Realty. BeachesMLS
- $770,0003 bd2 ba1.5k sqft102 NE 22nd Street, Delray Beach, FL 33444For SaleMLS ID #R11168090, Shelby Seidler, Serhant. BeachesMLS
- $1,275,0003 bd2 ba1.4k sqft222 SE 3RD Street, Boynton Beach, FL 33435For SaleMLS ID #B26057154, Candice Tomei Brueggemann PA, Keller Williams Realty Service. BeachesMLS
- $1,475,0003 bd3 ba1.5k sqft4300 N Ocean Boulevard #2, Gulf Stream, FL 33483For SaleMLS ID #B26095576, Antony Kritharis, Illustrated Properties. BeachesMLS
- $1,650,0004 bd3 ba2k sqft1619 NE 2ND Avenue, Delray Beach, FL 33444For SaleMLS ID #B26064279, Jordana E Tobel, Premier Listings. BeachesMLS
- $1,495,0003 bd2 ba1.3k sqft250 NE 13th Street, Delray Beach, FL 33444For SaleMLS ID #B26018196, Daniel Graham Robinson, Houwzer LLC. BeachesMLS
