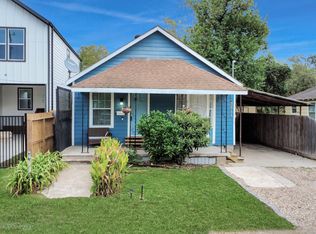
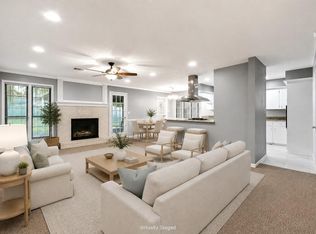
Beautifully updated 3-bedroom home with no rear neighbors! Step inside to freshly painted walls, crisp white cabinets, and updated ceiling fans and lighting throughout. The entry features custom tile work that adds a charming touch. Enjoy a nicely sized formal dining room—perfect for gatherings and holiday entertaining. Built in 1999, this 1,480 sq. ft. home sits on a generous 6,649 sq. ft. lot and offers a comfortable layout with great natural light and a peaceful backyard setting.
For sale
$229,000
718 Saint Edwards Green Dr, Houston, TX 77015
3beds
1,480sqft
:
Get pre-qualified$2,095/mo
Single Family Residence
Built in 1999
6,647 Square Feet Lot
$223,300 Zestimate®
$155/sqft
$23/mo HOA
What's special
Freshly painted wallsCrisp white cabinetsPeaceful backyard setting
- 10 days |
- 198 |
- 12 |
Likely to sell faster than
Zillow last checked:
Listing updated:
Listed by:
Rhonda Surovec TREC #0474698 713-471-0219,
RE/MAX East
Source: HAR,MLS#: 14168229
Facts & features
Interior
Bedrooms & bathrooms
- Bedrooms: 3
- Bathrooms: 2
- Full bathrooms: 2
Rooms
- Room types: Den
Primary bathroom
- Features: Full Secondary Bathroom Down, Primary Bath: Tub/Shower Combo, Secondary Bath(s): Tub/Shower Combo, Vanity Area
Kitchen
- Features: Kitchen open to Family Room, Pantry
Heating
- Natural Gas
Cooling
- Ceiling Fan(s), Electric
Appliances
- Included: Refrigerator, Gas Oven, Microwave, Free-Standing Range, Gas Cooktop
- Laundry: Gas Dryer Hookup, Washer Hookup
Features
- Formal Entry/Foyer, High Ceilings, All Bedrooms Down
- Flooring: Tile
Interior area
- Total structure area: 1,480
- Total interior livable area: 1,480 sqft
Property
Parking
- Total spaces: 2
- Parking features: Attached, Double-Wide Driveway
- Attached garage spaces: 2
Features
- Stories: 1
- Patio & porch: Porch
- Fencing: Back Yard
Lot
- Size: 6,647 Square Feet
- Features: Subdivided, Wooded, 0 Up To 1/4 Acre
Details
- Additional structures: Shed(s)
- Parcel number: 1146910010084
Construction
Type & style
- Home type: SingleFamily
- Architectural style: Ranch
- Property subtype: Single Family Residence
Materials
- Brick, Cement Siding
- Foundation: Slab on Builders Pier
- Roof: Composition
Condition
- New construction: No
- Year built: 1999
Utilities & green energy
- Sewer: Public Sewer
- Water: Public, Water District
Green energy
- Energy efficient items: HVAC>13 SEER
Community & HOA
Community
- Subdivision: Riviera East
HOA
- Has HOA: Yes
- HOA fee: $280 annually
Location
- Region: Houston
Financial & listing details
- Price per square foot: $155/sqft
- Tax assessed value: $238,144
- Annual tax amount: $5,506
- Date on market: 7/13/2026
- Listing terms: Cash,Conventional,FHA
- Ownership: Full Ownership
Estimated market value
$223,300
$212,000 - $234,000
$1,893/mo
Price history
| Date | Event | Price |
|---|---|---|
| 7/13/2026 | Listed for sale | $229,000$155/sqft |
Source:  HAR #14168229 Report a problem HAR #14168229 Report a problem | ||
| 6/22/2026 | Listing removed | $229,000$155/sqft |
Source: HAR #38161184 Report a problem | ||
| 5/31/2026 | Price change | $229,000-2.5%$155/sqft |
Source: HAR #38161184 Report a problem | ||
| 2/28/2026 | Listed for sale | $234,900$159/sqft |
Source: HAR #38161184 Report a problem | ||
| 2/21/2026 | Pending sale | $234,900$159/sqft |
Source: HAR #38161184 Report a problem | ||
| 1/6/2026 | Price change | $234,900-2.1%$159/sqft |
Source: HAR #38161184 Report a problem | ||
| 12/1/2025 | Listed for sale | $239,900$162/sqft |
Source: HAR #38161184 Report a problem | ||
Public tax history
| Year | Property taxes | Tax assessment |
|---|---|---|
| 2025 | $338 +8.7% | $238,144 -2% |
| 2024 | $311 | $243,005 |
| 2023 | -- | $243,005 +6.3% |
| 2022 | $229 | $228,647 +21.6% |
| 2021 | -- | $188,004 +17.2% |
| 2020 | $150 +52.4% | $160,397 +10% |
| 2019 | $98 -89.8% | $145,834 +14.2% |
| 2018 | $964 | $127,658 |
| 2017 | $964 +4.9% | $127,658 +14.4% |
| 2016 | $919 -8.6% | $111,609 +12.1% |
| 2015 | $1,006 | $99,540 +4.9% |
| 2014 | $1,006 | $94,855 +6% |
| 2013 | -- | $89,521 |
| 2012 | -- | $89,521 |
| 2011 | -- | $89,521 -15.9% |
| 2010 | -- | $106,462 |
| 2009 | -- | $106,462 -1.8% |
| 2007 | -- | $108,420 +8.3% |
| 2006 | -- | $100,121 +3.5% |
| 2005 | -- | $96,700 +1.5% |
| 2004 | -- | $95,300 +9.9% |
| 2003 | -- | $86,700 |
| 2002 | -- | $86,700 |
| 2001 | -- | $86,700 |
Find assessor info on the county website
Monthly payment
Est. payment
Payment breakdown
Explore the cost of this home by adjusting the details. Changes won't be saved.Climate risks
Neighborhood: 77015
Nearby schools
GreatSchools rating
- 5/10Normandy Crossing Elementary SchoolGrades: PK-5Distance: 0.4 mi
- 6/10Cunningham Middle SchoolGrades: 7-8Distance: 1.3 mi
- 4/10North Shore Senior High SchoolGrades: 9-12Distance: 3 mi
Schools provided by the listing agent
- Elementary: Normandy Crossing Elementary School
- Middle: Cunningham Middle School (Galena Park)
- High: North Shore Senior High School
Source: HAR. This data may not be complete. We recommend contacting the local school district to confirm school assignments for this home.
- $248,7003 bd2 ba2.1k sqft714 Saint Edwards Green Dr, Houston, TX 77015Off Market
- $214,4003 bd2 ba1.3k sqft722 Saint Edwards, Houston, TX 77015Off Market
- $243,6003 bd2 ba1.7k sqft710 Saint Edwards Green Dr, Houston, TX 77015Off Market

- $217,0003 bd2 ba1.4k sqft706 Saint Edwards, Houston, TX 77015Off Market
- $286,2004 bd2 ba2.5k sqft726 Saint Edwards, Houston, TX 77015Off Market
- $253,6003 bd2 ba2.2k sqft12403 Chalmette St, Houston, TX 77015Off Market
- $246,6003 bd2 ba1.7k sqft730 Saint Edwards Green Dr, Houston, TX 77015Off Market
- $229,0004 bd2 ba1.7k sqft12406 Chalmette St, Houston, TX 77015Off Market
A local agent can set up tours, give advice and negotiate with sellers.
A local lender can help you make sure your offer is ready when you are.
Similar homes
- $259,0003 bd2 ba1.8k sqft14318 Foxford Way, Houston, TX 77015For Sale
 MLS ID #72156475, Rhonda Surovec, RE/MAX East. HAR
 - $229,0003 bd2 ba1.2k sqft7711 Avenue L, Houston, TX 77012For Sale
 MLS ID #69131689, Javier Perez, Nextgen Real Estate Properties. HAR
 - $284,9004 bd2 ba2.1k sqft12730 Eastbrook Dr, Houston, TX 77013For Sale
 MLS ID #80089960, Valerie Diaz, Keller Williams Realty Southwest. HAR
 - $229,0003 bd2 ba1.1k sqft5602 Oriole St, Houston, TX 77017For Sale
 MLS ID #43048318, David Garcia, Trillionaire Realty. HAR
 - $209,0003 bd2 ba1.4k sqft10130 Woodwick St, Houston, TX 77016For SaleMLS ID #31414939, Le Nguyen, Go-MRealty. HAR
- $238,5004 bd2 ba1.6k sqft10635 Seaford Dr, Houston, TX 77089For SaleMLS ID #19264718, Karen Deleon, MetroPlus Realty. HAR
- $255,0003 bd2 ba1.7k sqft12106 Landsdown Ridge Way, Humble, TX 77346For SaleMLS ID #58735072, Mayra Puga, Alumbra International Properties. HAR
- $229,9003 bd3 ba1.5k sqft5822 Santa Bernadetta, Houston, TX 77017For SaleMLS ID #37869337, Dalilah Pereznegron, INNOVA Realty. HAR
- $250,0003 bd3 ba1.7k sqft1801 Buchanan St, Pasadena, TX 77502For SaleMLS ID #49018726, Ruby Miranda, Keller Williams Summit. HAR
- $235,0003 bd2 ba1.3k sqft9915 Forest Hollow Dr, Baytown, TX 77521For SaleMLS ID #59300978, Anthony Giglio, Top Brokerage. HAR
- $225,0003 bd2 ba1.5k sqft6733 Goforth St, Houston, TX 77021For SaleMLS ID #49218654, Rita Lewis, Keller Williams Preferred. HAR
- $215,0003 bd2 ba1k sqft3051 Rothermel Rd, Houston, TX 77093For SaleMLS ID #87082388, Melissa Mims, KSP. HAR
- $270,0003 bd1 ba1.4k sqft7615 Azalea St, Houston, TX 77023For SaleMLS ID #47639901, Marcy Navejar, Eastwood Realty. HAR
- $259,9003 bd3 ba1.7k sqft9830 Haverhill Dr, Humble, TX 77338For SaleMLS ID #46463885, Sheila Craniotis, Redfin Corporation. HAR
- $260,0003 bd3 ba1.7k sqft822 Dutch St, Deer Park, TX 77536For SaleMLS ID #61767898, Jimmy Franklin, eXp Realty LLC. HAR
- $215,0003 bd2 ba1.4k sqft5638 Simsdale St, Houston, TX 77033For SaleMLS ID #4713787, Leslie Gutierrez, City Insight Houston. HAR
- $206,0003 bd2 ba1k sqft1306 Camden Rd, Pasadena, TX 77502For SaleMLS ID #43034389, Osman Gutierrez, Keller Williams Realty Professionals. HAR
- $235,0004 bd2 ba1.5k sqft6834 New York St, Houston, TX 77021For SaleMLS ID #81953421, Sanaz Sunny Hemmatian, Keller Williams Realty Metropolitan. HAR
- $249,9993 bd2 ba1.3k sqft5418 Pershing St, Houston, TX 77033For SaleMLS ID #8693977, Etha Eglin, Keller Williams Realty Metropolitan. HAR
- $199,0003 bd2 ba1.4k sqft1212 Fresa Rd, Pasadena, TX 77502For SaleMLS ID #71528871, Vicky Turnbow, JLA Realty. HAR
