Move-in ready and full of charm, this updated four-bedroom, two-bath home is nestled on a quiet interior lot in the sought-after Richardson Heights neighborhood. Step outside to an oversized, fully fenced backyard designed for entertaining, relaxing, or enjoying time with pets and play. A large storage shed adds valuable convenience, while pre-wiring for audio and video enhances the home’s entertainment potential. Blending modern comfort with timeless style, the home features laminate flooring throughout for easy maintenance and refreshed bathrooms that add a touch of everyday luxury.
Fresh neutral paint, an open floor plan, tall windows, and abundant natural light create a bright and welcoming atmosphere from the moment you step inside. The spacious living area is ideal for gatherings and flows seamlessly into the well-appointed kitchen, complete with a new oven, stovetop, and dishwasher to make meal preparation effortless.
Set in an established neighborhood with mature trees, this home offers an outstanding location with quick access to HWY 75 for easy commutes, and just minutes from shopping, dining, and entertainment. Zoned to highly regarded JJ Pearce High School within Richardson ISD and conveniently close to UT Dallas, the location is hard to beat. Call TODAY for your private showing!
Sold
Price Unknown
718 Silverstone Dr, Richardson, TX 75080
4beds
1,607sqft
Single Family Residence
Built in 1961
9,496 Square Feet Lot
$422,300 Zestimate®
$--/sqft
$2,493 Estimated rent
Home value
$422,300
$389,000 - $460,000
$2,493/mo
Zestimate® history
Owner options
List your home for rent
$2,493/mo
Rent Zestimate®
Find your next renter with Zillow Rental Manager. Plus, with online applications, you can quickly screen prospective tenants – for free.
$2,493/mo
Rent Zestimate®
Refinance and save
Refinancing to a lower rate could help reduce your monthly payments and save thousands over the life of the loan.
Explore your selling options
Work with a Zillow partner agent
Leverage their expertise and Zillow's premium Showcase listings to get your home seen by more buyers.
Get startedList with your own agent
Get your home in front of millions of buyers by listing it on Zillow.
Learn how to do itSell it yourself
Take full control of how buyers see your home on Zillow by listing For Sale by Owner (FSBO).
List your homeWhat's special
Open floor planUpdated four-bedroom two-bath homeFresh neutral paintTall windowsQuiet interior lot
Zillow last checked:
Listing updated:
Listed by:
Daniel Harker 0435185 469-717-6391,
Keller Williams Realty DPR 972-732-6000,
Dylan Palmer 0642429 214-335-1361,
Keller Williams Realty DPR
Bought with:
Matt Templeton
Keller Williams Urban Dallas
Source: NTREIS,MLS#: 21139690
Facts & features
Interior
Bedrooms & bathrooms
- Bedrooms: 4
- Bathrooms: 2
- Full bathrooms: 2
Primary bedroom
- Features: En Suite Bathroom
- Level: First
- Dimensions: 14 x 11
Bedroom
- Level: First
- Dimensions: 12 x 11
Bedroom
- Level: First
- Dimensions: 11 x 10
Bedroom
- Level: First
- Dimensions: 11 x 9
Dining room
- Level: First
- Dimensions: 9 x 8
Family room
- Level: First
- Dimensions: 17 x 14
Kitchen
- Level: First
- Dimensions: 13 x 8
Living room
- Level: First
- Dimensions: 15 x 13
Heating
- Central
Cooling
- Central Air, Ceiling Fan(s), Electric
Appliances
- Included: Dishwasher, Electric Cooktop, Electric Oven, Disposal, Microwave, Refrigerator
- Laundry: Washer Hookup, Dryer Hookup
Features
- Chandelier, Decorative/Designer Lighting Fixtures, High Speed Internet, Cable TV, Wired for Sound
- Flooring: Laminate, Tile
- Has basement: No
- Has fireplace: No
Interior area
- Total interior livable area: 1,607 sqft
Property
Parking
- Total spaces: 2
- Parking features: Door-Multi, Driveway, Garage, On Street
- Attached garage spaces: 2
- Has uncovered spaces: Yes
Features
- Levels: One
- Stories: 1
- Exterior features: Dog Run, Garden, Playground, Storage
- Pool features: None
- Fencing: Back Yard,Fenced,Full,Wood
Lot
- Size: 9,496 Square Feet
- Features: Interior Lot, Few Trees
Details
- Parcel number: 42176501430200000
Construction
Type & style
- Home type: SingleFamily
- Architectural style: Ranch,Traditional,Detached
- Property subtype: Single Family Residence
- Attached to another structure: Yes
Materials
- Brick
- Foundation: Slab
- Roof: Shingle
Condition
- Year built: 1961
Utilities & green energy
- Sewer: Public Sewer
- Water: Public
- Utilities for property: Sewer Available, Water Available, Cable Available
Community & HOA
Community
- Subdivision: Richardson Heights Add14 Instl Rev
HOA
- Has HOA: No
Location
- Region: Richardson
Financial & listing details
- Tax assessed value: $381,530
- Annual tax amount: $8,160
- Date on market: 1/7/2026
- Cumulative days on market: 100 days
- Listing terms: Cash,Conventional,FHA,VA Loan
Price history
| Date | Event | Price |
|---|---|---|
| 5/6/2026 | Sold | -- |
Source: NTREIS #21139690 Report a problem | ||
| 4/27/2026 | Pending sale | $425,000$264/sqft |
Source: NTREIS #21139690 Report a problem | ||
| 4/20/2026 | Contingent | $425,000$264/sqft |
Source: NTREIS #21139690 Report a problem | ||
| 4/6/2026 | Price change | $425,000-5.6%$264/sqft |
Source: NTREIS #21139690 Report a problem | ||
| 2/10/2026 | Price change | $450,000-5.3%$280/sqft |
Source: NTREIS #21139690 Report a problem | ||
| 1/7/2026 | Listed for sale | $475,000-2%$296/sqft |
Source: NTREIS #21139690 Report a problem | ||
| 11/26/2025 | Listing removed | $484,900$302/sqft |
Source: NTREIS #21062917 Report a problem | ||
| 10/24/2025 | Price change | $484,900-2.8%$302/sqft |
Source: NTREIS #21062917 Report a problem | ||
| 9/26/2025 | Price change | $499,000-5.8%$311/sqft |
Source: NTREIS #21062917 Report a problem | ||
| 9/17/2025 | Listed for sale | $530,000$330/sqft |
Source: NTREIS #21062917 Report a problem | ||
| 9/13/2024 | Listing removed | $2,875-2.5%$2/sqft |
Source: Zillow Rentals Report a problem | ||
| 7/29/2024 | Listed for rent | $2,950$2/sqft |
Source: Zillow Rentals Report a problem | ||
| 5/15/2020 | Sold | -- |
Source: Agent Provided Report a problem | ||
Public tax history
| Year | Property taxes | Tax assessment |
|---|---|---|
| 2025 | $4,106 +26.4% | $381,530 +2% |
| 2024 | $3,249 +6.9% | $374,230 +4.1% |
| 2023 | $3,040 +7% | $359,660 |
| 2022 | $2,840 +1.7% | $359,660 +42.7% |
| 2021 | $2,793 -2.5% | $251,980 |
| 2020 | $2,865 +5.1% | $251,980 +5.6% |
| 2019 | $2,726 -0.7% | $238,620 |
| 2018 | $2,745 -49.3% | $238,620 +17.9% |
| 2017 | $5,409 +32.6% | $202,440 +32.5% |
| 2016 | $4,080 +10.4% | $152,830 +9.1% |
| 2015 | $3,697 | $140,070 |
| 2014 | $3,697 | $140,070 |
| 2013 | -- | -- |
| 2012 | -- | -- |
| 2011 | -- | -- |
| 2010 | -- | -- |
| 2009 | -- | -- |
| 2008 | -- | -- |
| 2007 | -- | -- |
| 2005 | -- | -- |
| 2004 | -- | -- |
| 2003 | -- | -- |
| 2002 | -- | -- |
| 2001 | -- | -- |
Find assessor info on the county website
Neighborhood: Greenwood Hills
Nearby homes
- $384,8003 bd2 ba1.3k sqft716 Silverstone Dr, Richardson, TX 75080Off Market

- $339,4003 bd2 ba1.3k sqft720 Silverstone Dr, Richardson, TX 75080Off Market
- $--3 bd2 ba1.4k sqft714 Silverstone Dr, Richardson, TX 75080Sold
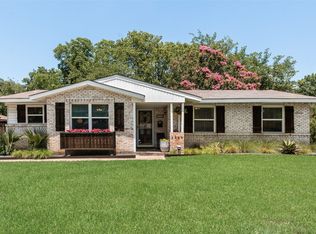
- $--3 bd2 ba1.4k sqft722 Silverstone Dr, Richardson, TX 75080Sold

- $362,5003 bd2 ba1.6k sqft717 Westover Dr, Richardson, TX 75080Off Market
- $426,1003 bd2 ba1.9k sqft715 Westover Dr, Richardson, TX 75080Off Market
- $395,4004 bd3 ba1.8k sqft717 Silverstone Dr, Richardson, TX 75080Off Market
- $344,2003 bd2 ba1.3k sqft715 Silverstone Dr, Richardson, TX 75080Off Market
Nearby schools
GreatSchools rating
- 5/10Northrich Elementary SchoolGrades: PK-6Distance: 0.6 mi
- 6/10Richardson North Junior High SchoolGrades: 7-8Distance: 0.7 mi
- 6/10Pearce High SchoolGrades: 9-12Distance: 1.3 mi
Schools provided by the listing agent
- Elementary: Northrich
- High: Pearce
- District: Richardson ISD
Source: NTREIS. This data may not be complete. We recommend contacting the local school district to confirm school assignments for this home.
Get a cash offer in 3 minutes
Find out how much your home could sell for in as little as 3 minutes with a no-obligation cash offer.
Estimated market value
$422,300
Get a cash offer in 3 minutes
Find out how much your home could sell for in as little as 3 minutes with a no-obligation cash offer.
Estimated market value
$422,300
- Texas
- Dallas County
- Richardson
- 75080
- Greenwood Hills
- 718 Silverstone Dr
Nearby cities
Nearby neighborhoods
Nearby zip codes
Other Richardson Topics
