Welcome home! This beautifully renovated 3 bedroom 2 bathroom house is full of charm and thoughtful updates. The open concept floor plan is the perfect blend of warmth and function. With a spacious living room and dining space, you will have plenty of room for entertaining and everyday living. The light and bright kitchen boasts shaker cabinets, stunning countertops, stainless steel appliances, stylish backsplash, and tons of storage. The primary bedroom includes an updated en-suite bathroom and an attached office, which could also be used for a gym or nursery or craft room. Two additional bedrooms and full bath complete the floor plan. Step outside into your peaceful backyard with an oversized garage and covered carport. Located in the highly coveted Richardson Heights neighborhood, your new home is also conveniently located near major highways, shopping, dining, parks, and entertainment. Don’t miss this incredible opportunity!
Sold
Price Unknown
722 Silverstone Dr, Richardson, TX 75080
3beds
1,495sqft
Single Family Residence
Built in 1961
8,232 Square Feet Lot
$395,800 Zestimate®
$--/sqft
$2,476 Estimated rent
Home value
$395,800
$356,000 - $439,000
$2,476/mo
Zestimate® history
Owner options
List your home for rent
$2,476/mo
Rent Zestimate®
Find your next renter with Zillow Rental Manager. Plus, with online applications, you can quickly screen prospective tenants – for free.
$2,476/mo
Rent Zestimate®
Refinance and save
Refinancing to a lower rate could help reduce your monthly payments and save thousands over the life of the loan.
Explore your selling options
Work with a Zillow partner agent
Leverage their expertise and Zillow's premium Showcase listings to get your home seen by more buyers.
Get startedList with your own agent
Get your home in front of millions of buyers by listing it on Zillow.
Learn how to do itSell it yourself
Take full control of how buyers see your home on Zillow by listing For Sale by Owner (FSBO).
List your homeWhat's special
Stylish backsplashDining spacePeaceful backyardOpen concept floor planStainless steel appliancesAttached officeTons of storage
Zillow last checked:
Listing updated:
Listed by:
Ashton Pettus 0832853 817-219-7703,
Coldwell Banker Realty Plano 972-596-9100,
Abby Liechty 0745986 502-724-4522,
Coldwell Banker Realty Plano
Bought with:
Kelsey Johnson
Local Pro Realty LLC
Source: NTREIS,MLS#: 20881246
Facts & features
Interior
Bedrooms & bathrooms
- Bedrooms: 3
- Bathrooms: 2
- Full bathrooms: 2
Primary bedroom
- Level: First
- Dimensions: 10 x 14
Bedroom
- Level: First
- Dimensions: 10 x 10
Bedroom
- Level: First
- Dimensions: 10 x 10
Primary bathroom
- Level: First
- Dimensions: 8 x 4
Breakfast room nook
- Dimensions: 8 x 8
Dining room
- Level: First
- Dimensions: 11 x 13
Kitchen
- Level: First
Living room
- Level: First
- Dimensions: 15 x 22
Office
- Level: First
- Dimensions: 10 x 13
Heating
- Central, Natural Gas
Cooling
- Central Air, Ceiling Fan(s), Electric
Appliances
- Included: Built-In Gas Range, Dishwasher, Gas Cooktop, Disposal, Microwave
Features
- Built-in Features
- Flooring: Carpet, Laminate, Tile
- Has basement: No
- Has fireplace: No
Interior area
- Total interior livable area: 1,495 sqft
Property
Parking
- Total spaces: 3
- Parking features: Attached Carport, Additional Parking, Covered, Driveway, Garage
- Attached garage spaces: 1
- Carport spaces: 2
- Covered spaces: 3
- Has uncovered spaces: Yes
Features
- Levels: One
- Stories: 1
- Patio & porch: Covered
- Pool features: None
- Fencing: Chain Link
Lot
- Size: 8,232 Square Feet
Details
- Parcel number: 42176501430220000
Construction
Type & style
- Home type: SingleFamily
- Architectural style: Ranch,Detached
- Property subtype: Single Family Residence
Materials
- Brick
- Foundation: Slab
- Roof: Shingle
Condition
- Year built: 1961
Utilities & green energy
- Sewer: Public Sewer
- Water: Public
- Utilities for property: Sewer Available, Water Available
Green energy
- Energy efficient items: Appliances, HVAC, Windows
- Water conservation: Low-Flow Fixtures
Community & HOA
Community
- Subdivision: Richardson Heights 14
HOA
- Has HOA: No
Location
- Region: Richardson
Financial & listing details
- Tax assessed value: $390,330
- Annual tax amount: $7,981
- Date on market: 3/28/2025
- Cumulative days on market: 6 days
- Exclusions: Ring camera, hoist in the garage, staging furniture
Price history
| Date | Event | Price |
|---|---|---|
| 5/5/2025 | Sold | -- |
Source: NTREIS #20881246 Report a problem | ||
| 4/8/2025 | Pending sale | $395,000$264/sqft |
Source: NTREIS #20881246 Report a problem | ||
| 4/4/2025 | Contingent | $395,000$264/sqft |
Source: NTREIS #20881246 Report a problem | ||
| 3/28/2025 | Listed for sale | $395,000+27.6%$264/sqft |
Source: NTREIS #20881246 Report a problem | ||
| 7/28/2020 | Sold | -- |
Source: Agent Provided Report a problem | ||
| 7/9/2020 | Pending sale | $309,500$207/sqft |
Source: American Realty #14354032 Report a problem | ||
| 6/20/2020 | Price change | $309,500-3.1%$207/sqft |
Source: American Realty #14354032 Report a problem | ||
| 5/30/2020 | Listed for sale | $319,500+45.2%$214/sqft |
Source: American Realty #14354032 Report a problem | ||
| 8/1/2018 | Listing removed | $220,000$147/sqft |
Source: Home Court Properties, LLC #13880651 Report a problem | ||
| 7/17/2018 | Pending sale | $220,000$147/sqft |
Source: Home Court Properties, LLC #13880651 Report a problem | ||
| 7/1/2018 | Listed for sale | $220,000$147/sqft |
Source: Home Court Properties, LLC #13880651 Report a problem | ||
Public tax history
| Year | Property taxes | Tax assessment |
|---|---|---|
| 2025 | $4,201 +6.7% | $390,330 +6.6% |
| 2024 | $3,936 +3.1% | $366,000 +6.1% |
| 2023 | $3,816 -3% | $345,000 |
| 2022 | $3,935 | $345,000 |
Find assessor info on the county website
Neighborhood: Greenwood Hills
Nearby homes
- $339,4003 bd2 ba1.3k sqft720 Silverstone Dr, Richardson, TX 75080Off Market
- $311,1003 bd2 ba1.3k sqft724 Silverstone Dr, Richardson, TX 75080Off Market
- $--3 bd2 ba1.3k sqft726 Silverstone Dr, Richardson, TX 75080Sold

- $--4 bd2 ba1.6k sqft718 Silverstone Dr, Richardson, TX 75080Sold
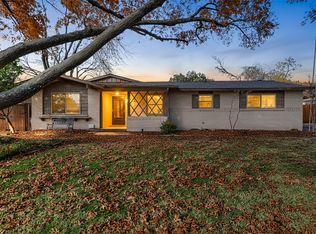
- $357,7003 bd2 ba1.5k sqft719 Westover Dr, Richardson, TX 75080Off Market
- $382,4004 bd2 ba1.6k sqft721 Westover Dr, Richardson, TX 75080Off Market
- $--3 bd2 ba1.3k sqft723 Westover Dr, Richardson, TX 75080Sold
- $487,8005 bd3 ba2.2k sqft721 Silverstone Dr, Richardson, TX 75080Off Market
Nearby schools
GreatSchools rating
- 5/10Northrich Elementary SchoolGrades: PK-6Distance: 0.6 mi
- 6/10Richardson North Junior High SchoolGrades: 7-8Distance: 0.7 mi
- 6/10Pearce High SchoolGrades: 9-12Distance: 1.3 mi
Schools provided by the listing agent
- Elementary: Northrich
- High: Pearce
- District: Richardson ISD
Source: NTREIS. This data may not be complete. We recommend contacting the local school district to confirm school assignments for this home.
Get a cash offer in 3 minutes
Find out how much your home could sell for in as little as 3 minutes with a no-obligation cash offer.
Estimated market value
$395,800
Get a cash offer in 3 minutes
Find out how much your home could sell for in as little as 3 minutes with a no-obligation cash offer.
Estimated market value
$395,800
- Texas
- Dallas County
- Richardson
- 75080
- Greenwood Hills
- 722 Silverstone Dr
Nearby cities
Nearby neighborhoods
Nearby zip codes
Other Richardson Topics
