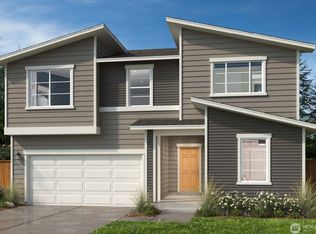
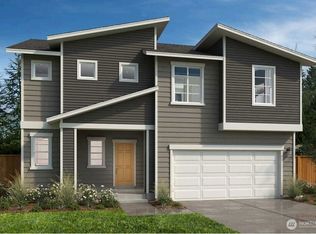
Your new home awaits at Bridgewater in Orting! This 1,870 sq ft, 3 bed/2.5 bath + loft stunner features an inviting entry, spacious great room, and a sleek kitchen with peninsula island—perfect for entertaining. Personalize your floorplan and finishes at our design studio to make it truly yours. Enjoy Orting’s small-town charm with trails, parks, and endless outdoor fun just minutes away. Front/back landscaping, stained fencing & AC included—no extra cost! Open daily—don’t wait, schedule your tour today! Listing is example of a personalized KB Home and lot premiums may apply.
Pending
Listed by: KB Home Sales • Kevin Lu
Price increase: $32.9K (5/2)
$537,850
718 Teetor Circle NW LOT 9, Orting, WA 98360
3beds
1,870sqft
:
Get pre-qualified$3,442/mo
Single Family Residence
Built in 2026
5,823 Square Feet Lot
$-- Zestimate®
$288/sqft
$93/mo HOA
What's special
Stained fencingEndless outdoor funInviting entrySpacious great room
- 256 days |
- 2 |
- 0 |
Zillow last checked:
Listing updated:
Listed by:
Kevin Lu,
KB Home Sales,
Aron S. Hunter,
KB Home Sales
Source: NWMLS as distributed by MLS GRID,MLS#: 2454277
Facts & features
Interior
Bedrooms & bathrooms
- Bedrooms: 3
- Bathrooms: 3
- Full bathrooms: 2
- 1/2 bathrooms: 1
- Main level bathrooms: 1
Primary bedroom
- Level: Second
Bedroom
- Level: Second
Bedroom
- Level: Second
Bathroom full
- Level: Second
Bathroom full
- Level: Second
Other
- Level: Main
Bonus room
- Level: Second
Dining room
- Level: Main
Entry hall
- Level: Main
Great room
- Level: Main
Kitchen with eating space
- Level: Main
Utility room
- Level: Second
Utility room
- Level: Second
Heating
- 90%+ High Efficiency, Forced Air, Heat Pump, Electric
Cooling
- 90%+ High Efficiency, Forced Air, Heat Pump
Appliances
- Included: Dishwasher, Disposal, Microwave, Stove(s)/Range(s), Dishwasher(s), Garbage Disposal, Microwave(s), Water Heater: hybrid heat pump electric
Features
- Bath Off Primary, High Tech Cabling, Loft
- Flooring: Vinyl Plank, Carpet
- Windows: Dbl Pane/Storm Window
- Basement: None
- Has fireplace: No
- Fireplace features: Electric
Interior area
- Total structure area: 1,870
- Total interior livable area: 1,870 sqft
Property
Parking
- Total spaces: 2
- Parking features: Attached Garage
- Has attached garage: Yes
- Covered spaces: 2
Features
- Levels: Two
- Stories: 2
- Entry location: Main
- Patio & porch: Bath Off Primary, Dbl Pane/Storm Window, High Tech Cabling, Loft, Walk-In Closet(s), Water Heater
Lot
- Size: 5,823 Square Feet
- Features: Curbs, Paved, Sidewalk
Details
- Parcel number: 7003250090
- Special conditions: Standard
Construction
Type & style
- Home type: SingleFamily
- Architectural style: 2 Story
- Property subtype: Single Family Residence
Materials
- Cement Planked, Cement Plank
- Foundation: Poured Concrete
- Roof: Composition
Condition
- New construction: Yes
- Year built: 2026
Details
- Builder name: KB HOME
Utilities & green energy
- Sewer: Sewer Connected
- Water: Public
Green energy
- Green verification: Northwest ENERGY STAR®
- Energy efficient items: Advanced Wall
Community & HOA
Community
- Features: CCRs
- Subdivision: Orting
HOA
- Services included: Common Area Maintenance
- HOA fee: $93 monthly
Location
- Region: Orting
Financial & listing details
- Price per square foot: $288/sqft
- Date on market: 11/13/2025
- Cumulative days on market: 255 days
- Listing terms: Conventional,FHA,State Bond,USDA Loan,VA Loan
- Inclusions: Dishwasher(s), Garbage Disposal, Microwave(s), Stove(s)/Range(s)
Estimated market value
Not available
Estimated sales range
Not available
Not available
Price history
| Date | Event | Price |
|---|---|---|
| 5/2/2026 | Pending sale | $537,850$288/sqft |
Source:  NWMLS as distributed by MLS GRID #2454277 Report a problem NWMLS as distributed by MLS GRID #2454277 Report a problem | ||
| 5/2/2026 | Price change | $537,850+6.5%$288/sqft |
Source: NWMLS as distributed by MLS GRID #2454277 Report a problem | ||
| 4/26/2026 | Price change | $504,950+1%$270/sqft |
Source: NWMLS as distributed by MLS GRID #2454277 Report a problem | ||
| 11/12/2025 | Listed for sale | $499,950$267/sqft |
Source: NWMLS as distributed by MLS GRID #2454277 Report a problem | ||
Public tax history
Tax history is unavailable.
Monthly payment
Est. payment
Payment breakdown
Explore the cost of this home by adjusting the details. Changes won't be saved.Climate risks
Neighborhood: 98360
Nearby schools
GreatSchools rating
- 5/10Ptarmigan Ridge Elementary SchoolGrades: K-5Distance: 0.9 mi
- 5/10Orting Middle SchoolGrades: 6-8Distance: 0.8 mi
- 6/10Orting High SchoolGrades: 9-12Distance: 0.7 mi
Schools provided by the listing agent
- Elementary: Orting Primary Sch
- Middle: Orting Mid
- High: Orting High
Source: NWMLS as distributed by MLS GRID. This data may not be complete. We recommend contacting the local school district to confirm school assignments for this home.
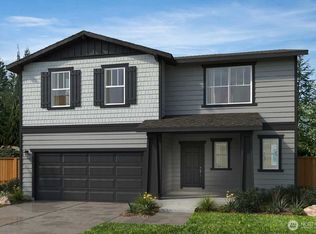
- $601,4623 bd3 ba2.2k sqft722 Teetor Cir NW LOT 11, Orting, WA 98360Pending
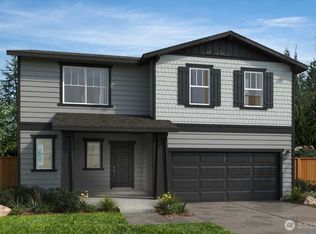
- $602,6023 bd3 ba2.2k sqft716 Teetor Cir NW LOT 8, Orting, WA 98360Pending
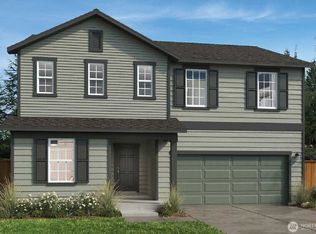
- $601,2863 bd3 ba2.3k sqft724 Teetor Cir NW LOT 12, Orting, WA 98360Sold
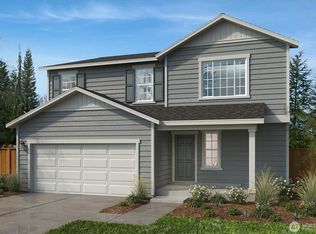
- $651,3334 bd3 ba2.5k sqft726 Teetor Cir NW LOT 13, Orting, WA 98360Sold
- $531,0803 bd3 ba1.8k sqft734 Teetor Cir NW LOT 33, Orting, WA 98360Sold
- $639,5314 bd3 ba2.5k sqft732 Teetor Cir NW LOT 32, Orting, WA 98360Sold
- $597,3984 bd3 ba2.2k sqft730 Teetor Cir NW LOT 31, Orting, WA 98360Sold
- $633,3874 bd3 ba2.3k sqft714 Teetor Cir NW LOT 6, Orting, WA 98360Sold
A local agent can set up tours, give advice and negotiate with sellers.
Similar homes
- $569,9504 bd3 ba2.3k sqftBridgewater, Orting, WA 98360Active
 NWMLS as distributed by MLS GRID
 - $584,9504 bd3 ba2.3k sqft727 Teetor Circle NW Lot 16, Orting, WA 98360Active
 NWMLS as distributed by MLS GRID
 - $574,9503 bd3 ba2.2k sqftBridgewater, Orting, WA 98360Active
 NWMLS as distributed by MLS GRID
 - $584,9504 bd4 ba2.3k sqft727 Teetor Cir NW, Orting, WA 98360New Construction
 KB Home
 - $535,8703 bd3 ba2k sqftRolling Brook, Spanaway, WA 98387ActiveMLS ID #2558909, Kevin Lu. NWMLS as distributed by MLS GRID
- from $559,9503 bd2 ba1.6k sqftPlan 1630 Plan, Liberty Ridge at Sunrise, Puyallup, WA 98375New ConstructionKB Home
- $549,9503 bd3 ba2.2k sqftSunrise Heights, Puyallup, WA 98374ActiveMLS ID #2535245, David O'Neal. NWMLS as distributed by MLS GRID
- $559,9503 bd2 ba1.6k sqftLiberty Ridge, Puyallup, WA 98374ActiveMLS ID #2509481, David O'Neal. NWMLS as distributed by MLS GRID
- $582,9503 bd2 ba1.8k sqftLiberty Ridge At Sunrise, Puyallup, WA 98374ActiveMLS ID #2501983, David O'Neal. NWMLS as distributed by MLS GRID
- from $614,9504 bd3 ba2.7k sqftPlan 2745 Plan, Sunrise Heights, Puyallup, WA 98375New ConstructionKB Home
- from $574,9503 bd3 ba2.2k sqftPlan 2230 Plan, Liberty Ridge at Sunrise, Puyallup, WA 98375New ConstructionKB Home
- from $549,9503 bd2 ba1.6k sqftPlan 1630 Plan, Sunrise Heights, Puyallup, WA 98375New ConstructionKB Home
- from $584,9503 bd3 ba2.3k sqftPlan 2350 Plan, Liberty Ridge at Sunrise, Puyallup, WA 98375New ConstructionKB Home
- $509,9003 bd3 ba1.4k sqftMeadow Brook, Puyallup, WA 98375ActiveNWMLS as distributed by MLS GRID
- from $569,9503 bd2 ba1.8k sqftPlan 1860 Plan, Sunrise Heights, Puyallup, WA 98375New ConstructionKB Home
- from $524,9503 bd2 ba1.6k sqftPlan 1630 Plan, Falling Water, Bonney Lake, WA 98391New ConstructionKB Home
- from $579,9503 bd2 ba1.8k sqftPlan 1860 Plan, Liberty Ridge at Sunrise, Puyallup, WA 98375New ConstructionKB Home
- from $574,9503 bd3 ba2.3k sqftPlan 2350 Plan, Sunrise Heights, Puyallup, WA 98375New ConstructionKB Home
- from $639,9504 bd2 ba2.4k sqftPlan 2410 Plan, Liberty Ridge at Sunrise, Puyallup, WA 98375New ConstructionKB Home
- $539,9503 bd3 ba1.8k sqftSunset Ridge, Spanaway, WA 98387ActiveMLS ID #2519434, Emily Whitney. NWMLS as distributed by MLS GRID
