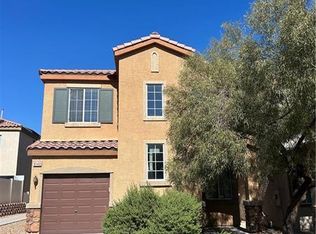
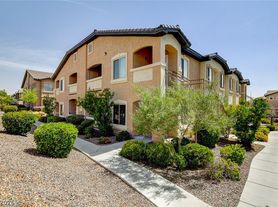
Welcome to stunning 3-bedroom, 2.5-bathroom home. This home features an open floor plan with a spacious kitchen with island, perfect for entertaining guests or enjoying a quiet meal at home. The loft provides additional living space, while ceiling fans and recessed lighting throughout the home add a touch of elegance.
OWNER APPROVAL & ADDITIONAL SECURITY DEPOSIT REQUIRED FOR SMALL PETS ONLY.
Minimum Rental Requirements:
1. Gross income must be at least 3x the monthly rent
(Only blood relatives or legally married partners may combine income)
2. Minimum 600 credit score
3. No prior evictions or outstanding landlord / utility balances
Property must be viewed in person with a licensed real estate agent before submitting an application
Application Requirements:
1.2. Applicants must provide ONE of the following income documentation options:
Option 1: One (1) month of paystubs
OR
Option 2: Most recent tax return AND three (3) most recent bank statements
Additionally required:
Valid ID
$65 non-refundable application fee per adult
Please note:
We are not first come, first serve and accept multiple applications
If approved, the security deposit and $200 (non-refundable) admin fee must be paid separately via certified funds within 72 hours
Monthly Cost Breakdown:
Base Rent: $1,847.00
Trash: $20.00
Sewer: $28.00
Total Monthly Resident Cost: $1,895.00
House for rent
$1,895/moFees may apply
718 Thornford St, Las Vegas, NV 89178
3beds
1,844sqft
Price may not include required fees and charges. Learn more|
Single family residence
Available now
Cats, small dogs OK
What's special
Open floor planSpacious kitchen with islandPerfect for entertaining guests
- 77 days |
- -- |
- -- |
Zillow last checked:
Listing updated:
Travel times

Let’s turn your rent into credit progress
Build credit history with every on-time payment and get credit for the payment you’re already making.
Facts & features
Interior
Bedrooms & bathrooms
- Bedrooms: 3
- Bathrooms: 3
- Full bathrooms: 2
- 1/2 bathrooms: 1
Features
- Ceiling Fan(s), Kitchen Island
Interior area
- Total interior livable area: 1,844 sqft
Property
Parking
- Details: Contact manager
Features
- Exterior features: Lighting
Details
- Parcel number: 17618616071
Construction
Type & style
- Home type: SingleFamily
- Property subtype: Single Family Residence
Community & HOA
Location
- Region: Las Vegas
Financial & listing details
- Lease term: Contact For Details
Nearby apartments for rent
Price history
| Date | Event | Price |
|---|---|---|
| 6/16/2026 | Price change | $1,895-5.2%$1/sqft |
Source: Zillow Rentals Report a problem | ||
| 5/12/2026 | Listed for rent | $1,998+5.4%$1/sqft |
Source: Zillow Rentals Report a problem | ||
| 3/28/2025 | Listing removed | $1,895$1/sqft |
Source: Zillow Rentals Report a problem | ||
| 2/20/2025 | Price change | $1,895-5%$1/sqft |
Source: Zillow Rentals Report a problem | ||
| 12/19/2024 | Listed for rent | $1,995$1/sqft |
Source: Zillow Rentals Report a problem | ||
| 9/28/2006 | Sold | $317,509$172/sqft |
Source: Public Record Report a problem | ||
Neighborhood: Enterprise
Nearby schools
GreatSchools rating
- 7/10Robert L Forbuss Elementary SchoolGrades: PK-5Distance: 0.4 mi
- 7/10Wilbur & Theresa Faiss Middle SchoolGrades: 6-8Distance: 1.9 mi
- 4/10Sierra Vista High SchoolGrades: 9-12Distance: 2.2 mi