Welcome to a truly charming home—where cherished memories have been made and new ones are ready to begin. Nestled on a generous 0.616-acre lot in a highly sought-after neighborhood, this beautifully designed two-story residence offers the perfect balance of space, comfort, and modern feel.
At the center of the home, an impressive great room makes an unforgettable first impression. Flooded with natural light, it features soaring cathedral ceilings, a striking wall of windows, and a cozy gas fireplace—creating a warm yet dramatic space ideal for both relaxing and entertaining.
The chef’s kitchen is nothing short of exceptional. Thoughtfully updated with brand-new cabinetry, sleek quartz countertops, gorgeous hardwood flooring, and stainless appliances with double oven, it’s colorful design is sure to inspire. A large center island anchors the space, perfect for meal prep, casual dining, or gathering with friends and family. Just adjacent, a charming sitting area offers a cozy spot for morning coffee or staying connected while meals are prepared.
The main-level primary suite provides a peaceful retreat, complete with its own gas fireplace, a spacious walk-in closet, and an en-suite bath featuring a separate shower—your own private sanctuary at the end of the day.
With five bedrooms and five bathrooms—including a mother-in-law suite option—this home offers incredible flexibility for guests, extended family, or multi-generational living.
The finished basement adds even more living space, ready to fit your lifestyle. Whether you envision a home theater, game room, or additional guest quarters, this level—complete with a full bathroom—is ideal for entertaining at its best!
Additional features include a formal dining room, main laundry area for convenience, and a three-car garage with direct basement access for added functionality and storage.
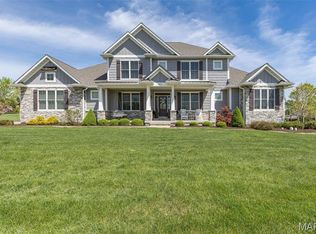
Step outside to enjoy quiet mornings on the covered front porch or host gatherings on the backyard deck —perfect for outdoor living and entertaining.
This isn’t just a house—it’s a place to truly feel at home!
Schedule your private showing today and see all this home has to offer.
Closed
Listed by: Coldwell Banker Realty - Gundaker • Tara L Hebenstreit • Contact: 573-535-8038
Bought with: Keller Williams Realty Platinum
Price Unknown
718 Willow Brook Dr, Farmington, MO 63640
5beds
4,464sqft
Single Family Residence
Built in 1997
0.62 Acres Lot
$510,900 Zestimate®
$--/sqft
$3,615 Estimated rent
Home value
$510,900
$485,000 - $536,000
$3,615/mo
Zestimate® history
Owner options
List your home for rent
$3,615/mo
Rent Zestimate®
Find your next renter with Zillow Rental Manager. Plus, with online applications, you can quickly screen prospective tenants – for free.
$3,615/mo
Rent Zestimate®
Refinance and save
$150/mo
Est. payment
Refinancing to a lower rate could help reduce your monthly payments and save thousands over the life of the loan.
$150/mo
Est. payment
Explore your selling options
Work with a Zillow partner agent
Leverage their expertise and Zillow's premium Showcase listings to get your home seen by more buyers.
Get startedList with your own agent
Get your home in front of millions of buyers by listing it on Zillow.
Learn how to do itSell it yourself
Take full control of how buyers see your home on Zillow by listing For Sale by Owner (FSBO).
List your homeWhat's special
Cozy gas fireplaceCovered front porchImpressive great roomSleek quartz countertopsCharming sitting areaMother-in-law suite optionGorgeous hardwood flooring
Zillow last checked:
Listing updated:
Listed by:
Tara L Hebenstreit 573-535-8038,
Coldwell Banker Realty - Gundaker
Bought with:
Cynthia L Deason, 1999099771
Keller Williams Realty Platinum
Source: MARIS,MLS#: 26018472 Originating MLS: Southern Gateway Association of REALTORS
Originating MLS: Southern Gateway Association of REALTORSFacts & features
Interior
Bedrooms & bathrooms
- Bedrooms: 5
- Bathrooms: 5
- Full bathrooms: 5
- Main level bathrooms: 2
- Main level bedrooms: 2
Primary bedroom
- Features: Floor Covering: Carpeting
- Level: Main
- Area: 288
- Dimensions: 16x18
Bedroom
- Features: Floor Covering: Carpeting
- Level: Main
- Area: 108
- Dimensions: 9x12
Bedroom 2
- Features: Floor Covering: Carpeting
- Level: Upper
- Area: 168
- Dimensions: 12x14
Bedroom 3
- Features: Floor Covering: Carpeting
- Level: Upper
- Area: 168
- Dimensions: 12x14
Bedroom 4
- Features: Floor Covering: Carpeting
- Level: Upper
- Area: 288
- Dimensions: 18x16
Primary bathroom
- Features: Floor Covering: Ceramic Tile
- Level: Main
- Area: 120
- Dimensions: 10x12
Bathroom
- Features: Floor Covering: Ceramic Tile
- Level: Main
- Area: 45
- Dimensions: 9x5
Bathroom 2
- Features: Floor Covering: Laminate
- Level: Upper
- Area: 45
- Dimensions: 9x5
Bathroom 3
- Features: Floor Covering: Laminate
- Level: Upper
- Area: 117
- Dimensions: 9x13
Bathroom 4
- Features: Floor Covering: Laminate
- Level: Basement
- Area: 40
- Dimensions: 8x5
Dining room
- Features: Floor Covering: Wood
- Level: Main
- Area: 120
- Dimensions: 12x10
Great room
- Features: Floor Covering: Carpeting
- Level: Main
- Area: 432
- Dimensions: 24x18
Kitchen
- Features: Floor Covering: Wood
- Level: Main
- Area: 238
- Dimensions: 14x17
Laundry
- Features: Floor Covering: Ceramic Tile
- Level: Main
- Area: 60
- Dimensions: 6x10
Office
- Features: Floor Covering: Wood
- Level: Main
- Area: 144
- Dimensions: 12x12
Recreation room
- Features: Floor Covering: Carpeting
- Level: Basement
- Area: 704
- Dimensions: 32x22
Sitting room
- Features: Floor Covering: Wood
- Level: Main
- Area: 140
- Dimensions: 14x10
Storage
- Features: Floor Covering: Concrete
- Level: Basement
- Area: 256
- Dimensions: 16x16
Storage
- Features: Floor Covering: Concrete
- Level: Basement
- Area: 784
- Dimensions: 28x28
Heating
- Forced Air, Natural Gas
Cooling
- Ceiling Fan(s), Central Air, Electric
Appliances
- Included: Stainless Steel Appliance(s), Dishwasher, Disposal, Built-In Gas Oven, Double Oven, Refrigerator, Gas Water Heater
- Laundry: Laundry Room, Main Level, Sink
Features
- Breakfast Room, Cathedral Ceiling(s), Ceiling Fan(s), Custom Cabinetry, Double Vanity, Entrance Foyer, High Ceilings, High Speed Internet, In-Law Floorplan, Kitchen Island, Natural Woodwork, Separate Dining, Separate Shower, Soaking Tub, Solid Surface Countertop(s), Storage, Tub, Walk-In Closet(s), Walk-In Pantry
- Flooring: Carpet, Ceramic Tile
- Doors: Pocket Door(s)
- Basement: Full,Sleeping Area,Storage Space,Sump Pump,Walk-Up Access
- Number of fireplaces: 2
- Fireplace features: Gas Log, Great Room, Master Bedroom
Interior area
- Total structure area: 4,464
- Total interior livable area: 4,464 sqft
- Finished area above ground: 3,514
Property
Parking
- Total spaces: 8
- Parking features: Concrete, Driveway, Garage Door Opener, Garage Faces Side, Kitchen Level, Off Street, Oversized, Storage
- Attached garage spaces: 3
- Has uncovered spaces: Yes
Features
- Levels: Two
- Patio & porch: Deck, Front Porch
Lot
- Size: 0.62 Acres
- Dimensions: .616
- Features: Corner Lot, Landscaped, Level
Details
- Parcel number: 133006000000004.25
- Special conditions: Standard
Construction
Type & style
- Home type: SingleFamily
- Architectural style: Traditional
- Property subtype: Single Family Residence
Materials
- Aluminum Siding
- Roof: Architectural Shingle
Condition
- Updated/Remodeled
- New construction: No
- Year built: 1997
Utilities & green energy
- Electric: 220 Volts
- Sewer: Public Sewer
- Water: Public
- Utilities for property: Cable Available, Electricity Connected, Natural Gas Connected
Community & HOA
Community
- Security: Carbon Monoxide Detector(s), Smoke Detector(s)
- Subdivision: Spring Brook Park Sub
HOA
- Has HOA: Yes
- Amenities included: Common Ground
- Services included: Common Area Maintenance
- HOA fee: $150 annually
- HOA name: Spring Brook Park Subd.
Location
- Region: Farmington
Financial & listing details
- Tax assessed value: $320,320
- Annual tax amount: $3,063
- Date on market: 4/1/2026
- Cumulative days on market: 75 days
- Listing terms: Cash,Conventional,FHA,USDA Loan,VA Loan
- Ownership: Private
- Electric utility on property: Yes
Price history
| Date | Event | Price |
|---|---|---|
| 6/15/2026 | Sold | -- |
Source:  MARIS #26018472 Report a problem MARIS #26018472 Report a problem | ||
| 5/1/2026 | Contingent | $530,000$119/sqft |
Source: MARIS #26018472 Report a problem | ||
| 4/1/2026 | Listed for sale | $530,000-1.7%$119/sqft |
Source: MARIS #26018472 Report a problem | ||
| 9/30/2025 | Listing removed | $539,000$121/sqft |
Source: MARIS #25029493 Report a problem | ||
| 8/14/2025 | Price change | $539,000-2.9%$121/sqft |
Source: MARIS #25029493 Report a problem | ||
| 8/6/2025 | Price change | $554,900-0.9%$124/sqft |
Source: MARIS #25029493 Report a problem | ||
| 7/25/2025 | Price change | $559,900-0.9%$125/sqft |
Source: MARIS #25029493 Report a problem | ||
| 7/11/2025 | Price change | $564,900-0.9%$127/sqft |
Source: MARIS #25029493 Report a problem | ||
| 6/20/2025 | Price change | $569,900-1.7%$128/sqft |
Source: MARIS #25029493 Report a problem | ||
| 6/4/2025 | Price change | $580,000-2.5%$130/sqft |
Source: MARIS #25029493 Report a problem | ||
| 5/17/2025 | Listed for sale | $595,000+14.4%$133/sqft |
Source: MARIS #25029493 Report a problem | ||
| 9/16/2024 | Listing removed | $520,000-1%$116/sqft |
Source: MARIS #24043638 Report a problem | ||
| 8/16/2024 | Price change | $525,000-1.9%$118/sqft |
Source: MARIS #24043638 Report a problem | ||
| 7/29/2024 | Price change | $535,000-1.8%$120/sqft |
Source: MARIS #24043638 Report a problem | ||
| 7/20/2024 | Listed for sale | $545,000+60.3%$122/sqft |
Source: MARIS #24043638 Report a problem | ||
| 10/30/2020 | Sold | -- |
Source: Agent Provided Report a problem | ||
| 8/18/2020 | Price change | $339,900-2.9%$76/sqft |
Source: Triple Creek Realty #20020303 Report a problem | ||
| 4/3/2020 | Listed for sale | $349,900+6.1%$78/sqft |
Source: Triple Creek Realty #20020303 Report a problem | ||
| 7/17/2018 | Listing removed | $329,900$74/sqft |
Source: Coldwell Banker Hulsey Real Estate #18050065 Report a problem | ||
| 6/21/2018 | Listed for sale | $329,900$74/sqft |
Source: Coldwell Banker Hulsey #18050065 Report a problem | ||
Public tax history
| Year | Property taxes | Tax assessment |
|---|---|---|
| 2025 | $3,063 +6.9% | $60,860 +7% |
| 2024 | $2,865 -0.2% | $56,880 |
| 2023 | $2,869 -0.2% | $56,880 |
| 2022 | $2,874 +0.3% | $56,880 |
| 2021 | $2,866 -0.6% | $56,880 |
| 2020 | $2,884 0% | $56,880 |
| 2019 | $2,884 | $56,880 -2.9% |
| 2018 | -- | $58,570 |
| 2017 | -- | $58,570 |
| 2016 | -- | $58,570 |
| 2015 | -- | $58,570 |
| 2014 | -- | $58,570 |
| 2013 | -- | $58,570 |
| 2012 | -- | $58,570 |
| 2011 | -- | $58,570 |
| 2010 | -- | $58,570 |
Find assessor info on the county website
Neighborhood: 63640
Nearby homes
- $---- sqftValley Brook Drive, Farmington, MO 63640Off Market
- $455,9004 bd3 ba2.7k sqft714 Willow Brook Dr, Farmington, MO 63640Off Market
- $--5 bd5 ba5.1k sqft802 Valley Brook Dr, Farmington, MO 63640Sold
- $434,5003 bd2 ba2.1k sqft812 Valley Brook Dr, Farmington, MO 63640Off Market
- $412,8003 bd2 ba3k sqft710 Willow Brook Dr, Farmington, MO 63640Off Market
- $738,6005 bd4 ba4.7k sqft730 Valley Brook Dr, Farmington, MO 63640Off Market
- $492,3004 bd3 ba2.4k sqft819 Valley Brk, Farmington, MO 63640Off Market
- $569,6004 bd4 ba3.8k sqft3375 Spring Brook Farms, Farmington, MO 63640Off Market
Nearby schools
GreatSchools rating
- 5/10Lincoln Intermediate SchoolGrades: 5-6Distance: 0.5 mi
- 6/10Farmington Middle SchoolGrades: 7-8Distance: 0.6 mi
- 5/10Farmington Sr. High SchoolGrades: 9-12Distance: 2 mi
Schools provided by the listing agent
- Elementary: Farmington R-Vii
- Middle: Farmington Middle
- High: Farmington Sr. High
Source: MARIS. This data may not be complete. We recommend contacting the local school district to confirm school assignments for this home.
Get a cash offer in 3 minutes
Find out how much your home could sell for in as little as 3 minutes with a no-obligation cash offer.
Estimated market value
$510,900
Get a cash offer in 3 minutes
Find out how much your home could sell for in as little as 3 minutes with a no-obligation cash offer.
Estimated market value
$510,900
- Missouri
- Saint Francois County
- Farmington
- 63640
- 718 Willow Brook Dr
Nearby cities
Nearby neighborhoods
Nearby zip codes
Other Farmington Topics
