Stunning custom-built home offers 5,191 sq ft of luxurious living space. Step onto the large, welcoming covered front porch complete with a charming porch swing and into a home filled with refined finishes & upgrades. Inside, 9-foot ceilings and 8-foot solid custom doors grace the main level, complemented by gleaming hardwood floors. Living room showcases a cozy gas fireplace & detailed custom millwork on the staircase. Kitchen is a chef’s dream, featuring custom cabinetry, dual islands with two dishwashers, quartz countertops & a walk-in pantry with custom shelving. Enjoy year-round entertaining in the beautiful 3-season room, boasting a stone gas fireplace. The spacious primary suite features a custom walk-in closet with an island and a spa-like bath. Finished basement offers 9ft ceilings, large bedroom, workout room, playroom & custom bar with sink—plus a convenient separate staircase to the garage. Additional highlights include a whole-home Generac generator & sprinkler system. Additional Rooms: Sun Room
Closed
Listed by: Coldwell Banker Hulsey • Cindy Backer • Contact: 573-760-4243
Bought with: The Home Team
Price Unknown
802 Valley Brook Dr, Farmington, MO 63640
5beds
5,191sqft
Single Family Residence
Built in 2019
0.63 Acres Lot
$794,300 Zestimate®
$--/sqft
$4,376 Estimated rent
Home value
$794,300
$620,000 - $1.02M
$4,376/mo
Zestimate® history
Owner options
List your home for rent
$4,376/mo
Rent Zestimate®
Find your next renter with Zillow Rental Manager. Plus, with online applications, you can quickly screen prospective tenants – for free.
$4,376/mo
Rent Zestimate®
Refinance and save
$150/mo
Est. payment
Refinancing to a lower rate could help reduce your monthly payments and save thousands over the life of the loan.
$150/mo
Est. payment
Explore your selling options
Work with a Zillow partner agent
Leverage their expertise and Zillow's premium Showcase listings to get your home seen by more buyers.
Get startedList with your own agent
Get your home in front of millions of buyers by listing it on Zillow.
Learn how to do itSell it yourself
Take full control of how buyers see your home on Zillow by listing For Sale by Owner (FSBO).
List your homeWhat's special
Stone gas fireplaceCozy gas fireplaceFinished basementQuartz countertopsRefined finishes and upgradesSpacious primary suiteGleaming hardwood floors
Zillow last checked:
Listing updated:
Listed by:
Cindy Backer 573-760-4243,
Coldwell Banker Hulsey
Bought with:
Angela K Christopher, 2007003446
The Home Team
Source: MARIS,MLS#: 25025374 Originating MLS: Mineral Area Board of REALTORS
Originating MLS: Mineral Area Board of REALTORSFacts & features
Interior
Bedrooms & bathrooms
- Bedrooms: 5
- Bathrooms: 5
- Full bathrooms: 4
- 1/2 bathrooms: 1
- Main level bathrooms: 2
- Main level bedrooms: 1
Primary bedroom
- Features: Floor Covering: Wood Engineered, Wall Covering: Some
- Level: Main
- Area: 285
- Dimensions: 19 x 15
Bedroom
- Features: Floor Covering: Carpeting, Wall Covering: Some
- Level: Upper
- Area: 168
- Dimensions: 14 x 12
Bedroom
- Features: Floor Covering: Carpeting, Wall Covering: Some
- Level: Upper
- Area: 195
- Dimensions: 15 x 13
Bedroom
- Features: Floor Covering: Carpeting, Wall Covering: Some
- Level: Upper
- Area: 195
- Dimensions: 15 x 13
Bedroom
- Features: Floor Covering: Carpeting, Wall Covering: Some
- Level: Lower
- Area: 210
- Dimensions: 14 x 15
Primary bathroom
- Features: Floor Covering: Ceramic Tile, Wall Covering: Some
- Level: Main
- Area: 165
- Dimensions: 11 x 15
Bathroom
- Features: Floor Covering: Ceramic Tile
- Level: Upper
- Area: 60
- Dimensions: 12 x 5
Bathroom
- Features: Floor Covering: Ceramic Tile, Wall Covering: Some
- Level: Upper
- Area: 78
- Dimensions: 6 x 13
Bathroom
- Level: Lower
- Area: 60
- Dimensions: 10 x 6
Dining room
- Features: Floor Covering: Wood Engineered, Wall Covering: Some
- Level: Main
- Area: 240
- Dimensions: 20 x 12
Exercise room
- Features: Floor Covering: Luxury Vinyl Plank, Wall Covering: Some
- Level: Lower
- Area: 165
- Dimensions: 15 x 11
Family room
- Features: Floor Covering: Carpeting
- Level: Lower
- Area: 646
- Dimensions: 38 x 17
Kitchen
- Features: Floor Covering: Wood Engineered, Wall Covering: Some
- Level: Main
- Area: 260
- Dimensions: 20 x 13
Laundry
- Features: Floor Covering: Ceramic Tile
- Level: Main
Living room
- Features: Floor Covering: Wood Engineered, Wall Covering: Some
- Level: Main
- Area: 324
- Dimensions: 18 x 18
Office
- Features: Floor Covering: Wood Engineered, Wall Covering: Some
- Level: Main
- Area: 132
- Dimensions: 11 x 12
Other
- Features: Floor Covering: Luxury Vinyl Plank
- Level: Lower
Other
- Level: Lower
- Area: 102
- Dimensions: 17 x 6
Recreation room
- Features: Floor Covering: Carpeting, Wall Covering: Some
- Level: Lower
- Area: 252
- Dimensions: 18 x 14
Sunroom
- Features: Floor Covering: Concrete, Wall Covering: Some
- Level: Main
- Area: 240
- Dimensions: 16 x 15
Heating
- Dual Fuel/Off Peak, Forced Air, Heat Pump, Natural Gas
Cooling
- Gas, Central Air, Dual, Heat Pump
Appliances
- Included: Electric Water Heater, Gas Water Heater, Water Softener
- Laundry: Main Level
Features
- Kitchen/Dining Room Combo, Bookcases, Cathedral Ceiling(s), High Ceilings, Breakfast Bar, Butler Pantry, Kitchen Island, Custom Cabinetry, Granite Counters, Pantry, Walk-In Pantry, Double Vanity, Tub, Entrance Foyer
- Doors: Pocket Door(s)
- Windows: Insulated Windows
- Basement: Partially Finished,Sleeping Area
- Number of fireplaces: 2
- Fireplace features: Recreation Room, Living Room, Other
Interior area
- Total structure area: 5,191
- Total interior livable area: 5,191 sqft
- Finished area above ground: 3,522
- Finished area below ground: 1,669
Property
Parking
- Total spaces: 3
- Parking features: Attached, Garage
- Attached garage spaces: 3
Features
- Levels: Two
- Patio & porch: Patio, Covered, Glass Enclosed
- Exterior features: Balcony
Lot
- Size: 0.63 Acres
- Dimensions: 0.625 acres
- Features: Corner Lot, Level, Sprinklers In Front, Sprinklers In Rear
Details
- Parcel number: 133006000000005.20
- Special conditions: Standard
Construction
Type & style
- Home type: SingleFamily
- Architectural style: Traditional,Other
- Property subtype: Single Family Residence
Materials
- Stone Veneer, Brick Veneer, Vinyl Siding
Condition
- Year built: 2019
Details
- Builder name: Elders
Utilities & green energy
- Sewer: Public Sewer
- Water: Public
- Utilities for property: Underground Utilities, Natural Gas Available
Community & HOA
Community
- Subdivision: Spring Brook Park Sub
HOA
- Services included: Other
- HOA fee: $150 annually
Location
- Region: Farmington
Financial & listing details
- Tax assessed value: $487,520
- Annual tax amount: $4,338
- Date on market: 4/24/2025
- Cumulative days on market: 176 days
- Listing terms: Cash,Conventional,VA Loan
- Ownership: Private
- Road surface type: Concrete
Price history
| Date | Event | Price |
|---|---|---|
| 10/29/2025 | Sold | -- |
Source:  MARIS #25025374 Report a problem MARIS #25025374 Report a problem | ||
| 10/17/2025 | Pending sale | $824,900$159/sqft |
Source: MARIS #25025374 Report a problem | ||
| 8/5/2025 | Contingent | $824,900$159/sqft |
Source: MARIS #25025374 Report a problem | ||
| 6/13/2025 | Price change | $824,900-8.3%$159/sqft |
Source: MARIS #25025374 Report a problem | ||
| 4/24/2025 | Listed for sale | $899,900$173/sqft |
Source: MARIS #25025374 Report a problem | ||
Public tax history
| Year | Property taxes | Tax assessment |
|---|---|---|
| 2025 | $4,662 +7.5% | $92,630 +7.5% |
| 2024 | $4,338 -0.2% | $86,130 |
| 2023 | $4,345 -0.2% | $86,130 |
| 2022 | $4,352 +0.3% | $86,130 |
| 2021 | $4,339 -0.6% | $86,130 |
| 2020 | $4,367 +18.7% | $86,130 +18.7% |
| 2019 | $3,680 | $72,580 +2949.6% |
| 2018 | -- | $2,380 |
| 2017 | -- | $2,380 |
| 2016 | -- | $2,380 |
| 2015 | -- | $2,380 |
| 2014 | -- | $2,380 |
| 2013 | -- | $2,380 |
| 2012 | -- | $2,380 |
| 2011 | -- | $2,380 |
Find assessor info on the county website
Neighborhood: 63640
Nearby homes
- $435,7003 bd2 ba2.1k sqft812 Valley Brook Dr, Farmington, MO 63640Off Market
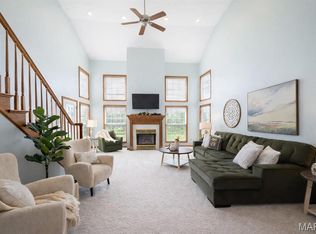
- $--5 bd5 ba4.4k sqft718 Willow Brook Dr, Farmington, MO 63640Sold
- $457,3004 bd3 ba2.7k sqft714 Willow Brook Dr, Farmington, MO 63640Off Market
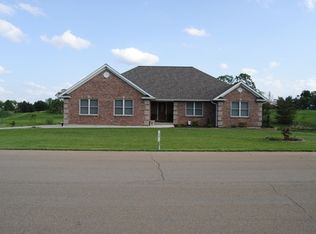
- $494,4004 bd3 ba2.4k sqft819 Valley Brk, Farmington, MO 63640Off Market
- $---- sqftValley Brook Drive, Farmington, MO 63640Off Market
- $413,8003 bd2 ba3k sqft710 Willow Brook Dr, Farmington, MO 63640Off Market
- $794,3004 bd3 ba3.8k sqft818 Valley Brook Dr, Farmington, MO 63640Off Market
- $480,4004 bd2 ba2.3k sqft823 Valley Brook Dr, Farmington, MO 63640Off Market
Nearby schools
GreatSchools rating
- 5/10Lincoln Intermediate SchoolGrades: 5-6Distance: 0.5 mi
- 6/10Farmington Middle SchoolGrades: 7-8Distance: 0.6 mi
- 5/10Farmington Sr. High SchoolGrades: 9-12Distance: 2 mi
Schools provided by the listing agent
- Elementary: Farmington R-Vii
- Middle: Farmington Middle
- High: Farmington Sr. High
Source: MARIS. This data may not be complete. We recommend contacting the local school district to confirm school assignments for this home.
- Missouri
- Saint Francois County
- Farmington
- 63640
- 802 Valley Brook Dr
Nearby cities
Nearby neighborhoods
Nearby zip codes
Other Farmington Topics
