Rare 6-unit value-add opportunity in unincorporated St. Petersburg. Situated on a spacious 0.27-acre lot, 7180 50th Ave N is a concrete block multifamily property with significant renovation needs and serious upside for the right investor, contractor, or developer. The property is currently configured as 6 units, offering multiple paths for future rental income, owner-occupancy, house hacking, or long-term portfolio growth once renovated. This is not a cosmetic project — the property is a complete fixer and should be evaluated accordingly. The lot size, existing unit configuration, block construction, and central Pinellas location make this a compelling repositioning opportunity. Buyers may also explore future expansion, redevelopment, or alternative use possibilities, subject to county approval, zoning, permitting, and due diligence. Located in unincorporated Pinellas County near major roads, shopping, dining, and Gulf Coast destinations, this property offers flexibility that is increasingly difficult to find. Sold as-is. Buyer to verify all measurements, unit count, zoning, permits, code compliance, flood zone, rental use, redevelopment options, and future income potential.
For sale
$600,000
7180 50th Ave N, Saint Petersburg, FL 33709
9beds
3,607sqft
Single Family Residence
Built in 1949
0.27 Acres Lot
$-- Zestimate®
$166/sqft
$-- HOA
What's special
- 44 days |
- 479 |
- 22 |
Zillow last checked:
Listing updated:
Listed by:
Brian Sandstrom 727-894-1600,
KELLER WILLIAMS ST PETE REALTY 727-894-1600
Source: Stellar MLS,MLS#: TB8513077 Originating MLS: Suncoast Tampa
Originating MLS: Suncoast Tampa
Loading...
Facts & features
Interior
Bedrooms & bathrooms
- Bedrooms: 9
- Bathrooms: 6
- Full bathrooms: 6
Primary bedroom
- Features: Built-in Closet
- Level: First
- Area: 100 Square Feet
- Dimensions: 10x10
Other
- Features: Built-in Closet
- Level: First
- Area: 100 Square Feet
- Dimensions: 10x10
Bathroom 1
- Level: First
- Area: 36 Square Feet
- Dimensions: 6x6
Kitchen
- Level: First
- Area: 64 Square Feet
- Dimensions: 8x8
Living room
- Level: First
- Area: 49 Square Feet
- Dimensions: 7x7
Heating
- Central, Other
Cooling
- Central Air, Other
Appliances
- Included: Other
- Laundry: Other
Features
- Other
- Flooring: Other
- Has fireplace: No
Interior area
- Total structure area: 4,224
- Total interior livable area: 3,607 sqft
Video & virtual tour
Property
Features
- Levels: Two
- Stories: 2
- Exterior features: Balcony, Courtyard
Lot
- Size: 0.27 Acres
- Dimensions: 98 x 120
Details
- Additional structures: Other
- Parcel number: 063116026100040060
- Zoning: R-4
- Special conditions: None
Construction
Type & style
- Home type: SingleFamily
- Architectural style: Traditional
- Property subtype: Single Family Residence
Materials
- Block
- Foundation: Block
- Roof: Membrane
Condition
- New construction: No
- Year built: 1949
Utilities & green energy
- Sewer: Public Sewer
- Water: Public
- Utilities for property: Electricity Connected, Sewer Connected, Water Connected
Community & HOA
Community
- Pet fee: $0 monthly
- Subdivision: BARCELO PARK
HOA
- Has HOA: No
Location
- Region: Saint Petersburg
Financial & listing details
- Price per square foot: $166/sqft
- Annual tax amount: $9,600
- Date on market: 5/28/2026
- Cumulative days on market: 5 days
- Listing terms: Cash
- Ownership: Fee Simple
- Total actual rent: 0
- Electric utility on property: Yes
- Road surface type: Paved
Estimated market value
Not available
Estimated sales range
Not available
Not available
Price history
| Date | Event | Price |
|---|---|---|
| 5/29/2026 | Listed for sale | $600,000-7.7%$166/sqft |
Source:  Stellar MLS #TB8513077 Report a problem Stellar MLS #TB8513077 Report a problem | ||
| 12/16/2025 | Listing removed | $650,000$180/sqft |
Source: Stellar MLS #TB8409328 Report a problem | ||
| 11/4/2025 | Listed for sale | $650,000$180/sqft |
Source: Stellar MLS #TB8409328 Report a problem | ||
| 10/21/2025 | Listing removed | $650,000$180/sqft |
Source: Stellar MLS #TB8409328 Report a problem | ||
| 10/2/2025 | Listed for sale | $650,000$180/sqft |
Source: Stellar MLS #TB8409328 Report a problem | ||
| 9/26/2025 | Pending sale | $650,000$180/sqft |
Source: Stellar MLS #TB8408659 Report a problem | ||
| 9/19/2025 | Listed for sale | $650,000$180/sqft |
Source: Stellar MLS #TB8408659 Report a problem | ||
| 7/24/2025 | Pending sale | $650,000$180/sqft |
Source: Stellar MLS #TB8409328 Report a problem | ||
| 7/18/2025 | Listed for sale | $650,000-7%$180/sqft |
Source: Stellar MLS #TB8408659 Report a problem | ||
| 7/3/2025 | Listing removed | $699,000$194/sqft |
Source: Stellar MLS #TB8383900 Report a problem | ||
| 5/10/2025 | Listed for sale | $699,000$194/sqft |
Source: Stellar MLS #TB8383900 Report a problem | ||
Public tax history
Tax history is unavailable.
Monthly payment
Est. payment$--/mo
Payment breakdown
Explore the cost of this home by adjusting the details. Changes won't be saved.All calculations are estimates and provided by Zillow, Inc. for informational purposes only. Actual amounts may vary.
HOA fees may include property taxes on listings classified as Co-Ops. Contact the listing agent and/or owner for fee details.
Mortgage interest rates are dependent on a number of factors, including credit score, down payment, and repayment length. Interest rate data provided by Zillow Group Marketplace, Inc. as of 1/1/1970 from various mortgage lenders with which we have lead or other similar arrangements; the Estimated Payment is an average of those rates.
See how much you could borrow to make a competitive offer.
Climate risks
Neighborhood: 33709
Nearby schools
GreatSchools rating
- 6/10Seventy-Fourth St. Elementary SchoolGrades: PK-5Distance: 0.7 mi
- 3/10Azalea Middle SchoolGrades: 6-8Distance: 1.7 mi
- 3/10Dixie M. Hollins High SchoolGrades: 9-12Distance: 1 mi
Schools provided by the listing agent
- Elementary: Seventy-Fourth St. Elem-PN
- Middle: Azalea Middle-PN
- High: Dixie Hollins High-PN
Source: Stellar MLS. This data may not be complete. We recommend contacting the local school district to confirm school assignments for this home.
- $268,300-- bd1 ba1k sqft4945 72nd St N, Saint Petersburg, FL 33709Off Market
- $349,3002 bd2 ba1.4k sqft4971 72nd Ave, St. Petersburg, FL 33709Off Market
- $1,8003 bd2 ba1k sqft7162 50th Ave N, Saint Petersburg, FL 33709For Rent
- $188,500-- bd1 ba576 sqft4935 72nd St N, Saint Petersburg, FL 33709Off Market
- $367,0003 bd2 ba1.4k sqft4908 71st Way N, Saint Petersburg, FL 33709Sold
- $194,6002 bd1 ba960 sqft4998 71st Way N, Saint Petersburg, FL 33709Off Market
- $226,4002 bd1 ba852 sqft7202 50th Ave N, Saint Petersburg, FL 33709Off Market
- $167,300-- bd1 ba672 sqft7165 50th Ave N, Saint Petersburg, FL 33709Off Market
A local agent can set up tours, give advice and negotiate with sellers.
Similar homes
- $599,0006 bd4 ba2.8k sqft1101 81st Ave N, Saint Petersburg, FL 33702For Sale

 MLS ID #TB8425001, Kyle Sasser LLC, CHARLES RUTENBERG REALTY INC. Stellar MLS
 - $624,9998 bd4 ba2.8k sqft1033 19th Ave S, Saint Petersburg, FL 33705For Sale
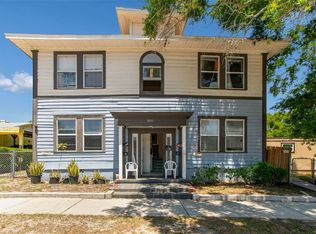 MLS ID #TB8503357, Aldo Delacruz, KELLER WILLIAMS SOUTH TAMPA. Stellar MLS
 - $650,0006 bd2 ba1.9k sqft7301 8th St N, Saint Petersburg, FL 33702For Sale
 MLS ID #TB8519288, Amber Bennett, KELLER WILLIAMS ST PETE REALTY. Stellar MLS
 - $549,9997 bd3 ba2.3k sqft626 37th Ave S, Saint Petersburg, FL 33705For Sale
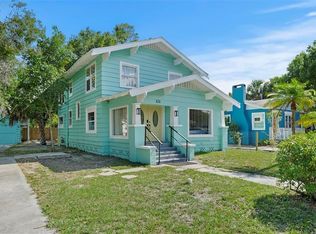 MLS ID #TB8481678, Mika Rotunda, HEART OF FLORIDA REALTY LLC. Stellar MLS
 - $699,0008 bd4 ba2.9k sqft3780 137th Ave N, Largo, FL 33771For SaleMLS ID #TB8517891, Christine Tatum, REDFIN CORPORATION. Stellar MLS
- $550,0006 bd5 ba2.1k sqft5901 28th St N, Saint Petersburg, FL 33714For SaleMLS ID #TB8476636, Yosmary Acosta Alonso, JPT REALTY LLC. Stellar MLS
- $794,9007 bd4 ba2.5k sqft4651 22nd Ave N, Saint Petersburg, FL 33713New ConstructionMLS ID #TB8502652, Brianna Alfaro, DALTON WADE INC. Stellar MLS
- $749,0006 bd6 ba3.7k sqft1267 Franklin St, Clearwater, FL 33756For SaleMLS ID #O6423487, Steven Koleno, BEYCOME OF FLORIDA LLC. Stellar MLS
- $620,0006 bd3 ba2.3k sqft10013 Oslin St, Tampa, FL 33615For SaleMLS ID #TB8509482, RASHID ANNAHAS, CHARLES RUTENBERG REALTY INC. Stellar MLS
- $699,0008 bd4 ba2.1k sqft1761 19th St S, Saint Petersburg, FL 33712For SaleMLS ID #TB8524207, Frank Brito, MPGFL TAMPA LLC. Stellar MLS
- $575,0006 bd3 ba2.8k sqft1758 Oak Pond Ct, Oldsmar, FL 34677For SaleMLS ID #TB8507682, Vanessa Leonard, KELLER WILLIAMS REALTY- PALM HARBOR. Stellar MLS
- $650,0006 bd3 ba2.4k sqft3735 141st Pl, Largo, FL 33771For SaleMLS ID #TB8466846, Paul Cao, FLORIDA REALTY INVESTMENTS. Stellar MLS
- $650,0006 bd3 ba2.4k sqft3753 141st Pl, Largo, FL 33771For SaleMLS ID #TB8467419, Paul Cao, FLORIDA REALTY INVESTMENTS. Stellar MLS
- $875,0009 bd9 ba3.5k sqft314 3rd Ave SW, Largo, FL 33770For SaleMLS ID #TB8517910, John Francis, LUXURY & BEACH REALTY INC. Stellar MLS
- $799,0006 bd6 ba3.3k sqft6890 County Road 95, Palm Harbor, FL 34684For SaleMLS ID #TB8488562, Donald Hathaway, III, REAL BROKER, LLC. Stellar MLS
- $799,00012 bd4 ba3.2k sqft725 14th Ave S, Saint Petersburg, FL 33701For SaleMLS ID #TB8525389, Chant Karajian, 10 STARS PROPERTY MANAGEMENT LLC. Stellar MLS
- $899,0007 bd5 ba3.8k sqft1919 30th Ave N, Saint Petersburg, FL 33713For SaleMLS ID #TB8508024, Maggie Karapiperis, KELLER WILLIAMS TAMPA CENTRAL. Stellar MLS
- $545,0007 bd4 ba2.1k sqft5612 Larimer Dr, Tampa, FL 33615For SaleMLS ID #A4694790, Glenn Cayme, CAYME REALTY LLC. Stellar MLS
- $749,0008 bd4 ba2.8k sqft122 Wertz Dr, Largo, FL 33771For SaleMLS ID #TB8510339, Troy Walseth, KELLER WILLIAMS GULF BEACHES. Stellar MLS
- $460,0006 bd2 ba2.1k sqft3319 Sherwood Dr, Largo, FL 33771For SaleMLS ID #TB8517859, Christine Tatum, REDFIN CORPORATION. Stellar MLS
- Florida
- Pinellas County
- Saint Petersburg
- 33709
- 7180 50th Ave N
Nearby cities
Nearby neighborhoods
Nearby zip codes
Other Saint Petersburg Topics
- Apartments for Rent in 33709
- Houses for Sale in 33709
- Houses for Rent in 33709
- 33709 Real Estate
- Saint Petersburg Condos
- Houses for Sale in Saint Petersburg
- Newest Listings in Saint Petersburg
- Saint Petersburg Home Values
- Saint Petersburg Real Estate Agents
- Saint Petersburg Refinance
- Saint Petersburg Mortgage Rates
