Skip main navigation
Sold for $710,000
  • $710,000

    7180 Arbor Oaks Drive, Wilmington, NC 28411

    4beds
    2,225sqft
    Single Family Residence
    Built in 2016
    8,276 Square Feet Lot
    $708,100 Zestimate®
    $319/sqft
    $3,673 Estimated rent

    Home value

    $708,100

    $651,000 - $772,000

    $3,673/mo

    Zestimate® history
    Loading
    Loading...

    Owner options

    List your home for rent

    $3,673/mo

    Rent Zestimate®

    Find your next renter with Zillow Rental Manager. Plus, with online applications, you can quickly screen prospective tenants – for free.

    Learn more

    $3,673/mo

    Rent Zestimate®

    Refinance and save

    $4,140/mo

    Est. payment

    Refinancing to a lower rate could help reduce your monthly payments and save thousands over the life of the loan.

    See today's rates

    $4,140/mo

    Est. payment

    Explore your selling options

    Work with a Zillow partner agent

    Leverage their expertise and Zillow's premium Showcase listings to get your home seen by more buyers.

    Get started

    List with your own agent

    Get your home in front of millions of buyers by listing it on Zillow.

    Learn how to do it

    Sell it yourself

    Take full control of how buyers see your home on Zillow by listing For Sale by Owner (FSBO).

    List your home

    What's special

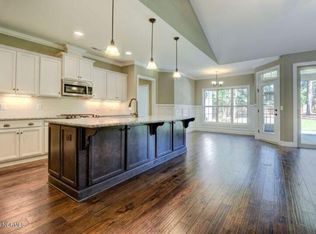
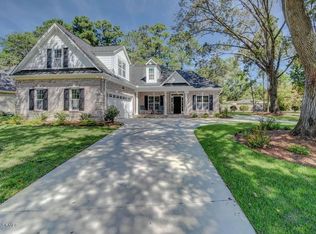
    Welcome to 7180 Arbor Oaks Drive, an enchanting Southern gem tucked beneath majestic oaks and vibrant Japanese maples in Wilmington's highly sought-after Cottage Grove community off Middle Sound Loop. This meticulously maintained four bedroom, 3 full bathroom brick home offers timeless charm, tons of upgrades, and serene outdoor living. Step inside to gorgeous hardwood floors, vaulted ceilings, elegant crown molding, wainscoted dining room, and interior shutters that add warmth and character throughout. The spacious living room features vaulted ceilings, custom built-ins, fireplace, triple sliding glass doors, and opens to a bright, inviting kitchen with stainless steel appliances, a generous island, and ample cabinetry. Custom closets throughout the home provide stylish, functional storage. The main living space hosts three bedrooms and two full baths, including a lovely owner's suite with tray ceilings, walk-in closet with custom shelving, and large ensuite with double vanities, tile walk in shower, and soaker tub. Upstairs, is the fourth bedroom with brand new carpet and its own full bath offering a private retreat for guests, a play room, or work-from-home needs. Enjoy Wilmington's seasons year-round from the screened-in patio or take a dip in the sparkling saltwater pool in your very own outdoor oasis. The fully fenced backyard is a beautifully landscaped sanctuary with a paver patio and walkway, ideal for entertaining or unwinding under the trees. The courtyard-entry garage features epoxy floors, custom cabinetry, and a pull-down screen door, that make the garage a great space for hobbies or vehicle storage. Additional features include a Generac whole-home generator, commercial-grade water heater, a Puronics water conditioning system, irrigation, natural gas, and security system. This home offers comfort, character, and peace of mind in one of Wilmington's most inviting neighborhoods. This is what you've been searching for!

    Zillow last checked:

    Listing updated:

    Listed by:

    Zach W Lucas 910-604-0523,

    910 Realty Co.

    Bought with:

    Caroline Dugas, 230006

    Living Seaside Realty Group

    Source: Hive MLS,MLS#: 100508119MLS LogoOriginating MLS: Cape Fear Realtors MLS, Inc.

    Facts & features

    Interior

    Bedrooms & bathrooms
    • Bedrooms: 4
    • Bathrooms: 3
    • Full bathrooms: 3
    Rooms
    • Room types: Master Bedroom, Bedroom 2, Bedroom 3, Bedroom 4, Kitchen, Dining Room, Living Room
    Primary bedroom
    • Level: First
    • Dimensions: 15 x 14
    Bedroom 2
    • Level: First
    • Dimensions: 12 x 10
    Bedroom 3
    • Level: First
    • Dimensions: 12 x 11
    Bedroom 4
    • Level: Upper
    • Dimensions: 18 x 17
    Dining room
    • Level: First
    • Dimensions: 13 x 11
    Kitchen
    • Level: First
    • Dimensions: 14 x 9
    Living room
    • Level: First
    • Dimensions: 18 x 17
    Heating
    • Heat Pump, Electric
    Cooling
    • Zoned
    Appliances
    • Included: Gas Oven, Built-In Microwave, Refrigerator, Range, Disposal, Dishwasher
    • Laundry: Laundry Room
    Features
    • Walk-in Closet(s), Vaulted Ceiling(s), Tray Ceiling(s), High Ceilings, Whole-Home Generator, Bookcases, Ceiling Fan(s), Pantry, Walk-in Shower, Blinds/Shades, Gas Log, Walk-In Closet(s)
    • Flooring: Carpet, Tile, Wood
    • Basement: None
    • Attic: Walk-In
    • Has fireplace: Yes
    • Fireplace features: Gas Log
    Interior area
    • Total structure area: 2,225
    • Total interior livable area: 2,225 sqft

    Property

    Parking
    • Total spaces: 2
    • Parking features: Garage Faces Side, Paved
    Features
    • Levels: Two
    • Stories: 2
    • Patio & porch: Patio, Porch
    • Exterior features: Irrigation System
    • Pool features: In Ground
    • Fencing: Back Yard
    Lot
    • Size: 8,276 Square Feet
    • Dimensions: 69 x 122 x 69 x 120
    Details
    • Parcel number: R04410004036000
    • Zoning: R-15
    • Special conditions: Standard
    • Other equipment: Generator

    Construction

    Type & style
    • Home type: SingleFamily
    • Property subtype: Single Family Residence
    Materials
    • Brick
    • Foundation: Raised, Slab
    • Roof: Architectural Shingle
    Condition
    • New construction: No
    • Year built: 2016

    Utilities & green energy

    • Sewer: Public Sewer
    • Water: Public
    • Utilities for property: Natural Gas Connected

    Community & HOA

    Community
    • Security: Security System, Smoke Detector(s)
    • Subdivision: Cottage Grove
    HOA
    • Has HOA: Yes
    • Amenities included: Maintenance Common Areas, Maintenance Roads, Street Lights
    • HOA fee: $1,600 monthly
    • HOA name: Priestley Management
    • HOA phone: 910-509-7276
    Location
    • Region: Wilmington

    Financial & listing details

    • Price per square foot: $319/sqft
    • Tax assessed value: $447,200
    • Annual tax amount: $2,336
    • Date on market: 10/12/2025
    • Cumulative days on market: 5 days
    • Listing agreement: Exclusive Right To Sell
    • Listing terms: Cash,Conventional,FHA,VA Loan

    Price history

    DateEventPrice
    6/3/2025Sold$710,000-3.9%$319/sqft
    Source: Hive MLS #100508119 Report a problem
    5/20/2025Contingent$739,000$332/sqft
    Source: Hive MLS #100508119 Report a problem
    5/17/2025Listed for sale$739,000+60.7%$332/sqft
    Source: Hive MLS #100508119 Report a problem
    8/19/2019Sold$460,000+0.2%$207/sqft
    Source: Hive MLS #100175634 Report a problem
    7/19/2019Pending sale$459,000$206/sqft
    Source: NextHome Cape Fear #100175634 Report a problem
    7/16/2019Listed for sale$459,000+17.8%$206/sqft
    Source: NextHome Cape Fear #100175634 Report a problem
    9/2/2016Sold$389,500$175/sqft
    Source: Public Record Report a problem

    Public tax history

    YearProperty taxesTax assessment
    2025$2,449 +2.6%$633,700 +41.7%
    2024$2,387 +0.2%$447,200
    2023$2,383 -0.9%$447,200
    2022$2,406 -2.1%$447,200
    2021$2,457 +0.4%$447,200 +15.6%
    2020$2,448 $387,000
    2019$2,448 $387,000
    2018$2,448 $387,000 +3.7%
    2017$2,448 $373,300
    Find assessor info on the county website

    Neighborhood: Ogden

    Nearby schools

    GreatSchools rating
    Schools provided by the listing agent
    • Elementary: Ogden
    • Middle: Noble
    • High: Laney

    Source: Hive MLS. This data may not be complete. We recommend contacting the local school district to confirm school assignments for this home.

    Get a cash offer in 3 minutes
    Find out how much your home could sell for in as little as 3 minutes with a no-obligation cash offer.
    Estimated market value
    $708,100
    Get a cash offer in 3 minutes
    Find out how much your home could sell for in as little as 3 minutes with a no-obligation cash offer.
    Estimated market value
    $708,100