Skip main navigation
Off market
Street View
  • $642,600

    7184 Arbor Oaks Dr, Wilmington, NC 28411

    3beds
    3baths
    2,121sqft
    SingleFamily
    Built in 2016
    7,666 Square Feet Lot
    $642,600 Zestimate®
    $303/sqft
    $2,807 Estimated rent

    Home value

    $642,600

    $610,000 - $675,000

    $2,807/mo

    Zestimate® history
    Loading
    Loading...

    Owner options

    List your home for rent

    $2,807/mo

    Rent Zestimate®

    Find your next renter with Zillow Rental Manager. Plus, with online applications, you can quickly screen prospective tenants – for free.

    Learn more

    $2,807/mo

    Rent Zestimate®

    Refinance and save

    $3,717/mo

    Est. payment

    Refinancing to a lower rate could help reduce your monthly payments and save thousands over the life of the loan.

    See today's rates

    $3,717/mo

    Est. payment

    Explore your selling options

    Work with a Zillow partner agent

    Leverage their expertise and Zillow's premium Showcase listings to get your home seen by more buyers.

    Get started

    List with your own agent

    Get your home in front of millions of buyers by listing it on Zillow.

    Learn how to do it

    Sell it yourself

    Take full control of how buyers see your home on Zillow by listing For Sale by Owner (FSBO).

    List your home

    What's special

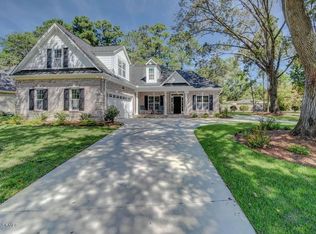
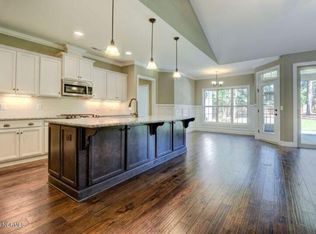
    The Seagull II is one of four featured homes under construction in Cottage Grove - an All Brick ''Coastal'' New Home Community by Logan Homes. Select a home site, a floor plan and personalize your home at the Logan Design Studio. The Seagull II offers Coastal brick elevation with accents of hardie board. This beautifully designed open and light filled floor plan features expansive ceilings, gourmet kitchen with granite counter tops and tile backsplash, stainless steel appliance package, and hardwood floors in main living areas. Click ''more'' for more details! Chair rail and wainscoting in the foyer, casual and fine dining rooms, built in cabinets with custom book shelves, elegant crown molding, and custom architectural refinement throughout. The main living area is an open, light filled oasis, perfect for entertaining! Telescoping doors offer additional living space leading to the relaxing screened porch. The grand master suite offers luxurious privacy. The master bath boasts raised cultured marble vanities, garden tub and separate tiled shower, with a huge walk in closet with wooden shelves. Two additional bedrooms downstairs with generous bath. Bonus room above the garage with private bath is prefect for guests, office or man cave. The over-sized two car garage features painted floors, and man door. Front, Side and back yards all come with sod and irrigation. 10 year home warranty. Estimated completion date is June 2016. You can't beat this location! Cottage Grove is minutes from premium shopping at Mayfaire Town Center, Wrightsville Beach, Landfall, Wilmington International Airport, NHRMC Hospital, and convenient to highways and I-40. Inside one of the most sought after school districts: Ogden Elementary, Noble Middle and Laney high Schools. No city taxes!

    This property is not currently displayed as for sale or rent on Zillow. This may be different from what's on other websites or public sources.

    Facts & features

    Interior

    Bedrooms & bathrooms
    • Bedrooms: 3
    • Bathrooms: 3
    Heating
    • Other
    Cooling
    • Central
    Features
    • Basement: None
    • Has fireplace: Yes
    • Fireplace features: wood stove
    Interior area
    • Total interior livable area: 2,121 sqft

    Property

    Parking
    • Parking features: Garage - Attached
    Features
    • Exterior features: Brick
    Lot
    • Size: 7,666 Square Feet
    Details
    • Parcel number: R04410004035000

    Construction

    Type & style
    • Home type: SingleFamily
    Materials
    • Foundation: Slab
    Condition
    • Year built: 2016

    Community & HOA

    Location
    • Region: Wilmington

    Financial & listing details

    • Price per square foot: $303/sqft
    • Tax assessed value: $604,100
    • Annual tax amount: $2,337

    Price history

    DateEventPrice
    1/31/2017Sold$380,980$180/sqft
    Source: Hive MLS #100003974 Report a problem

    Public tax history

    YearProperty taxesTax assessment
    2025$2,337 +3.9%$604,100 +43.6%
    2024$2,249 +0.2%$420,700
    2023$2,245 -0.9%$420,700
    2022$2,266 -2%$420,700
    2021$2,312 -0.3%$420,700 +14.7%
    2020$2,319 $366,700
    2019$2,319 $366,700
    2018$2,319 $366,700
    2017$2,319 $366,700
    Find assessor info on the county website

    Neighborhood: Ogden

    Nearby schools

    GreatSchools rating
    Get a cash offer in 3 minutes
    Find out how much your home could sell for in as little as 3 minutes with a no-obligation cash offer.
    Estimated market value
    $642,600
    Get a cash offer in 3 minutes
    Find out how much your home could sell for in as little as 3 minutes with a no-obligation cash offer.
    Estimated market value
    $642,600