Skip main navigation
Sold for $680,000
  • $680,000

    209 Boxelder Way, Wilmington, NC 28411

    3beds
    2,304sqft
    Single Family Residence
    Built in 2017
    0.25 Acres Lot
    $677,400 Zestimate®
    $295/sqft
    $2,928 Estimated rent

    Home value

    $677,400

    $630,000 - $725,000

    $2,928/mo

    Zestimate® history
    Loading
    Loading...

    Owner options

    List your home for rent

    $2,928/mo

    Rent Zestimate®

    Find your next renter with Zillow Rental Manager. Plus, with online applications, you can quickly screen prospective tenants – for free.

    Learn more

    $2,928/mo

    Rent Zestimate®

    Refinance and save

    $5,589/mo

    Est. payment

    Refinancing to a lower rate could help reduce your monthly payments and save thousands over the life of the loan.

    See today's rates

    $5,589/mo

    Est. payment

    Explore your selling options

    Work with a Zillow partner agent

    Leverage their expertise and Zillow's premium Showcase listings to get your home seen by more buyers.

    Get started

    List with your own agent

    Get your home in front of millions of buyers by listing it on Zillow.

    Learn how to do it

    Sell it yourself

    Take full control of how buyers see your home on Zillow by listing For Sale by Owner (FSBO).

    List your home

    What's special

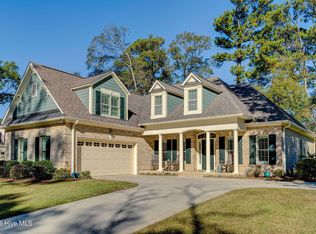
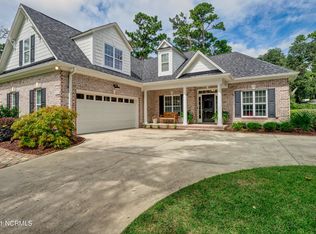
    Welcome to 209 Boxelder Way, a beautifully maintained Logan Heron II all-brick home built in 2017 and located in the sought-after natural gas community of Cottage Grove just minutes from Wilmington's best shopping, dining, and area beaches. Offering 4 bedrooms and 3 full baths, this thoughtfully designed home on a generous sized lot features an open floorplan perfect for both everyday living and entertaining. The main living areas showcase engineered hardwood flooring, custom built-in shelving, plantation shutters throughout, and a cozy gas fireplace. The kitchen is a true centerpiece with granite countertops, gas cooktop, ample cabinetry, and seamless flow into the living and dining spaces. The primary suite provides a private retreat with a dual vanity sink, walk-in shower, and spacious walk-in closet. A large room over the side-entry two-car garage with its own full bath offers incredible flexibility for guests, a home office, media room, or private suite. Outdoor living shines with the recently updated EZ-Breeze three-season room with tiled floors overlooking the fully fenced backyard, plus a newly extended concrete patio--ideal for grilling, relaxing, and entertaining year-round. Additional highlights include low-maintenance brick construction, abundant storage, and a functional layout designed to fit a variety of lifestyles. Enjoy the perfect blend of comfort, quality, and convenience in a prime Wilmington location close to Mayfaire, Wrightsville Beach, top restaurants, and everyday amenities. This move-in ready home truly has it all.

    Zillow last checked:

    Listing updated:

    Listed by:

    Chris S Luther 910-367-8302,

    Coldwell Banker Sea Coast Advantage

    Bought with:

    Trisha McFeeters Browne, 232040

    NextHome Cape Fear

    Source: Hive MLS,MLS#: 100564962MLS LogoOriginating MLS: Cape Fear Realtors MLS, Inc.

    Facts & features

    Interior

    Bedrooms & bathrooms
    • Bedrooms: 3
    • Bathrooms: 3
    • Full bathrooms: 3
    Primary bedroom
    • Level: First
    • Dimensions: 15 x 14
    Bedroom 2
    • Level: First
    • Dimensions: 12 x 11
    Bedroom 3
    • Level: First
    • Dimensions: 11 x 10
    Bedroom 4
    • Level: Second
    • Dimensions: 17 x 16
    Breakfast room
    • Level: First
    • Dimensions: 12 x 9
    Dining room
    • Level: First
    • Dimensions: 13 x 11
    Kitchen
    • Level: First
    • Dimensions: 14 x 12
    Living room
    • Level: First
    • Dimensions: 17 x 14
    Heating
    • Electric, Heat Pump
    Cooling
    • Central Air
    Appliances
    • Laundry: Laundry Room
    Features
    • Master Downstairs, Walk-in Closet(s), Tray Ceiling(s), Bookcases, Kitchen Island, Ceiling Fan(s), Pantry, Walk-in Shower, Blinds/Shades, Gas Log, Walk-In Closet(s)
    • Flooring: Carpet, Tile, Hardwood
    • Has fireplace: Yes
    • Fireplace features: Gas Log
    Interior area
    • Total structure area: 2,304
    • Total interior livable area: 2,304 sqft

    Property

    Parking
    • Total spaces: 2
    • Parking features: Garage Faces Side, Concrete, Garage7
    • Has attached garage: Yes
    Features
    • Levels: One and One Half
    • Patio & porch: Enclosed, Front Porch
    • Fencing: Metal/Ornamental,Back Yard
    • Has view: Yes
    • View description: See Remarks
    • Frontage type: See Remarks
    Lot
    • Size: 0.25 Acres
    Details
    • Parcel number: R04410004029000
    • Zoning: R-15
    • Special conditions: Standard

    Construction

    Type & style
    • Home type: SingleFamily
    • Property subtype: Single Family Residence
    Materials
    • Brick, Wood Frame
    • Foundation: Slab
    • Roof: Architectural Shingle
    Condition
    • New construction: No
    • Year built: 2017

    Utilities & green energy

    • Sewer: Public Sewer
    • Water: Public
    • Utilities for property: Natural Gas Connected, Sewer Connected, Water Connected

    Community & neighborhood

    Location
    • Region: Wilmington
    • Subdivision: Cottage Grove

    HOA & financial

    HOA
    • Has HOA: Yes
    • HOA fee: $1,680 annually
    • Amenities included: Maintenance Common Areas, Maintenance Roads
    • Association name: Cottage Grove HOA
    • Association phone: 910-509-7276

    Other

    Other facts
    • Listing agreement: Exclusive Right To Sell
    • Listing terms: Cash,Conventional,FHA,VA Loan
    • Road surface type: Paved

    Price history

    DateEventPrice
    4/7/2026Sold$680,000-0.7%$295/sqft
    Source: Hive MLS #100564962 Report a problem
    4/4/2026Pending sale$685,000$297/sqft
    Source: Hive MLS #100564962 Report a problem
    4/4/2026Listed for sale$685,000$297/sqft
    Source: Hive MLS #100564962 Report a problem
    3/9/2026Listing removed$685,000$297/sqft
    Source: Hive MLS #100554846 Report a problem
    2/16/2026Listed for sale$685,000+63.9%$297/sqft
    Source: Hive MLS #100554846 Report a problem
    6/8/2017Sold$417,900$181/sqft
    Source: Hive MLS #100046705 Report a problem

    Public tax history

    YearProperty taxesTax assessment
    2025$2,462 +3.7%$637,000 +43.2%
    2024$2,375 +0.2%$444,800
    2023$2,371 -0.9%$444,800
    2022$2,393 -2.1%$444,800
    2021$2,444 +3.7%$444,800 +19.4%
    2020$2,356 $372,500
    2019$2,356 $372,500
    2018$2,356 $372,500 +288.4%
    2017$2,356 $95,900

    Find assessor info on the county website

    Neighborhood: Ogden

    Nearby schools

    GreatSchools rating
    Schools provided by the listing agent
    • Elementary: Ogden
    • Middle: Noble
    • High: Laney

    Source: Hive MLS. This data may not be complete. We recommend contacting the local school district to confirm school assignments for this home.

    Get a cash offer in 3 minutes
    Find out how much your home could sell for in as little as 3 minutes with a no-obligation cash offer.
    Estimated market value
    $677,400
    Get a cash offer in 3 minutes
    Find out how much your home could sell for in as little as 3 minutes with a no-obligation cash offer.
    Estimated market value
    $677,400