Welcome to this exquisite 4-bedroom, 3-full-bath, 2,300 sq. ft. single-family home in the sought-after Cottage Grove community off Middle Sound Loop Road. Perfectly blending modern upgrades with timeless coastal charm, this residence is a rare find in a natural gas community. Enjoy the open floor plan featuring engineered hardwood flooring on the main level, vaulted living room ceilings with judges paneling, crown molding trim, and a gas fireplace. The formal dining room with custom details and a cozy breakfast nook provide versatile dining options. Built-in cabinets and shelving elevate the living space. Designed for the home chef, the kitchen boasts a large 4-seat island with double-sided cabinets, soft-close drawers, custom Markraft cabinet pullouts, granite countertops, a subway tile backsplash, and a stainless steel appliance package, including a natural gas range. Under-cabinet lighting and a stainless farm sink with disposal complete the space. The spacious primary bedroom features a trey ceiling and dual walk-in closets. The luxurious en-suite bath offers a dual vanity, soaker tub, walk-in shower, private toilet room, and additional linen storage. Unwind on the rocking chair front porch or the custom EZ Breeze porch, complete with tiled flooring, custom side shades, a sliding glass door with a pull-down shade, and a portable HVAC system. A 2023 Generac natural gas generator, 2024 Whirlpool washer, dryer, and dishwasher, garage refrigerator, Phoenix plantation blinds, an interior garage storage room, and attic storage add convenience and peace of mind. This home features an oversized side-entry 2-car garage with a side exit door, a brick trash can screen, a whole-house gutter guard system with in-ground drainage, a sprinkler system, and motion-sensor floodlights. Don't miss your chance to own this stunning home packed with modern upgrades, thoughtful details, and classic charm.
Sold for $651,000
$651,000
7187 Arbor Oaks Drive, Wilmington, NC 28411
4beds
2,298sqft
Single Family Residence
Built in 2016
0.25 Acres Lot
$657,200 Zestimate®
$283/sqft
$2,989 Estimated rent
Home value
$657,200
$605,000 - $716,000
$2,989/mo
Zestimate® history
Owner options
List your home for rent
$2,989/mo
Rent Zestimate®
Find your next renter with Zillow Rental Manager. Plus, with online applications, you can quickly screen prospective tenants – for free.
$2,989/mo
Rent Zestimate®
Refinance and save
$5,368/mo
Est. payment
Refinancing to a lower rate could help reduce your monthly payments and save thousands over the life of the loan.
$5,368/mo
Est. payment
Explore your selling options
Work with a Zillow partner agent
Leverage their expertise and Zillow's premium Showcase listings to get your home seen by more buyers.
Get startedList with your own agent
Get your home in front of millions of buyers by listing it on Zillow.
Learn how to do itSell it yourself
Take full control of how buyers see your home on Zillow by listing For Sale by Owner (FSBO).
List your homeWhat's special
Zillow last checked:
Listing updated:
Listed by:
Chris S Luther 910-799-3435,
Coldwell Banker Sea Coast Advantage
Bought with:
Kathy M Marcinowski, 135269
Coldwell Banker Sea Coast Advantage-CB
Source: Hive MLS,MLS#: 100482226 Originating MLS: Cape Fear Realtors MLS, Inc.
Originating MLS: Cape Fear Realtors MLS, Inc.Facts & features
Interior
Bedrooms & bathrooms
- Bedrooms: 4
- Bathrooms: 3
- Full bathrooms: 3
Rooms
- Room types: Dining Room
Primary bedroom
- Level: Primary Living Area
Dining room
- Features: Formal
Heating
- Electric, Heat Pump
Cooling
- Central Air
Appliances
- Included: Gas Oven, Gas Cooktop, Built-In Microwave, Freezer, Washer, Refrigerator, Ice Maker, Dryer, Disposal, Dishwasher, Convection Oven
- Laundry: Laundry Room
Features
- Master Downstairs, Walk-in Closet(s), Vaulted Ceiling(s), Tray Ceiling(s), Entrance Foyer, Solid Surface, Whole-Home Generator, Bookcases, Kitchen Island, Ceiling Fan(s), Pantry, Walk-in Shower, Blinds/Shades, Gas Log, Walk-In Closet(s)
- Flooring: Carpet, Tile, Wood
- Attic: Floored,Walk-In
- Has fireplace: Yes
- Fireplace features: Gas Log
Interior area
- Total structure area: 2,298
- Total interior livable area: 2,298 sqft
Property
Parking
- Total spaces: 5
- Parking features: Garage Faces Side, Concrete, Garage Door Opener
- Garage spaces: 2
- Uncovered spaces: 3
Features
- Levels: Two
- Stories: 2
- Patio & porch: Patio, Porch, See Remarks
- Exterior features: Irrigation System
- Fencing: None
Lot
- Size: 0.25 Acres
- Dimensions: 105 x 135 x 71 x 109
Details
- Parcel number: R04410004028000
- Zoning: R-15
- Special conditions: Standard
- Other equipment: Generator
Construction
Type & style
- Home type: SingleFamily
- Property subtype: Single Family Residence
Materials
- Brick
- Foundation: Slab
- Roof: Architectural Shingle
Condition
- New construction: No
- Year built: 2016
Utilities & green energy
- Sewer: Public Sewer
- Water: Public
- Utilities for property: Sewer Available, Water Available
Community & HOA
Community
- Security: Fire Sprinkler System, Smoke Detector(s)
- Subdivision: Cottage Grove
HOA
- Has HOA: Yes
- Amenities included: Maintenance Common Areas, Maintenance Roads, Management
- HOA fee: $1,600 annually
- HOA name: Priestly Management
- HOA phone: 910-444-3278
Location
- Region: Wilmington
Financial & listing details
- Price per square foot: $283/sqft
- Tax assessed value: $452,800
- Annual tax amount: $2,365
- Date on market: 12/8/2025
- Cumulative days on market: 3 days
- Listing agreement: Exclusive Right To Sell
- Listing terms: Cash,Conventional,FHA,VA Loan
- Road surface type: Paved
Price history
| Date | Event | Price |
|---|---|---|
| 2/6/2025 | Sold | $651,000+0.2%$283/sqft |
Source:  Hive MLS #100482226 Report a problem Hive MLS #100482226 Report a problem | ||
| 1/8/2025 | Pending sale | $650,000$283/sqft |
Source: Hive MLS #100482226 Report a problem | ||
| 1/6/2025 | Listed for sale | $650,000+66.7%$283/sqft |
Source: Hive MLS #100482226 Report a problem | ||
| 12/7/2016 | Sold | $390,000$170/sqft |
Source: Hive MLS #100003946 Report a problem | ||
Public tax history
| Year | Property taxes | Tax assessment |
|---|---|---|
| 2025 | $2,503 +3.6% | $647,800 +43.1% |
| 2024 | $2,417 +0.2% | $452,800 |
| 2023 | $2,413 -0.9% | $452,800 |
| 2022 | $2,435 -2.1% | $452,800 |
| 2021 | $2,487 +2.9% | $452,800 +18.5% |
| 2020 | $2,417 | $382,200 |
| 2019 | $2,417 | $382,200 |
| 2018 | $2,417 | $382,200 |
| 2017 | $2,417 | $382,200 |
Find assessor info on the county website
Neighborhood: Ogden
Nearby homes
- $650,2003 bd3 ba2.1k sqft7191 Arbor Oaks Dr, Wilmington, NC 28411Off Market
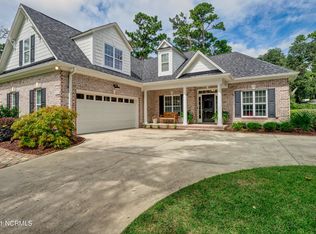
- $680,0003 bd3 ba2.3k sqft209 Boxelder Way, Wilmington, NC 28411Sold
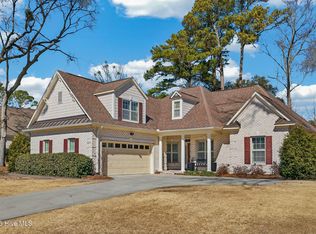
- $374,2002 bd1 ba836 sqft230 Middle Sound Loop Rd, Wilmington, NC 28411Off Market
- $642,6003 bd3 ba2.1k sqft7184 Arbor Oaks Dr, Wilmington, NC 28411Off Market
- $688,7004 bd3 ba2.2k sqft205 Boxelder Way, Wilmington, NC 28411Off Market
- $286,0002 bd2 ba1.2k sqft222 Middle Sound Loop Rd, Wilmington, NC 28411Off Market
- $371,1003 bd2 ba1.4k sqft226 Middle Sound Loop Rd, Wilmington, NC 28411Off Market
- $710,0004 bd3 ba2.2k sqft7180 Arbor Oaks Dr, Wilmington, NC 28411Sold
Nearby schools
GreatSchools rating
- 8/10Ogden ElementaryGrades: K-5Distance: 0.4 mi
- 6/10M C S Noble MiddleGrades: 6-8Distance: 1.6 mi
- 4/10Emsley A Laney HighGrades: 9-12Distance: 3.8 mi
Schools provided by the listing agent
- Elementary: Ogden
- Middle: Noble
- High: Laney
Source: Hive MLS. This data may not be complete. We recommend contacting the local school district to confirm school assignments for this home.
Get a cash offer in 3 minutes
Find out how much your home could sell for in as little as 3 minutes with a no-obligation cash offer.
Estimated market value
$657,200
Get a cash offer in 3 minutes
Find out how much your home could sell for in as little as 3 minutes with a no-obligation cash offer.
Estimated market value
$657,200
- North Carolina
- New Hanover County
- Wilmington
- 28411
- Ogden
- 7187 Arbor Oaks Drive
Nearby cities
Nearby neighborhoods
Nearby zip codes
Other Wilmington Topics
