Skip main navigation
Sold for $1,500,000
  • $1,500,000

    7180 E Kierland Boulevard #308, Scottsdale, AZ 85254

    3beds
    3baths
    2,018sqft
    Apartment
    Built in 2021
    -- sqft lot
    $-- Zestimate®
    $743/sqft
    $5,668 Estimated rent

    Home value

    Not available

    Estimated sales range

    Not available

    $5,668/mo

    Zestimate® history
    Loading
    Loading...

    Owner options

    List your home for rent

    $5,668/mo

    Rent Zestimate®

    Find your next renter with Zillow Rental Manager. Plus, with online applications, you can quickly screen prospective tenants – for free.

    Learn more

    $5,668/mo

    Rent Zestimate®

    Refinance and save

    $9,799/mo

    Est. payment

    Refinancing to a lower rate could help reduce your monthly payments and save thousands over the life of the loan.

    See today's rates

    $9,799/mo

    Est. payment

    Explore your selling options

    Work with a Zillow partner agent

    Leverage their expertise and Zillow's premium Showcase listings to get your home seen by more buyers.

    Get started

    List with your own agent

    Get your home in front of millions of buyers by listing it on Zillow.

    Learn how to do it

    Sell it yourself

    Take full control of how buyers see your home on Zillow by listing For Sale by Owner (FSBO).

    List your home

    What's special

    Virtual golfBbq areasLargest covered patioLinear gas fireplaceGenerous split floor planParty roomRooftop pool
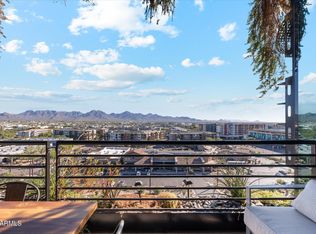
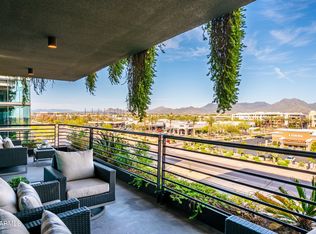
    Rare 3 Bed, 3 Bath on the coveted Northeast corner of building #7180, Optima Kierland. Picturesque views of the McDowell Mountains and Pinnacle Peak from the largest covered patio in the building. Floor to Ceiling Windows & Sliding Wall of Glass off great room to east facing patio. Exceptional 2018 sf floor plan and upgrades, including a linear gas fireplace with color wheel and custom mantel. Sleek design elements, Bosch appliances, designer lighting, motorized shades, Kohler fixtures and more. Walkability to Scottsdale Quarter and Kierland Commons to enjoy world class dining, shopping and resorts. State of the Art Building Amenities. Turnkey opportunity available furnished. Parking spots 3144 and 3145, located just across from elevator. 7x5 storage unit included. Generous split floor plan enjoyed with two primary suites with en-suite baths; one oversized with seating area; both having spacious walk-in closets. The 3rd guest room offers a built-in Murphy Bed perfectly suited for an office/guest suite. Exceptional Extras Include: Sliding wall of glass, primary suite blackout shades, primary bath "spa" shower, WiFi thermostats, outdoor tiled patio, 2-gas stubs for outdoor bbq and firepit, and more. Gorgeous views of the McDowell Mountains start from your unit and continue from the rooftop pool and patios with breathtaking views, rooftop running track, BBQ areas, TVs, spa, sauna, plunge pool, steam room, & entertaining areas large and small. On the main level, enjoy all the luxurious amenities you could ask for including state of the art fitness center, massage and spa, locker rooms, indoor sports courts including pickleball, basketball, and racket ball, plus party room, coffee bar, gaming room, ping pong and pool table, virtual golf, media area, numerous indoor and outdoor entertaining spaces, and even a shaded dog park with bathing and water stations. Plus, you're minutes from the 101, Scottsdale Airpark, TPC Scottsdale, and WestWorld.

    Zillow last checked:

    Listing updated:

    Listed by:

    Ashlee Donaldson 602-741-6633,

    Keller Williams Arizona Realty,

    Taruna Sawhney 951-850-2350,

    Keller Williams Arizona Realty

    Bought with:

    Joseph C LaCombe, SA713752000

    Kenneth James Realty

    Source: ARMLS,MLS#: 6806547MLS Logo

    Facts & features

    Interior

    Bedrooms & bathrooms
    • Bedrooms: 3
    • Bathrooms: 3
    Heating
    • Electric
    Cooling
    • Central Air, Ceiling Fan(s), Programmable Thmstat
    Appliances
    • Included: Dryer, Washer, Refrigerator, Built-in Microwave, Dishwasher, Disposal, Gas Range, Gas Oven, Gas Cooktop
    • Laundry: Inside
    Features
    • Granite Counters, Double Vanity, Eat-in Kitchen, Breakfast Bar, No Interior Steps, Kitchen Island, Full Bth Master Bdrm
    • Flooring: Carpet, Tile
    • Windows: Low Emissivity Windows, Double Pane Windows, Mechanical Sun Shds
    • Has basement: No
    • Number of fireplaces: 1
    • Fireplace features: Family Room, Gas
    • Furnished: Yes
    Interior area
    • Total structure area: 2,018
    • Total interior livable area: 2,018 sqft

    Property

    Parking
    • Total spaces: 2
    • Parking features: Gated, Assigned
    • Garage spaces: 2
    Features
    • Stories: 12
    • Patio & porch: Covered
    • Exterior features: Balcony
    • Has private pool: Yes
    • Pool features: Heated
    • Has spa: Yes
    • Spa features: Heated
    • Fencing: Other
    • Has view: Yes
    • View description: City Lights, Mountain(s)
    Lot
    • Size: 2,018 Square Feet
    • Features: None, East/West Exposure
    Details
    • Parcel number: 21543721

    Construction

    Type & style
    • Home type: Apartment
    • Architectural style: Contemporary
    • Property subtype: Apartment
    • Attached to another structure: Yes
    Materials
    • Steel Frame
    • Roof: Built-Up
    Condition
    • Year built: 2021
    Details
    • Builder name: Optima

    Utilities & green energy

    • Sewer: Public Sewer
    • Water: City Water

    Community & HOA

    Community
    • Features: Pool, Racquetball, Community Spa Htd, Biking/Walking Path, Fitness Center
    • Security: Fire Sprinkler System
    • Subdivision: OPTIMA KIERLAND CENTER 7180
    HOA
    • Has HOA: Yes
    • Services included: Roof Repair, Insurance, Sewer, Pest Control, Cable TV, Maintenance Grounds, Trash, Water, Roof Replacement, Maintenance Exterior
    • HOA fee: $1,251 monthly
    • HOA name: 7180 OPTIMA KIERLAND
    • HOA phone: 480-860-6900
    Location
    • Region: Scottsdale

    Financial & listing details

    • Price per square foot: $743/sqft
    • Annual tax amount: $5,368
    • Date on market: 9/26/2025
    • Cumulative days on market: 185 days
    • Listing terms: Cash,Conventional,1031 Exchange
    • Ownership: Fee Simple

    Price history

    DateEventPrice
    4/16/2025Sold$1,500,000-6.2%$743/sqft
    Source: ARMLS #6806547 Report a problem
    4/3/2025Pending sale$1,599,999$793/sqft
    Source: ARMLS #6806547 Report a problem
    2/27/2025Price change$1,599,999-5.9%$793/sqft
    Source: ARMLS #6806547 Report a problem
    2/5/2025Price change$1,699,999-2.8%$842/sqft
    Source: ARMLS #6806547 Report a problem
    1/17/2025Listed for sale$1,749,000-2.6%$867/sqft
    Source: ARMLS #6806547 Report a problem
    1/8/2025Listing removed$1,795,000$889/sqft
    Source: ARMLS #6759965 Report a problem
    11/23/2024Price change$1,795,000-3.8%$889/sqft
    Source: ARMLS #6759965 Report a problem
    9/20/2024Listed for sale$1,865,000$924/sqft
    Source: ARMLS #6759965 Report a problem

    Public tax history

    Tax history is unavailable.

    Neighborhood: 85254

    Nearby schools

    GreatSchools rating
    Schools provided by the listing agent
    • Elementary: Sandpiper Elementary School
    • Middle: Desert Shadows Middle School
    • High: Horizon High School
    • District: Paradise Valley Unified District

    Source: ARMLS. This data may not be complete. We recommend contacting the local school district to confirm school assignments for this home.

    Get pre-qualified for a loan
    At Zillow Home Loans, we can pre-qualify you in as little as 5 minutes with no impact to your credit score.

    An equal housing lender. NMLS #10287.