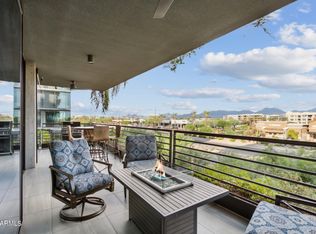
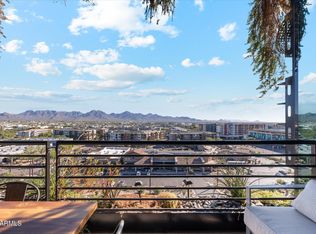
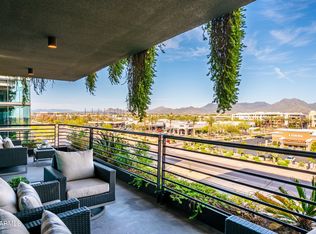
Welcome to OPTIMA KIERLAND, this exceptional corner unit includes a 12th floor PENTHOUSE with Floor-to-Ceiling windows on BOTH the East and North-facing sides, with breathtaking Mountain Views, City Lights, and a Skyline that will leave you in awe! This exclusive location ensures that you can keep your window coverings open all day w/o the scorching SW rays! Inside, this spacious open floor plan is sleek, with modern finishes creating a contemporary oasis of style and comfort. This split plan penthouse, comes with 2 master suites with double sinks & walk in closets. AND, this rare find even has a third bedroom, and a third bathroom. The first master suite is a sanctuary in itself, with a separate sitting area that can be completely enclosed for privacy. This versatile space is perfect for an in home office, or a sitting area with mountain views and morning sunrises.
The custom re-designed kitchen by the current owners features spacious granite countertops, a gas cooktop, and additional cabintery, as well as a quartz island, making it a dream for entertainers. A sliding glass door seamlessly connects you to the patio, where you can enjoy the outdoor weather and views, with a fire pit and BBQ grill (gas hookups only)
The premier lifestyle amenities offered here are nothing short of spectacular! Imagine taking a dip in the rooftop lap pool, rejuvinating in the sauna and cold plunge, or honing your skills on the indoor Pickleball and Baskeball courts.
Golf enthusiasts will be delighted by the State-of-Art Golf Simulator, while fitness enthusiasts can enjoy a World Class Fitness Center and a tranquil massage room, or a yoga workout in the rooftop yoga room.
Enjoy a BBQ on the rooftop with family or friends, utilizing the outdoor kitchen, TV screens, fire pits, sitting areas and dining tables. Then play a game of ping pong or pool in the lounge area.
For your convenience, there's even a coffee bar offering complimentary lattes to kickstart your day. When you are ready to explore Scottsdale's finest shops, restaurants, and entertainment, you will find them just steps away from your penthouse, making this location second to none. Don't miss this chance to experience the pinnacle of luxury living in the heart of North scottsdale across the street from Kierland Commons, and Scottsdale Quarter.
A storage unit, and 2 (level 1) garage parking spaces included
Sold for $3,400,000
$3,400,000
7180 E KIERLAND Boulevard #1208, Scottsdale, AZ 85254
3beds
3baths
2,018sqft
Apartment
Built in 2021
-- sqft lot
$-- Zestimate®
$1,685/sqft
$5,668 Estimated rent
Home value
Not available
Estimated sales range
Not available
$5,668/mo
Zestimate® history
Owner options
List your home for rent
$5,668/mo
Rent Zestimate®
Find your next renter with Zillow Rental Manager. Plus, with online applications, you can quickly screen prospective tenants – for free.
$5,668/mo
Rent Zestimate®
Refinance and save
$20,544/mo
Est. payment
Refinancing to a lower rate could help reduce your monthly payments and save thousands over the life of the loan.
$20,544/mo
Est. payment
Explore your selling options
Work with a Zillow partner agent
Leverage their expertise and Zillow's premium Showcase listings to get your home seen by more buyers.
Get startedList with your own agent
Get your home in front of millions of buyers by listing it on Zillow.
Learn how to do itSell it yourself
Take full control of how buyers see your home on Zillow by listing For Sale by Owner (FSBO).
List your homeWhat's special
Modern finishesMountain viewsKierland commonsBreathtaking mountain viewsQuartz islandRooftop lap poolSeparate sitting area
Zillow last checked:
Listing updated:
Listed by:
Suzi Town 480-370-9492,
ProSmart Realty
Bought with:
Ryan M. Ney, SA548713000
My Home Group Real Estate
Source: ARMLS,MLS#: 6617154
Facts & features
Interior
Bedrooms & bathrooms
- Bedrooms: 3
- Bathrooms: 3
Heating
- Electric
Cooling
- Central Air, Programmable Thmstat
Appliances
- Included: Dryer, Washer, Refrigerator, Built-in Microwave, Dishwasher, Disposal, Gas Range, Gas Oven, Gas Cooktop
- Laundry: Inside
Features
- Pantry, High Speed Internet, Double Vanity, Breakfast Bar, 9+ Flat Ceilings, Elevator, No Interior Steps, Kitchen Island
- Flooring: Tile
- Windows: Double Pane Windows, Mechanical Sun Shds
- Has basement: No
- Has fireplace: No
- Common walls with other units/homes: Neighbor Below,End Unit
Interior area
- Total structure area: 2,018
- Total interior livable area: 2,018 sqft
Property
Parking
- Total spaces: 2
- Parking features: Gated, Garage Door Opener, Storage, Assigned
- Garage spaces: 2
Features
- Stories: 12
- Patio & porch: Covered, Patio
- Exterior features: Private Pickleball Court(s), Balcony, Hand/Racquetball Cts, Misting System, Storage, Built-in Barbecue
- Has private pool: Yes
- Pool features: Heated, Lap
- Has spa: Yes
- Spa features: Heated
- Fencing: None
- Has view: Yes
- View description: City Lights, Mountain(s)
Lot
- Size: 2,018 Square Feet
- Features: None, Corner Lot
Details
- Additional structures: Gazebo
- Parcel number: 21543767
- Special conditions: Owner/Agent
Construction
Type & style
- Home type: Apartment
- Architectural style: Contemporary
- Property subtype: Apartment
- Attached to another structure: Yes
Materials
- Steel Frame, ICFs (Insulated Concrete Forms)
- Roof: Built-Up
Condition
- Year built: 2021
Details
- Builder name: OPTIMA
Utilities & green energy
- Sewer: Public Sewer
- Water: City Water
Community & HOA
Community
- Features: Pool, Pickleball, Community Spa, Community Spa Htd, Community Media Room, Biking/Walking Path, Fitness Center
- Security: Fire Sprinkler System, Security Guard
- Subdivision: OPTIMA KIERLAND CENTER 7180 CONDOMINIUM 1ST AMD AN
HOA
- Has HOA: Yes
- Services included: Roof Repair, Insurance, Sewer, Pest Control, Cable TV, Maintenance Grounds, Front Yard Maint, Gas, Trash, Water, Maintenance Exterior
- HOA fee: $1,408 monthly
- HOA name: OPTIMA Kierland Cent
- HOA phone: 602-957-9191
Location
- Region: Scottsdale
Financial & listing details
- Price per square foot: $1,685/sqft
- Annual tax amount: $12,269
- Date on market: 10/18/2023
- Cumulative days on market: 35 days
- Listing terms: Cash,Conventional
- Ownership: Fee Simple
Price history
| Date | Event | Price |
|---|---|---|
| 12/20/2023 | Sold | $3,400,000-2.9%$1,685/sqft |
Source:  ARMLS #6617154 Report a problem ARMLS #6617154 Report a problem | ||
| 11/23/2023 | Pending sale | $3,500,000$1,734/sqft |
Source: ARMLS #6617154 Report a problem | ||
| 10/18/2023 | Listed for sale | $3,500,000$1,734/sqft |
Source: ARMLS #6617154 Report a problem | ||
Public tax history
Tax history is unavailable.
Neighborhood: 85254
Nearby homes
- $1,500,0003 bd3 ba2k sqft7180 E Kierland Blvd #308, Scottsdale, AZ 85254Sold
- $2,250,0003 bd3 ba2k sqft7180 E Kierland Blvd #608, Scottsdale, AZ 85254Sold

- $3,175,0003 bd3 ba2k sqft7180 E Kierland Blvd APT 1008, Scottsdale, AZ 85254Sold
- $2,074,0003 bd3 ba2k sqft7180 E Kierland Blvd #508, Scottsdale, AZ 85254Sold
- $1,185,0002 bd2 ba1.5k sqft7180 E Kierland Blvd #709, Scottsdale, AZ 85254Sold
- $1,705,0003 bd2 ba1.7k sqft7180 E Kierland Blvd UNIT 1007, Scottsdale, AZ 85254Sold
- $1,850,0003 bd3 ba1.9k sqft7180 E Kierland Blvd #516, Scottsdale, AZ 85254Sold
- $1,224,0003 bd2 ba1.7k sqft7180 E Kierland Blvd #507, Scottsdale, AZ 85254Sold
Nearby schools
GreatSchools rating
- 8/10North Ranch Elementary SchoolGrades: PK-6Distance: 1.4 mi
- 7/10Horizon High SchoolGrades: 7-12Distance: 1.9 mi
- 8/10Desert Shadows Middle SchoolGrades: 5-8Distance: 2.2 mi
Schools provided by the listing agent
- Elementary: Sandpiper Elementary School
- Middle: Desert Sands Middle School
- High: Paradise Valley High School
- District: Paradise Valley Unified District
Source: ARMLS. This data may not be complete. We recommend contacting the local school district to confirm school assignments for this home.
- Arizona
- Maricopa County
- Scottsdale
- 85254
- 7180 E KIERLAND Boulevard Unit 1208
