Stunning Single-Story Home with Incredible Storage, Luxury Updates & Mountain Views
Step into this unique and welcoming home through impressive oak double entry doors and be greeted by a bright atrium that sets a warm, open tone. The sunken living room features soaring open-beam ceilings and French doors that open directly to the patio, perfect for effortless indoor-outdoor living.
Adjacent is the spacious formal dining room, ideal for entertaining. The beautifully remodeled kitchen shines with high-end appliances including a Sub-Zero refrigerator, KitchenAid cooktop, oven, microwave, dishwasher, and compactor, complemented by blond cabinetry and rich hardwood floors. It flows seamlessly into the generous family room — plenty of space for a large sectional, media center, or play area.
The home features two spacious secondary bedrooms and a fully remodeled bathroom. A convenient laundry room includes a Maytag washer and dryer. The oversized 3-car garage offers ample built-in cabinet storage, while a pull-down ladder leads to a massive floored attic spanning over 1,100 sq ft — ideal for seasonal storage or future expansion. Large covered carport for possible RV parking.
Outside, the beautiful backyard is a true retreat with a striking waterfall feature and a magnificent 100-year-old staghorn fern. Enjoy privacy, large side yards, low traffic, and sweeping mountain views.
The luxurious master suite is truly impressive, with direct access to a beautifully remodeled master bath featuring a walk-in shower and sunken Jacuzzi tub. Beyond that lies a hidden, truly massive walk-in closet, craft room, and dedicated shoe closet — a dream for organization and storage.
Pending
Listed by: Paul Segat, Broker • Paul Segat • Contact: 714-333-8634
$1,275,000
7180 Monterey St, La Verne, CA 91750
3beds
2,743sqft
Single Family Residence
Built in 1981
0.35 Acres Lot
$1,264,600 Zestimate®
$465/sqft
$-- HOA
What's special
- 11 days |
- 947 |
- 39 |
Likely to sell faster than
Zillow last checked:
Listing updated:
Listed by:
Paul Segat DRE #01168340 714-333-8634,
Paul Segat, Broker
Source: CRMLS,MLS#: PW26138571 Originating MLS: California Regional MLS
Originating MLS: California Regional MLSFacts & features
Interior
Bedrooms & bathrooms
- Bedrooms: 3
- Bathrooms: 2
- Full bathrooms: 2
- Main level bathrooms: 2
- Main level bedrooms: 3
Rooms
- Room types: Attic, Atrium, Bedroom, Entry/Foyer, Exercise Room, Family Room, Foyer, Kitchen, Laundry, Living Room, Primary Bathroom, Primary Bedroom, Other, Dining Room
Primary bedroom
- Features: Primary Suite
Primary bedroom
- Features: Main Level Primary
Bedroom
- Features: Bedroom on Main Level
Bathroom
- Features: Bathroom Exhaust Fan, Bathtub, Dual Sinks, Enclosed Toilet, Full Bath on Main Level, Granite Counters, Jetted Tub, Linen Closet, Remodeled, Soaking Tub
Kitchen
- Features: Built-in Trash/Recycling, Kitchen/Family Room Combo, Remodeled, Self-closing Drawers, Solid Surface Counters, Updated Kitchen
Kitchen
- Features: Galley Kitchen
Heating
- Central, Forced Air, Fireplace(s), Natural Gas
Cooling
- Central Air, Whole House Fan, Attic Fan
Appliances
- Included: Built-In Range, Convection Oven, Dishwasher, Electric Oven, Freezer, Gas Cooktop, Disposal, Gas Water Heater, Ice Maker, Microwave, Refrigerator, Self Cleaning Oven, Trash Compactor, Water To Refrigerator, Water Heater, Dryer, Washer
- Laundry: Washer Hookup, Electric Dryer Hookup, Gas Dryer Hookup, Inside, Laundry Room
Features
- Beamed Ceilings, Ceiling Fan(s), Cathedral Ceiling(s), Separate/Formal Dining Room, High Ceilings, Open Floorplan, Pull Down Attic Stairs, Recessed Lighting, Storage, Solid Surface Counters, Sunken Living Room, Unfurnished, All Bedrooms Down, Atrium, Attic, Bedroom on Main Level, Entrance Foyer, French Door(s)/Atrium Door(s), Galley Kitchen, Main Level Primary, Primary Suite
- Flooring: Wood
- Doors: Atrium Doors, Double Door Entry, French Doors, Mirrored Closet Door(s), Sliding Doors
- Windows: Atrium, Blinds, Bay Window(s), Double Pane Windows, Insulated Windows, Skylight(s), Shutters, Tinted Windows
- Has fireplace: Yes
- Fireplace features: Family Room, Gas Starter, Masonry, Primary Bedroom, Raised Hearth, Wood Burning
- Common walls with other units/homes: No Common Walls
Interior area
- Total interior livable area: 2,743 sqft
Property
Parking
- Total spaces: 8
- Parking features: Attached Carport, Concrete, Carport, Door-Multi, Driveway, Driveway Up Slope From Street, Garage Faces Front, Garage, Garage Door Opener, Oversized, RV Potential, One Space, Storage
- Attached garage spaces: 3
- Carport spaces: 2
- Covered spaces: 5
- Uncovered spaces: 3
Accessibility
- Accessibility features: None
Features
- Levels: One
- Stories: 1
- Entry location: street level
- Patio & porch: Rear Porch, Covered, Front Porch, Open, Patio, Stone
- Exterior features: Lighting, Rain Gutters
- Pool features: None
- Spa features: None
- Fencing: Block,Good Condition,Masonry,Partial,Wrought Iron
- Has view: Yes
- View description: Hills, Mountain(s), Neighborhood, Panoramic, Trees/Woods
Lot
- Size: 0.35 Acres
- Features: 0-1 Unit/Acre, Back Yard, Front Yard, Gentle Sloping, Lawn, Landscaped, Rectangular Lot, Rocks, Sloped Up, Walkstreet, Yard
Details
- Additional structures: Shed(s)
- Parcel number: 8678054018
- Special conditions: Standard
- Other equipment: Satellite Dish
- Horse amenities: Riding Trail
Construction
Type & style
- Home type: SingleFamily
- Architectural style: Ranch
- Property subtype: Single Family Residence
Materials
- Drywall, Frame, Shingle Siding, Stucco
- Foundation: Slab
- Roof: Concrete,Flat,Rolled/Hot Mop,Tile
Condition
- Updated/Remodeled
- New construction: No
- Year built: 1981
Utilities & green energy
- Electric: 220 Volts
- Sewer: Public Sewer
- Water: Public
- Utilities for property: Cable Available, Cable Connected, Electricity Available, Electricity Connected, Natural Gas Available, Natural Gas Connected, Phone Available, Phone Connected, Sewer Available, Sewer Connected, Underground Utilities, Water Available, Water Connected
Community & HOA
Community
- Features: Curbs, Foothills, Golf, Gutter(s), Horse Trails, Stable(s), Park, Storm Drain(s), Street Lights, Suburban, Sidewalks
- Security: Prewired, Security System, Carbon Monoxide Detector(s), Fire Detection System, Firewall(s), Fire Rated Drywall, Smoke Detector(s)
Location
- Region: La Verne
Financial & listing details
- Price per square foot: $465/sqft
- Tax assessed value: $260,653
- Annual tax amount: $3,595
- Date on market: 7/9/2026
- Cumulative days on market: 12 days
- Listing terms: Cash,Cash to New Loan,Conventional
- Road surface type: Paved
Estimated market value
$1,264,600
$1.20M - $1.33M
$4,260/mo
Price history
| Date | Event | Price |
|---|---|---|
| 7/22/2026 | Pending sale | $1,275,000$465/sqft |
Source:  CRMLS #PW26138571 Report a problem CRMLS #PW26138571 Report a problem | ||
| 7/10/2026 | Listed for sale | $1,275,000+220.4%$465/sqft |
Source: CRMLS #PW26138571 Report a problem | ||
| 12/3/1998 | Sold | $398,000$145/sqft |
Source: Public Record Report a problem | ||
Public tax history
| Year | Property taxes | Tax assessment |
|---|---|---|
| 2025 | $3,595 +3.8% | $260,653 +2% |
| 2024 | $3,465 +2.1% | $255,543 +2% |
| 2023 | $3,392 +1.7% | $250,533 +2% |
| 2022 | $3,336 +2.3% | $245,622 +2% |
| 2021 | $3,261 +1.3% | $240,806 +1% |
| 2020 | $3,218 | $238,338 +2% |
| 2019 | $3,218 +10.1% | $233,666 +2% |
| 2018 | $2,923 | $229,085 +2% |
| 2017 | $2,923 +1.8% | $224,595 +2% |
| 2016 | $2,872 +3% | $220,192 +1.5% |
| 2015 | $2,788 +2.2% | $216,886 +2% |
| 2014 | $2,729 | $212,639 +2.5% |
| 2012 | -- | $207,529 +2% |
| 2011 | -- | $203,461 +0.8% |
| 2010 | -- | $201,941 -0.2% |
| 2009 | -- | $202,422 +2% |
| 2008 | -- | $198,454 +2% |
| 2007 | -- | $194,564 +2% |
| 2006 | -- | $190,750 |
| 2005 | -- | $190,750 +4% |
| 2004 | -- | $183,345 +1.9% |
| 2003 | -- | $179,985 +18% |
| 2002 | -- | $152,557 +10.6% |
| 2000 | -- | $137,984 |
Find assessor info on the county website
Monthly payment
Est. payment
Payment breakdown
Explore the cost of this home by adjusting the details. Changes won't be saved.Climate risks
Neighborhood: North La Verne Hillside
Nearby schools
GreatSchools rating
- 10/10Oak Mesa Elementary SchoolGrades: K-5Distance: 1.3 mi
- 10/10Ramona Middle SchoolGrades: 6-8Distance: 2.5 mi
- 9/10Bonita High SchoolGrades: 9-12Distance: 2.6 mi
Schools provided by the listing agent
- Elementary: Oak Mesa
- Middle: Ramona
- High: Bonita
Source: CRMLS. This data may not be complete. We recommend contacting the local school district to confirm school assignments for this home.
- $1,627,9003 bd3 ba2.9k sqft2117 Durango Ct, La Verne, CA 91750Off Market
- $1,498,1003 bd3 ba2.6k sqft7186 Monterey St, La Verne, CA 91750Off Market
- $1,422,3003 bd4 ba2.8k sqft7172 Monterey St, La Verne, CA 91750Off Market
- $1,591,2005 bd4 ba3.4k sqft7183 Monterey St, La Verne, CA 91750Off Market
- $1,308,7004 bd2 ba2.8k sqft7175 Monterey St, La Verne, CA 91750Off Market
- $1,491,1004 bd3 ba2.4k sqft7204 Monterey St, La Verne, CA 91750Off Market
- $1,500,0005 bd3 ba3.2k sqft2136 Durango Ct, La Verne, CA 91750Sold
- $1,350,1003 bd2 ba2.4k sqft7197 Monterey St, La Verne, CA 91750Off Market
A local agent can set up tours, give advice and negotiate with sellers.
Similar homes
- $1,399,0005 bd4 ba3.3k sqft4226 Hartshorn Ranch Pl, La Verne, CA 91750For Sale
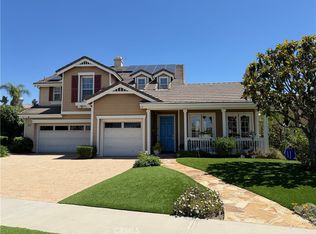 MLS ID #AR26080216, Yaotian Luo, Skyway Investment Corp.. CRMLS
 - $1,230,0004 bd3 ba2.4k sqft1140 W 22nd St, Upland, CA 91784For Sale
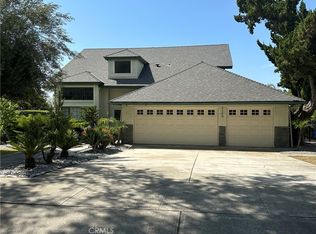 MLS ID #CV26048100, Winnie Tran, AMG REAL ESTATE. CRMLS
 - $1,200,0004 bd2 ba2k sqft408 Calle Canela, San Dimas, CA 91773For Sale
 MLS ID #GD26151348, Timothy Drummond, Ethos Properties. CRMLS
 - $1,450,0004 bd2 ba2.4k sqft2534 Vista Dr, Upland, CA 91784For Sale
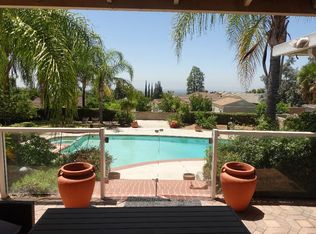 MLS ID #CV26126955, Catherine Alcantar, RE/MAX CHAMPIONS. CRMLS
 - $1,415,0004 bd3 ba2.9k sqft416 Calle Canela, San Dimas, CA 91773For SaleMLS ID #OC26124309, Lisa Ngo, Siena Properties Group Corp. CRMLS
- $1,200,0003 bd2 ba1.6k sqft20290 E Lorencita Dr, Covina, CA 91724For SaleMLS ID #OC26133455, Giovanne Helou, The Oppenheim Group. CRMLS
- $1,150,0004 bd3 ba2.6k sqft1615 N Laurel Ave, Upland, CA 91784For Sale By Owner
- $1,195,0004 bd3 ba2k sqft621 E Cypress Ave, Glendora, CA 91741For SaleMLS ID #CV26118788, John Ortega, Coldwell Banker Envision. CRMLS
- $1,045,0004 bd2 ba1.8k sqft1127 Turning Bend Dr, Claremont, CA 91711For SaleMLS ID #IV26149951, SAWYER SHWETZ, MESA PROPERTIES INC.. CRMLS
- $999,8004 bd2 ba1.5k sqft212 S Lone Hill Ave, Glendora, CA 91741For SaleMLS ID #CV26101674, Lenie Siahaan, RE/MAX CHAMPIONS. CRMLS
- $1,230,0004 bd3 ba2.8k sqft1331 W Maitland St, Ontario, CA 91762For SaleMLS ID #AR26086987, Anthony Wai Kwan, Anthony & Associates Realty. CRMLS
- $1,045,9003 bd1 ba2.5k sqft822 N Silverwood Ave, Upland, CA 91786For SaleMLS ID #26851653, Jeffrey Sklar DRE # 02075404, Beycome Brokerage Realty Inc.. CLAW
- $799,0003 bd3 ba2k sqft753 Huron Dr, Claremont, CA 91711For SaleMLS ID #MB26048633, GERARDO MUNOZ, GERARDO C. MUNOZ, BROKER. CRMLS
- $1,298,8884 bd3 ba1.8k sqft2559 Mayflower Ave, Arcadia, CA 91006For SaleMLS ID #P1-27956, Dick Davis, Cornerstone Real Estate Serv.. CRMLS
- $1,200,0004 bd3 ba2.2k sqft1415 Gold Shadow Ln, Chino Hills, CA 91709For SaleMLS ID #TR26126161, Corinna Chang, Pride Rock Realty. CRMLS
- $994,9004 bd2 ba2.5k sqft8845 Somerset Dr, Alta Loma, CA 91701For SaleMLS ID #CV26105761, Blanca Arellano-Adams, Elevate Real Estate Agency. CRMLS
- $875,0004 bd3 ba2.3k sqft11448 Mojave Dr, Jurupa Valley, CA 91752For SaleMLS ID #HD26151486, Leticia Jaime, KW Mojave. CRMLS
- $905,0005 bd4 ba2.7k sqft698 W Phillips Blvd, Pomona, CA 91766For SaleMLS ID #CV26136675, Martin Saldana, CENTURY 21 CITRUS REALTY INC. CRMLS
- $1,125,0005 bd3 ba2.4k sqft20030 Squire Dr, Covina, CA 91724For SaleMLS ID #SR26093296, William Murphy, MCD Realty Inc. CRMLS
- $1,188,8884 bd3 ba2.1k sqft20211 Lake Canyon Dr, Walnut, CA 91789For SaleMLS ID #TR26108819, Jimmy Tong, A + Realty & Mortgage. CRMLS
Local buyer's agents are ready to help
