Skip main navigation
Sold for $1,500,000
  • Listing Provided by: The Real Estate Resource Group
    Bought with: ACES REALTY
    $1,500,000

    2136 Durango Ct, La Verne, CA 91750

    5beds
    3,216sqft
    Single Family Residence
    Built in 1981
    0.5 Acres Lot
    $1,685,000 Zestimate®
    $466/sqft
    $5,025 Estimated rent

    Home value

    $1,685,000

    $1.58M - $1.80M

    $5,025/mo

    Zestimate® history
    Loading
    Loading...

    Owner options

    List your home for rent

    $5,025/mo

    Rent Zestimate®

    Find your next renter with Zillow Rental Manager. Plus, with online applications, you can quickly screen prospective tenants – for free.

    Learn more

    $5,025/mo

    Rent Zestimate®

    Refinance and save

    $9,440/mo

    Est. payment

    Refinancing to a lower rate could help reduce your monthly payments and save thousands over the life of the loan.

    See today's rates

    $9,440/mo

    Est. payment

    Explore your selling options

    Work with a Zillow partner agent

    Leverage their expertise and Zillow's premium Showcase listings to get your home seen by more buyers.

    Get started

    List with your own agent

    Get your home in front of millions of buyers by listing it on Zillow.

    Learn how to do it

    Sell it yourself

    Take full control of how buyers see your home on Zillow by listing For Sale by Owner (FSBO).

    List your home

    What's special

    Three-car attached garageFully paid-for solar systemCurb appealAttached guest quartersPrivate balconySerene back patioMaster suite
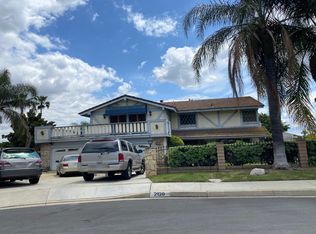
    This stunningly transformed North La Verne Residence with Attached Guest Quarters/Multi-generational living space welcomes a new owner. This exquisitely remodeled home is nestled into the foothills of North La Verne. This luxurious property boasts inviting curb appeal with meticulously landscaped grounds & a front yard featuring an expansive oversized driveway, providing ample parking for you & your guests. Upon entering through the double doors, you are greeted with a grand entry leading to the elegant formal living & dining rooms. This space is enhanced by numerous windows letting in an abundance of natural light. A sliding glass door opens up to a charming side deck. The gourmet kitchen is a chef's dream, adorned with classic white cabinets complemented by granite countertops. The kitchen is equipped with top-of-the-line stainless steel appliances, recessed lighting, & an adjacent eating area overlooking the family room. This is the perfect place for hosting gatherings & creating culinary delights. The family room exudes warmth & style with its laminate floors, a lovely wet bar, and a striking stone fireplace. A slider opens to the serene back patio, ideal for enjoying outdoor relaxation & entertainment. A remodeled downstairs bath with a walk-in shower and granite counters, as well as an indoor laundry room, add to the convenience and practicality of this space. On the first level, you will also discover the two-bedroom suite. It is the perfect place for an office or the ideal space for Nanny or Granny. Boasting a sitting area & living space, it is very versatile. This area has its own private entrance and affords lots of options. Upstairs, you'll discover the master suite, featuring vaulted ceilings & a private balcony offering captivating views of the surrounding mountains. The master bath boasts dual sinks, granite counters, a tastefully tiled shower with a glass enclosure, a separate tub highlighted by a shiplap accent wall, and a spacious walk-in closet. Additionally, this level has two more generously sized bedrooms and a beautifully remodeled hall bath. Outdoors there is also a huge Tuff Shed that can be utilized for so many purposes. It also boasts a three-car attached garage. You will be delighted by the fully paid-for solar system that cuts your energy costs and an upgraded electrical panel. The exterior has also been freshly painted! Hurry to see this one. Location, condition, & access to nature make this a great opportunity! Don't miss it!

    Zillow last checked:

    Listing updated:

    Listing Provided by:

    Laura Dandoy DRE #01019252 909-575-4517,

    The Real Estate Resource Group

    Bought with:

    Estrella Raymundo, DRE #01114139

    ACES REALTY

    Source: CRMLS,MLS#: CV23134241MLS LogoOriginating MLS: California Regional MLS

    Facts & features

    Interior

    Bedrooms & bathrooms
    • Bedrooms: 5
    • Bathrooms: 3
    • Full bathrooms: 3
    • Main level bathrooms: 1
    • Main level bedrooms: 2
    Bedroom
    • Features: Bedroom on Main Level
    Bathroom
    • Features: Bathtub, Dual Sinks, Granite Counters, Jetted Tub, Low Flow Plumbing Fixtures, Remodeled, Separate Shower, Tub Shower, Upgraded, Walk-In Shower
    Kitchen
    • Features: Granite Counters, Kitchen/Family Room Combo, Updated Kitchen
    Heating
    • Central, Zoned
    Cooling
    • Central Air, Dual, Zoned
    Appliances
    • Included: Double Oven, Dishwasher, Electric Oven, Disposal, Microwave, Range Hood, Vented Exhaust Fan, Water To Refrigerator
    • Laundry: Inside, Laundry Room
    Features
    • Beamed Ceilings, Breakfast Bar, Breakfast Area, Cathedral Ceiling(s), Separate/Formal Dining Room, Granite Counters, Open Floorplan, Recessed Lighting, Bedroom on Main Level, Walk-In Closet(s)
    • Flooring: Carpet, Laminate, Tile
    • Windows: Blinds, Double Pane Windows, Drapes, Skylight(s)
    • Has fireplace: Yes
    • Fireplace features: Family Room, Gas
    • Common walls with other units/homes: No Common Walls
    Interior area
    • Total interior livable area: 3,216 sqft

    Property

    Parking
    • Total spaces: 4
    • Parking features: Concrete, Direct Access, Driveway, Garage Faces Front, Garage, Garage Door Opener, RV Potential, RV Access/Parking
    • Attached garage spaces: 4
    Features
    • Levels: Two
    • Stories: 2
    • Entry location: Ground Level
    • Patio & porch: Covered, Deck
    • Exterior features: Lighting, Rain Gutters
    • Pool features: None
    • Spa features: None
    • Fencing: Block,Wrought Iron
    • Has view: Yes
    • View description: Mountain(s), Neighborhood
    Lot
    • Size: 0.50 Acres
    • Features: Back Yard, Cul-De-Sac, Front Yard, Lawn, Landscaped, Sprinkler System, Yard
    Details
    • Additional structures: Guest House Attached
    • Parcel number: 8678054027
    • Zoning: LVPR2D*
    • Special conditions: Standard

    Construction

    Type & style
    • Home type: SingleFamily
    • Architectural style: Tudor
    • Property subtype: Single Family Residence
    Materials
    • Drywall, Stucco
    • Foundation: Slab
    • Roof: Tile
    Condition
    • Updated/Remodeled,Turnkey
    • New construction: No
    • Year built: 1981

    Utilities & green energy

    • Sewer: Public Sewer
    • Water: Public
    • Utilities for property: Electricity Connected, Natural Gas Available, Sewer Connected, Water Connected

    Community & neighborhood

    Security
    • Security features: Carbon Monoxide Detector(s), Smoke Detector(s)
    Community
    • Community features: Curbs, Street Lights, Sidewalks
    Location
    • Region: La Verne

    Other

    Other facts
    • Listing terms: Cash,Cash to New Loan,Conventional,FHA,Submit
    • Road surface type: Paved

    Price history

    DateEventPrice
    10/27/2023Sold$1,500,000+0.1%$466/sqft
    Source: CRMLS #CV23134241 Report a problem
    10/16/2023Pending sale$1,499,000$466/sqft
    Source: CRMLS #CV23134241 Report a problem
    10/1/2023Contingent$1,499,000$466/sqft
    Source: CRMLS #CV23134241 Report a problem
    8/12/2023Listed for sale$1,499,000+24.9%$466/sqft
    Source: CRMLS #CV23134241 Report a problem
    4/13/2021Sold$1,200,000+0%$373/sqft
    Source: Public Record Report a problem
    2/23/2021Pending sale$1,199,800$373/sqft
    Source: RE/MAX Masters Realty #CV21019087 Report a problem
    1/29/2021Listed for sale$1,199,800+12.1%$373/sqft
    Source: RE/MAX Masters Realty #CV21019087 Report a problem
    7/30/2018Sold$1,070,000-1.8%$333/sqft
    Source: Public Record Report a problem
    6/14/2018Pending sale$1,090,000$339/sqft
    Source: RE/MAX MASTERS REALTY #CV18122782 Report a problem
    5/29/2018Listed for sale$1,090,000+139.6%$339/sqft
    Source: RE/MAX MASTERS REALTY #CV18122782 Report a problem
    2/1/2002Sold$455,000$141/sqft
    Source: Public Record Report a problem

    Public tax history

    YearProperty taxesTax assessment
    2025$18,104 +3.7%$1,530,000 +2%
    2024$17,464 +19.6%$1,500,000 +20.1%
    2023$14,605 +1.6%$1,248,479 +2%
    2022$14,375 +2.5%$1,224,000 +11%
    2021$14,029 +10%$1,102,706 +1%
    2020$12,759 $1,091,400 +2%
    2019$12,759 +52.5%$1,070,000 +50.5%
    2018$8,365 $711,013 +2%
    2017$8,365 +1.8%$697,072 +2%
    2016$8,218 +2.2%$683,405 +1.5%
    2015$8,043 +2.7%$673,141 +2%
    2014$7,832 $659,956 +2.5%
    2012-- $644,093 +2%
    2011-- $631,464 +21.3%
    2010-- $520,726 -0.2%
    2009-- $521,964 +2%
    2008-- $511,731 +2%
    2007-- $501,698 +2%
    2006-- $491,861
    2005-- $491,861 +4%
    2004-- $472,764 +1.9%
    2003-- $464,100 +57.6%
    2002-- $294,563 +4%
    2000-- $283,126

    Find assessor info on the county website

    Neighborhood: North La Verne Hillside

    Nearby schools

    GreatSchools rating
    Schools provided by the listing agent
    • Elementary: Oak Mesa
    • Middle: Romona
    • High: Bonita

    Source: CRMLS. This data may not be complete. We recommend contacting the local school district to confirm school assignments for this home.

    Get a cash offer in 3 minutes
    Find out how much your home could sell for in as little as 3 minutes with a no-obligation cash offer.
    Estimated market value
    $1,685,000
    Get a cash offer in 3 minutes
    Find out how much your home could sell for in as little as 3 minutes with a no-obligation cash offer.
    Estimated market value
    $1,685,000