Skip main navigation
Sold for $1,551,000
  • Listing Provided by: Keller Williams Realty
    Bought with: CENTURY 21 MASTERS
    $1,551,000

    7143 Via Dicha, La Verne, CA 91750

    3beds
    2,633sqft
    Single Family Residence
    Built in 1982
    0.34 Acres Lot
    $1,562,100 Zestimate®
    $589/sqft
    $4,626 Estimated rent

    Home value

    $1,562,100

    $1.42M - $1.72M

    $4,626/mo

    Zestimate® history
    Loading
    Loading...

    Owner options

    List your home for rent

    $4,626/mo

    Rent Zestimate®

    Find your next renter with Zillow Rental Manager. Plus, with online applications, you can quickly screen prospective tenants – for free.

    Learn more

    $4,626/mo

    Rent Zestimate®

    Refinance and save

    $9,821/mo

    Est. payment

    Refinancing to a lower rate could help reduce your monthly payments and save thousands over the life of the loan.

    See today's rates

    $9,821/mo

    Est. payment

    Explore your selling options

    Work with a Zillow partner agent

    Leverage their expertise and Zillow's premium Showcase listings to get your home seen by more buyers.

    Get started

    List with your own agent

    Get your home in front of millions of buyers by listing it on Zillow.

    Learn how to do it

    Sell it yourself

    Take full control of how buyers see your home on Zillow by listing For Sale by Owner (FSBO).

    List your home

    What's special

    Gated rv parkingCozy gas fireplaceThree-car garageSpa-inspired en-suite bathroomAmple cabinetrySeparate soaking tubBright and airy floorplan
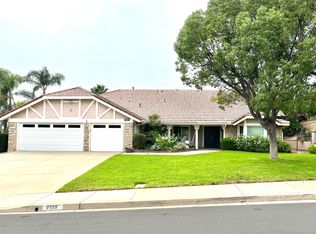
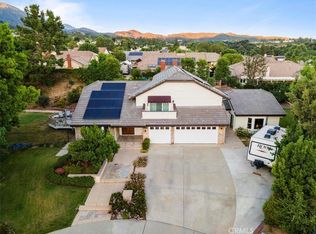
    Located in the highly desirable foothills of La Verne, this meticulously maintained single-story residence offers a sophisticated blend of comfort and style. The bright and airy floorplan begins with an elegant formal living room, featuring a cozy gas fireplace and custom window seating with integrated storage, seamlessly flowing into a dining area characterized by soaring vaulted ceilings. At the heart of the home, a stunning central atrium with four walls of glass invites natural light and the tranquil sounds of a water feature indoors, creating a serene focal point for the entire property. The chef’s kitchen is a model of functionality, boasting ample cabinetry, built-in appliances, a center island with bar seating, and a dedicated breakfast nook that opens directly into an expansive great room anchored by a second gas fireplace. The primary suite serves as a private retreat, complete with its own fireplace and a spa-inspired en-suite bathroom featuring a dual-sink vanity, a walk-in closet, an oversized shower, and a separate soaking tub. Two additional well-proportioned bedrooms are complemented by a full bathroom with custom tile work and a separate powder room for guests, while a dedicated home office with built-in cabinetry provides an ideal space for remote work. Throughout the interior, gleaming hardwood floors add a touch of timeless warmth. Unique to this home is an approximately 600-square-foot enclosed patio equipped with a mini-split HVAC system, offering a versatile year-round space perfect for a game room or grand-scale entertaining.The outdoor grounds are equally impressive, featuring multiple patio areas, a built-in BBQ, and a lush grassy yard with plenty of room for a future pool. A variety of producing fruit trees, including peach, lemon, and orange enhances the private atmosphere. This exceptional property is rounded out by modern essentials and luxury conveniences, including a fully owned solar system, Tesla charger, tankless water heater, water softener, dedicated laundry room, three-car garage, a storage shed, and gated RV parking.

    Zillow last checked:

    Listing updated:

    Listing Provided by:

    Espi Bagwell DRE #01168881 626-824-2267,

    Keller Williams Realty,

    Amanda O'Dell DRE #01890828,

    Keller Williams Realty

    Bought with:

    Marty Rodriguez, DRE #00632854

    CENTURY 21 MASTERS

    Source: CRMLS,MLS#: AR26015453MLS LogoOriginating MLS: California Regional MLS

    Facts & features

    Interior

    Bedrooms & bathrooms
    • Bedrooms: 3
    • Bathrooms: 3
    • Full bathrooms: 2
    • 1/2 bathrooms: 1
    • Main level bathrooms: 3
    • Main level bedrooms: 3
    Primary bedroom
    • Features: Main Level Primary
    Primary bedroom
    • Features: Primary Suite
    Bedroom
    • Features: Bedroom on Main Level
    Bathroom
    • Features: Dual Sinks
    Kitchen
    • Features: Kitchen Island, Kitchen/Family Room Combo
    Heating
    • Central
    Cooling
    • Central Air
    Appliances
    • Included: Dishwasher, Electric Oven, Gas Cooktop, Microwave, Refrigerator, Water Softener, Tankless Water Heater
    • Laundry: Washer Hookup, Gas Dryer Hookup, Laundry Room
    Features
    • Breakfast Area, Separate/Formal Dining Room, Granite Counters, Bedroom on Main Level, Main Level Primary, Primary Suite
    • Flooring: Carpet, Wood
    • Has fireplace: Yes
    • Fireplace features: Family Room, Living Room, Primary Bedroom
    • Common walls with other units/homes: No Common Walls
    Interior area
    • Total interior livable area: 2,633 sqft

    Property

    Parking
    • Total spaces: 6
    • Parking features: Direct Access, Driveway, Garage, RV Access/Parking
    • Attached garage spaces: 3
    • Uncovered spaces: 3
    Features
    • Levels: One
    • Stories: 1
    • Entry location: 1
    • Patio & porch: Enclosed, Front Porch, Patio
    • Pool features: None
    • Has view: Yes
    • View description: Mountain(s)
    Lot
    • Size: 0.34 Acres
    • Features: Back Yard, Front Yard, Sprinklers In Rear, Sprinklers In Front, Sprinklers Timer, Sprinkler System, Yard
    Details
    • Parcel number: 8678054010
    • Special conditions: Standard

    Construction

    Type & style
    • Home type: SingleFamily
    • Architectural style: Traditional
    • Property subtype: Single Family Residence
    Condition
    • New construction: No
    • Year built: 1982

    Utilities & green energy

    • Sewer: Public Sewer
    • Water: Public

    Community & neighborhood

    Community
    • Community features: Foothills, Sidewalks
    Location
    • Region: La Verne

    Other

    Other facts
    • Listing terms: Cash,Cash to New Loan

    Price history

    DateEventPrice
    3/18/2026Sold$1,551,000+3.7%$589/sqft
    Source: CRMLS #AR26015453 Report a problem
    2/16/2026Pending sale$1,495,000$568/sqft
    Source: CRMLS #AR26015453 Report a problem
    2/12/2026Listed for sale$1,495,000$568/sqft
    Source: CRMLS #AR26015453 Report a problem
    2/3/2026Pending sale$1,495,000$568/sqft
    Source: CRMLS #AR26015453 Report a problem
    1/22/2026Listed for sale$1,495,000+33.3%$568/sqft
    Source: CRMLS #AR26015453 Report a problem
    2/5/2021Sold$1,121,500+203.1%$426/sqft
    Source: Public Record Report a problem
    6/26/1998Sold$370,000$141/sqft
    Source: Public Record Report a problem

    Public tax history

    YearProperty taxesTax assessment
    2025$14,441 +3.6%$1,213,728 +2%
    2024$13,932 +2.3%$1,189,930 +2%
    2023$13,621 +1%$1,166,599 +2%
    2022$13,484 +100.5%$1,143,726 +109.6%
    2021$6,724 +1.4%$545,795 +1%
    2020$6,630 $540,199 +2%
    2019$6,630 +8.2%$529,607 +2%
    2018$6,128 $519,224 +2%
    2017$6,128 +1.8%$509,044 +2%
    2016$6,020 +2.3%$499,064 +1.5%
    2015$5,887 +2.7%$491,569 +2%
    2014$5,734 $481,941 +2.5%
    2012-- $470,358 +2%
    2011-- $461,136 +0.8%
    2010-- $457,690 -0.2%
    2009-- $458,778 +2%
    2008-- $449,783 +2%
    2007-- $440,965 +2%
    2006-- $432,319
    2005-- $432,319 +4%
    2004-- $415,533 +1.9%
    2003-- $407,918 +2%
    2002-- $399,920 +4%
    2000-- $384,392

    Find assessor info on the county website

    Neighborhood: North La Verne Hillside

    Nearby schools

    GreatSchools rating
    Get a cash offer in 3 minutes
    Find out how much your home could sell for in as little as 3 minutes with a no-obligation cash offer.
    Estimated market value
    $1,562,100
    Get a cash offer in 3 minutes
    Find out how much your home could sell for in as little as 3 minutes with a no-obligation cash offer.
    Estimated market value
    $1,562,100