Situated in a highly sought-after La Verne foothills neighborhood with no HOA, this exceptional single-level residence seamlessly blends elegant interior spaces with an idyllic outdoor retreat. Beautiful drought-tolerant landscaping leads to a double-door entrance, opening into an open-concept floor plan designed for effortless living and entertaining. At the heart of the home, a spacious formal living room features a stone feature wall and a tranquil center atrium with a fountain, flanked by dual sets of French doors that flood the space with natural light. The dining room leads to the well-appointed kitchen, which boasts an abundance of cabinetry, stone countertops, and a cozy breakfast nook. The family room includes a stone-hearth fireplace, built-in media center, and a dedicated bar with seating. Designed for privacy, the oversized primary suite is tucked away at the north end of the home, offering a cozy fireplace, a walk-in closet, and an ensuite bath with dual sinks, a step-in shower, and a separate soaking tub. Two additional spacious bedrooms and a full guest bathroom provide comfortable accommodations for family or visitors. A dedicated interior laundry room offers direct access to the three-car garage. Step outside into a private backyard paradise crafted for year-round outdoor enjoyment. Whether relaxing beneath the large covered patio, unwinding in the sparkling pool and spa, or dining al fresco amidst gentle afternoon breezes, this space caters to every occasion. An expansive grassy area offers plenty of room for play, while additional property highlights include central heating and air conditioning, plus ample space for RV parking.
For sale
Listed by: Keller Williams Realty • Espi Bagwell • Contact: 626-824-2267
$1,389,890
7157 Via Dicha, La Verne, CA 91750
3beds
2,446sqft
Single Family Residence
Built in 1982
0.34 Acres Lot
$1,381,600 Zestimate®
$568/sqft
$-- HOA
What's special
- 22 days
- 1,363
- 80
Likely to sell faster than
Zillow last checked:
Listing updated:
Listed by:
Espi Bagwell DRE #01168881 626-824-2267,
Keller Williams Realty,
Amanda O'Dell DRE #01890828,
Keller Williams Realty
Source: CRMLS,MLS#: AR26207394 Originating MLS: California Regional MLS
Originating MLS: California Regional MLSFacts & features
Interior
Bedrooms & bathrooms
- Bedrooms: 3
- Bathrooms: 2
- Full bathrooms: 2
- Main level bathrooms: 2
- Main level bedrooms: 3
Rooms
- Room types: Family Room, Kitchen, Living Room, Dining Room
Heating
- Central
Cooling
- Central Air
Appliances
- Included: Dishwasher, Gas Cooktop, Gas Oven, Microwave
- Laundry: Laundry Room
Features
- Separate/Formal Dining Room
- Has fireplace: Yes
- Fireplace features: Family Room, Primary Bedroom
- Common walls with other units/homes: No Common Walls
Interior area
- Total interior livable area: 2,446 sqft
Property
Parking
- Total spaces: 8
- Parking features: Garage, RV Potential, RV Access/Parking
- Attached garage spaces: 3
- Uncovered spaces: 5
Features
- Levels: One
- Stories: 1
- Entry location: 1
- Patio & porch: Concrete, Covered, Patio
- Has private pool: Yes
- Pool features: In Ground, Private
- Has spa: Yes
- Spa features: In Ground, Private
- Has view: Yes
- View description: Mountain(s)
Lot
- Size: 0.34 Acres
- Features: Front Yard, Lawn, Yard
Details
- Parcel number: 8678054011
- Special conditions: Standard
Construction
Type & style
- Home type: SingleFamily
- Architectural style: Traditional
- Property subtype: Single Family Residence
Condition
- New construction: No
- Year built: 1982
Utilities & green energy
- Sewer: Public Sewer
- Water: Public
Community & HOA
Community
- Features: Sidewalks
Location
- Region: La Verne
Financial & listing details
- Price per square foot: $568/sqft
- Tax assessed value: $478,784
- Date on market: 9/23/2026
- Cumulative days on market: 23 days
- Listing terms: Cash,Cash to New Loan
Estimated market value
$1,381,600
$1.31M - $1.45M
$4,249/mo
Price history
| Date | Event | Price |
|---|---|---|
| 9/24/2026 | Listed for sale | $1,389,890$568/sqft |
Source:  CRMLS #AR26207394 Report a problem CRMLS #AR26207394 Report a problem | ||
Public tax history
| Year | Property taxes | Tax assessment |
|---|---|---|
| 2026 | -- | $478,784 +2% |
| 2025 | $5,993 +4.2% | $469,397 +2% |
| 2024 | $5,753 +2.2% | $460,194 +2% |
| 2023 | $5,628 +1.6% | $451,172 +2% |
| 2022 | $5,537 +2% | $442,326 +2% |
| 2021 | $5,428 +1.4% | $433,654 +1% |
| 2020 | $5,353 | $429,209 +2% |
| 2019 | $5,353 +8.4% | $420,794 +2% |
| 2018 | $4,937 | $412,545 +2% |
| 2017 | $4,937 +1.8% | $404,457 +2% |
| 2016 | $4,849 +2.4% | $396,528 +1.5% |
| 2015 | $4,738 +2.6% | $390,573 +2% |
| 2014 | $4,619 | $382,924 +2.5% |
| 2012 | -- | $373,720 +2% |
| 2011 | -- | $366,393 +0.8% |
| 2010 | -- | $363,655 -0.2% |
| 2009 | -- | $364,520 +2% |
| 2008 | -- | $357,374 +2% |
| 2007 | -- | $350,367 +2% |
| 2006 | -- | $343,498 |
| 2005 | -- | $343,498 +4% |
| 2004 | -- | $330,161 +1.9% |
| 2003 | -- | $324,111 +2% |
| 2002 | -- | $317,757 +4% |
| 2000 | -- | $305,420 |
Find assessor info on the county website
Monthly payment
Est. payment
Payment breakdown
Explore the cost of this home by adjusting the details. Changes won't be saved.Climate risks
Neighborhood: North La Verne Hillside


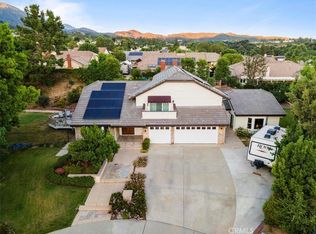
Similar homes
- $1,498,0004 bd3 ba2.6k sqft6792 Country Club Dr, La Verne, CA 91750For Sale
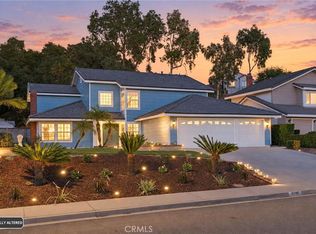 MLS ID #OC26218078, Jack Damaola, Great Park Realty. CRMLS
 - $1,395,0003 bd2 ba1.8k sqft1107 Sandhurst Ln, La Verne, CA 91750For Sale
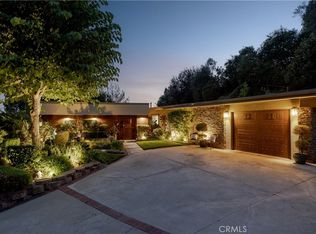 MLS ID #CV26217366, Nicholas Abbadessa, RE/MAX MASTERS REALTY. CRMLS
 - $1,250,0004 bd3 ba2.2k sqft2528 Sloan Dr, La Verne, CA 91750For Sale
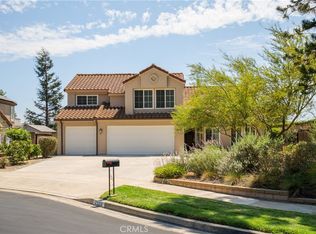 MLS ID #CV26174526, Jill Gutierrez, RE/MAX MASTERS REALTY. CRMLS
 - $1,299,9994 bd3 ba3.1k sqft2009 Vinewood St, La Verne, CA 91750For Sale
 MLS ID #CV26205448, Stacey Ann Rosas, RE/MAX INNOVATIONS. CRMLS
