Under Construction. Introducing the Foxtail, a delightful floorplan from our Value collection designed with families in mind. This home boasts ceramic tile floors throughout the main living areas and comes equipped with quartz countertops plus a rear covered lanai. This floor plan offers a well-thought-out layout featuring 3 bedrooms, 2 full bathrooms, and a spacious 2-car garage. The Owner’s suite includes a full bath and walk-in closet, providing a comfortable and relaxing retreat. For added convenience, the laundry room is just steps away and offers direct access to the 2-car garage. Built with CBS construction, this home incorporates energy-smart features throughout. These including a digital thermostat, energy-efficient A/C system, roof vents/soffits for attic ventilation and dual pane windows. This home includes a 1-year transferable builder warranty and a 10-year structural warranty. Call to see this home today!
Pending
Price increase: $21.3K (11/6)
$316,318
7181 COACH ROAD, PORT CHARLOTTE, FL 33981
3beds
1,552sqft
Single Family Residence
Built in 2027
10,000 Square Feet Lot
$292,000 Zestimate®
$204/sqft
$-- HOA
What's special
Rear covered lanaiQuartz countertops
- 29 days
- 124
- 2
Likely to sell faster than
Zillow last checked:
Listing updated:
Listed by:
Trish Lohela 321-610-5940,
HOLIDAY BUILDERS GULF COAST 321-610-5940
Source: Stellar MLS,MLS#: C7532135 Originating MLS: Port Charlotte
Facts & features
Interior
Bedrooms & bathrooms
- Bedrooms: 3
- Bathrooms: 2
- Full bathrooms: 2
Rooms
- Room types: Den/Library/Office
Primary bedroom
- Features: Built-in Closet
- Level: First
- Area: 156.39 Square Feet
- Dimensions: 13x12.03
Bedroom 2
- Features: Built-in Closet
- Level: First
- Area: 110.91 Square Feet
- Dimensions: 11.08x10.01
Bedroom 3
- Features: Built-in Closet
- Level: First
- Area: 110.91 Square Feet
- Dimensions: 11.08x10.01
Den
- Level: First
- Area: 114.34 Square Feet
- Dimensions: 11.4x10.03
Dining room
- Level: First
- Area: 90.27 Square Feet
- Dimensions: 9x10.03
Great room
- Level: First
- Area: 169.34 Square Feet
- Dimensions: 14.03x12.07
Kitchen
- Level: First
- Area: 126 Square Feet
- Dimensions: 14x9
Heating
- Electric
Cooling
- Central Air
Appliances
- Included: Dishwasher, Disposal, Range
- Laundry: Laundry Room
Features
- Solid Surface Counters, Split Bedroom, Walk-In Closet(s)
- Flooring: Carpet, Tile
- Doors: Sliding Doors
- Windows: Hurricane Shutters
- Has fireplace: No
Interior area
- Total structure area: 2,069
- Total interior livable area: 1,552 sqft
Property
Parking
- Total spaces: 2
- Parking features: Driveway
- Attached garage spaces: 2
- Has uncovered spaces: Yes
Features
- Levels: One
- Stories: 1
- Patio & porch: Covered, Rear Porch
Lot
- Size: 10,000 Square Feet
Details
- Parcel number: 412107261002
- Zoning: RSF3.5
- Special conditions: None
Construction
Type & style
- Home type: SingleFamily
- Architectural style: Traditional
- Property subtype: Single Family Residence
Materials
- Block, Concrete
- Foundation: Slab
- Roof: Shingle
Condition
- Under Construction
- New construction: Yes
- Year built: 2027
Details
- Builder model: Foxtail
- Builder name: Holiday Builders
- Warranty included: Yes
Utilities & green energy
- Sewer: Septic Tank
- Water: Well
- Utilities for property: Cable Available
Community & HOA
Community
- Features: None
- Security: Smoke Detector(s)
- Pet fee: $0 monthly
- Subdivision: PORT CHARLOTTE SECTION 95
HOA
- Has HOA: No
Location
- Region: Port Charlotte
Financial & listing details
- Price per square foot: $204/sqft
- Tax assessed value: $16,500
- Annual tax amount: $775
- Date on market: 10/16/2026
- Cumulative days on market: 28 days
- Listing terms: Cash,Conventional,FHA,VA Loan
- Ownership: Fee Simple
- Total actual rent: 0
- Road surface type: Paved
Estimated market value
$292,000
$269,000 - $315,000
$1,957/mo
Price history
| Date | Event | Price |
|---|---|---|
| 11/6/2026 | Pending sale | $316,318+7.2%$204/sqft |
Source:  Stellar MLS #C7532135 Report a problem | ||
| 11/1/2026 | Price change | $295,000-3.1%$190/sqft |
Source: Holiday Builders Report a problem | ||
| 10/19/2026 | Price change | $304,318-3.8%$196/sqft |
Source: Holiday Builders Report a problem | ||
| 10/16/2026 | Listed for sale | $316,318+2.4%$204/sqft |
Source: Stellar MLS #C7532135 Report a problem | ||
| 7/25/2026 | Listing removed | $309,000$199/sqft |
Source: Holiday Builders Report a problem | ||
| 5/3/2025 | Price change | $309,000-3.1%$199/sqft |
Source: Holiday Builders Report a problem | ||
| 11/9/2024 | Listed for sale | $319,000+1624.3%$206/sqft |
Source: Holiday Builders Report a problem | ||
| 9/27/2024 | Sold | $18,500-26%$12/sqft |
Source: Public Record Report a problem | ||
| 1/29/2022 | Listing removed | -- |
Source: Stellar MLS #C7446727 Report a problem | ||
| 7/28/2021 | Listed for sale | $25,000+363%$16/sqft |
Source: Stellar MLS #C7446727 Report a problem | ||
| 12/1/1993 | Sold | $5,400$3/sqft |
Source: Public Record Report a problem | ||
Public tax history
| Year | Property taxes | Tax assessment |
|---|---|---|
| 2025 | $649 +38.7% | $14,025 +138.4% |
| 2024 | $467 +3.9% | $5,883 +10% |
| 2023 | $450 +7.8% | $5,348 +10% |
| 2022 | $417 +15.5% | $4,862 +10% |
| 2021 | $361 +26.8% | $4,420 +4% |
| 2020 | $285 +1.3% | $4,250 +3.4% |
| 2019 | $281 +27% | $4,109 +10% |
| 2018 | $221 | $3,735 -12.1% |
| 2017 | $221 +2.3% | $4,250 +37.7% |
| 2016 | $216 +4.2% | $3,086 +10% |
| 2015 | $208 +3.1% | $2,805 +10% |
| 2014 | $201 +350.7% | $2,550 +6.2% |
| 2013 | $45 +8.3% | $2,401 -31.1% |
| 2012 | $41 -30.5% | $3,485 |
| 2011 | $59 -19.3% | $3,485 -18% |
| 2010 | $74 -32.1% | $4,250 -36.7% |
| 2009 | $108 | $6,715 |
Find assessor info on the county website
Monthly payment
Est. payment
Payment breakdown
Explore the cost of this home by adjusting the details. Changes won't be saved.Climate risks
Neighborhood: 33981

Similar homes
- $315,9003 bd2 ba1.4k sqft6022 GILLOT BOULEVARD, PORT CHARLOTTE, FL 33981New Construction
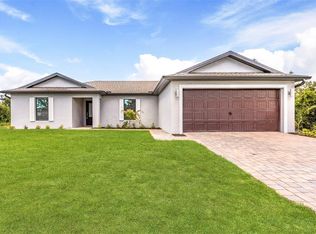
 Stellar MLS
- $289,9903 bd2 ba1.3k sqft12245 HELICON AVENUE, PORT CHARLOTTE, FL 33981New Construction
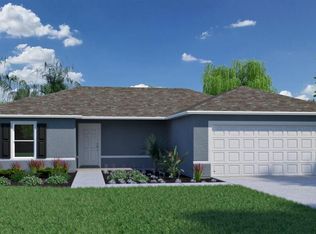 Stellar MLS
- $315,0003 bd2 ba1.5k sqft7090 PRINCETON STREET, PORT CHARLOTTE, FL 33981New Construction
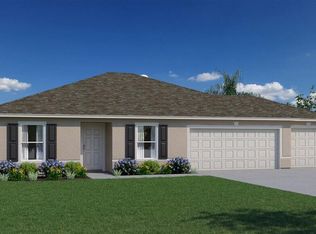 Stellar MLS
- $309,0003 bd2 ba1.5k sqft6215 PRINGLE STREET, PORT CHARLOTTE, FL 33981New Construction
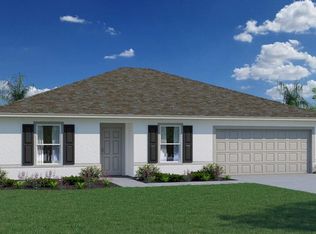 Stellar MLS
- $315,0003 bd2 ba1.5k sqft12114 CLAREMONT DRIVE, PORT CHARLOTTE, FL 33981New ConstructionStellar MLS
- $366,0003 bd2 ba2k sqft12070 HELIOS AVENUE, PORT CHARLOTTE, FL 33981New ConstructionStellar MLS
- $299,8884 bd2 ba1.8k sqft12089 DU BARRY AVENUE, PORT CHARLOTTE, FL 33981New ConstructionMLS ID #C7528759, Octavia Valencia, WJH BROKERAGE FL LLC. Stellar MLS
- $369,9993 bd2 ba2k sqft7456 STETSON LANE, PORT CHARLOTTE, FL 33981New ConstructionStellar MLS
- $319,0004 bd2 ba1.8k sqft10654 WASHINGTON Road, Port Charlotte, FL 33981New Construction
 MLS ID #B26092128, Luban Quiceno, Treasure Property Group LLC. BeachesMLS
- $315,0003 bd2 ba1.5k sqft7038 BAYLOR STREET, ENGLEWOOD, FL 34224New ConstructionStellar MLS
- $310,0003 bd3 ba1.8k sqft7961 Lakes Edge Lane, Port Charlotte, FL 33981For SaleMLS ID #B26051383, Francis D Cordero, Keller Williams Realty Consult. BeachesMLS
- $389,0003 bd2 ba1.6k sqft14772 PONCE DE LEON TRAIL, PORT CHARLOTTE, FL 33981For SaleMLS ID #C7532008, Nicholas Greth, KW PEACE RIVER PARTNERS. Stellar MLS
- $335,0004 bd3 ba2k sqft7973 Lakes Edge Lane, Port Charlotte, FL 33981For SaleMLS ID #B26051384, Francis D Cordero, Keller Williams Realty Consult. BeachesMLS
