Move right into this nearly new 2024 built Lennar Trevi home featuring 4 bedrooms, 3 full bathrooms, 2,032 square feet of living space, and a two car garage, located in the desirable Harbor East community. Skip the wait of new construction. This resale home is move in ready and offers modern finishes and an open concept design ideal for today's lifestyle. The bright kitchen with stainless steel appliances flows seamlessly into the dining and family room, creating a welcoming central space for everyday living and entertaining. A covered lanai overlooks a tranquil lake view, offering the perfect place to enjoy peaceful mornings and beautiful sunsets without the maintenance or insurance considerations of direct waterfront living. The split bedroom floor plan provides privacy and flexibility. The spacious primary suite is located toward the rear of the home and features an en suite bath and large walk in closet. Three additional bedrooms and two full bathrooms, including a private guest suite, are located toward the front of the home. The property offers tile flooring in the main living areas, energy efficient features, and is in excellent condition. Located in Harbor East, a gated community with no CDD fees and a reasonable HOA, this home offers security, privacy, and lower ownership costs. Why wait to build when you can start enjoying the Florida lifestyle now. This lake view home is ready for immediate occupancy.
For sale
$335,000
7973 Lakes Edge Lane, Port Charlotte, FL 33981
4beds
2,027sqft
Single Family Residence
Built in 2024
6,760 Square Feet Lot
$325,900 Zestimate®
$165/sqft
$276/mo HOA
What's special
Modern finishesTranquil lake viewEn suite bathPrivate guest suiteOpen concept designTwo car garageLarge walk in closet
- 59 days
- 196
- 9
Zillow last checked:
Listing updated:
Listed by:
Frankie Cordero 954-634-5864,
Keller Williams Realty Consult
Source: BeachesMLS,MLS#: B26051384 Originating MLS: BeachesMLS
Originating MLS: BeachesMLSFacts & features
Interior
Bedrooms & bathrooms
- Bedrooms: 4
- Bathrooms: 3
- Full bathrooms: 3
- Main level bathrooms: 3
- Main level bedrooms: 4
Primary bedroom
- Level: Main
- Area: 227.17
- Dimensions: 16.1 X 14.11
Bedroom 2
- Level: Main
- Area: 148.68
- Dimensions: 12.6 X 11.8
Bedroom 3
- Level: Main
- Area: 117.35
- Dimensions: 12.11 X 9.69
Bedroom 4
- Level: Main
- Area: 101.9
- Dimensions: 10.19 X 10
Dining room
- Level: Main
- Area: 203.04
- Dimensions: 18.8 X 10.8
Foyer
- Level: Main
- Area: 46.32
- Dimensions: 5.09 X 9.1
Kitchen
- Level: Main
- Area: 178.5
- Dimensions: 10.5 X 17
Living room
- Level: Main
- Area: 265.08
- Dimensions: 18.8 X 14.1
Heating
- Central, Individual
Cooling
- Central Air, Ceiling Fan(s)
Appliances
- Included: Dryer, Dishwasher, Electric Range, Freezer, Disposal, Ice Maker, Microwave, Range, Refrigerator, Washer
- Laundry: Inside, Laundry Room
Features
- Breakfast Area, Dual Sinks, Kitchen Island, Living/Dining Room, Separate Shower, Walk-In Closet(s)
- Flooring: Tile
- Windows: Blinds
- Has fireplace: No
Interior area
- Total structure area: 2,624
- Total interior livable area: 2,027 sqft
Video & virtual tour
Property
Parking
- Total spaces: 2
- Parking features: Attached, Driveway, Garage
- Attached garage spaces: 2
- Has uncovered spaces: Yes
Accessibility
- Accessibility features: Accessibility Features, Visitable
Features
- Levels: One
- Stories: 1
- Has view: Yes
- View description: Lake, Other, Pond, Water
- Has water view: Yes
- Water view: Lake,Pond,Water
- Waterfront features: Lake Front, None, Pond
Lot
- Size: 6,760 Square Feet
- Features: < 1/4 Acre
Details
- Parcel number: 412110400083
- Zoning: RSF3.5
- Special conditions: Standard
Construction
Type & style
- Home type: SingleFamily
- Architectural style: Ranch
- Property subtype: Single Family Residence
Materials
- Concrete, Stucco
- Roof: Tile
Condition
- Resale
- New construction: No
- Year built: 2024
Utilities & green energy
- Electric: 3 Phase
- Sewer: Public Sewer
- Water: Public
- Utilities for property: Sewer Available, Water Available
Community & HOA
Community
- Features: Home Owners Association
- Security: Smoke Detector(s)
- Subdivision: HARBOR EAST
HOA
- Has HOA: Yes
- Amenities included: Other
- Services included: Maintenance Grounds
- HOA fee: $276 monthly
Location
- Region: Port Charlotte
Financial & listing details
- Price per square foot: $165/sqft
- Tax assessed value: $403,105
- Annual tax amount: $5,396
- Date on market: 7/11/2026
- Cumulative days on market: 60 days
- Listing terms: Cash,Conventional,FHA,VA Loan
Estimated market value
$325,900
$310,000 - $342,000
$2,437/mo
Price history
| Date | Event | Price |
|---|---|---|
| 7/11/2026 | Listed for sale | $335,000$165/sqft |
Source:  BeachesMLS #B26051384 Report a problem BeachesMLS #B26051384 Report a problem | ||
| 7/9/2026 | Listing removed | $335,000$165/sqft |
Source:  Stellar MLS #O6374999 Report a problem Stellar MLS #O6374999 Report a problem | ||
| 4/28/2026 | Price change | $335,000-0.9%$165/sqft |
Source: Stellar MLS #O6374999 Report a problem | ||
| 2/13/2026 | Price change | $338,000-3.4%$167/sqft |
Source: Stellar MLS #O6374999 Report a problem | ||
| 1/19/2026 | Listed for sale | $350,000+6.1%$173/sqft |
Source: Stellar MLS #O6374999 Report a problem | ||
| 5/22/2025 | Sold | $330,000-32.7%$163/sqft |
Source: Stellar MLS #T3538441 Report a problem | ||
| 4/25/2025 | Pending sale | $490,597+40.3%$242/sqft |
Source: Stellar MLS #T3538441 Report a problem | ||
| 3/20/2025 | Price change | $349,741-6.7%$173/sqft |
Source:  Lennar Homes Report a problem Lennar Homes Report a problem | ||
| 3/11/2025 | Price change | $374,797-6.3%$185/sqft |
Source: Lennar Homes Report a problem | ||
| 2/25/2025 | Price change | $399,797-3.8%$197/sqft |
Source: Lennar Homes Report a problem | ||
| 1/18/2025 | Price change | $415,597-9.8%$205/sqft |
Source: Lennar Homes Report a problem | ||
| 11/20/2024 | Price change | $460,597-6.1%$227/sqft |
Source: Lennar Homes Report a problem | ||
| 7/3/2024 | Listed for sale | $490,597$242/sqft |
Source: Stellar MLS #T3538441 Report a problem | ||
Public tax history
| Year | Property taxes | Tax assessment |
|---|---|---|
| 2025 | $5,621 +1349.7% | $321,480 +2001.2% |
| 2024 | $388 | $15,300 |
Find assessor info on the county website
Monthly payment
Est. payment
Payment breakdown
Explore the cost of this home by adjusting the details. Changes won't be saved.Climate risks
Neighborhood: 33981
- $310,0003 bd3 ba1.8k sqft7961 Lakes Edge Ln, Port Charlotte, FL 33981For Sale
- $318,0004 bd3 ba2k sqft7955 Lakes Edge Ln, Port Charlotte, FL 33981Off Market

- $440,0003 bd3 ba2.3k sqft7970 Lakes Edge Ln, Port Charlotte, FL 33981Sold
- $2,9503 bd3 ba2.2k sqft7949 Lakes Edge Ln, Port Charlotte, FL 33981For Rent
Similar homes
- $310,0003 bd3 ba1.8k sqft7961 Lakes Edge Lane, Port Charlotte, FL 33981For Sale
 MLS ID #B26051383, Frankie Cordero, Keller Williams Realty Consult. BeachesMLS
 - $339,9904 bd2 ba1.8k sqft7327 MEMORIAL DRIVE, PORT CHARLOTTE, FL 33981New Construction
 Stellar MLS
 - $350,0003 bd3 ba2.5k sqft9151 MELODY CIRCLE, PORT CHARLOTTE, FL 33981For Sale
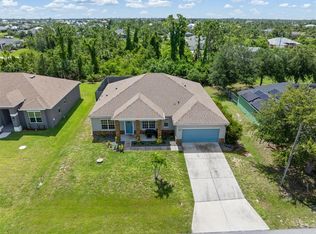 MLS ID #D6142925, Sally Corrick, EXP REALTY LLC. Stellar MLS
 - $400,0004 bd3 ba2k sqft14589 PONCE DE LEON TRAIL, PORT CHARLOTTE, FL 33981For Sale
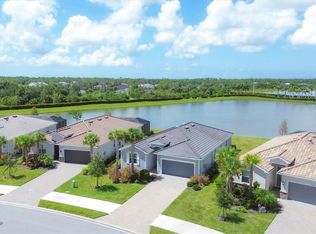 MLS ID #D6138079, Jason Vollmer, PARADISE EXCLUSIVE REAL ESTATE. Stellar MLS
 - $325,0003 bd2 ba1.7k sqft128 DAVID BOULEVARD, ROTONDA WEST, FL 33947For SaleMLS ID #D6148593, Kendal Canonico, PARADISE EXCLUSIVE REAL ESTATE. Stellar MLS
- $410,0004 bd3 ba2.1k sqft13438 Mcintosh Avenue, Port Charlotte, FL 33981New ConstructionMLS ID #F10530379, Ruth Anabel Valles, Beachfront Properties Real Estate LLC. BeachesMLS
- $434,0004 bd2 ba2.2k sqft8431 WALDREP STREET, PORT CHARLOTTE, FL 33981For SaleMLS ID #D6146648, Lore Mooren, PARADISE EXCLUSIVE REAL ESTATE. Stellar MLS
- $339,0004 bd2 ba1.7k sqft249 ROTONDA BOULEVARD W, ROTONDA WEST, FL 33947For SaleMLS ID #C7526958, Oleg Lisitsyn, REALTY ONE GROUP MVP. Stellar MLS
- $243,0004 bd2 ba1.6k sqft11635 WILLMINGTON BOULEVARD, PORT CHARLOTTE, FL 33981New ConstructionMLS ID #TB8543473, Yury Sanchez, PARADISE REALTY AND INVESTMENT. Stellar MLS
- $315,0003 bd3 ba1.8k sqft1932 W Isles Road, Port Charlotte, FL 33953For SaleMLS ID #B26060498, Adriana Fabbri Kerns P.A, Concierge Properties LLC. BeachesMLS
- $344,9003 bd2 ba1.8k sqft16239 S PORT HARBOR BOULEVARD, PORT CHARLOTTE, FL 33953For SaleMLS ID #C7527405, Deb Hanson, MARINA PARK REALTY LLC. Stellar MLS
- $325,0003 bd2 ba1.6k sqft3271 JERSEY STREET, PORT CHARLOTTE, FL 33948For SaleMLS ID #A4693115, Javier Vargas, PREFERRED SHORE LLC. Stellar MLS
- $329,5003 bd3 ba1.8k sqft1842 W ISLES ROAD, PORT CHARLOTTE, FL 33953For SaleMLS ID #A4689029, David Haller, RE/MAX SELECT PARTNERS. Stellar MLS
- $365,0003 bd3 ba2.2k sqft1656 REMINGTON TRACE DRIVE, PORT CHARLOTTE, FL 33953For SaleMLS ID #A4700262, Paul Martin, REALTY FINANCE GROUP. Stellar MLS
- $429,0003 bd3 ba1.6k sqft15473 LAKELAND CIRCLE, PORT CHARLOTTE, FL 33981New ConstructionMLS ID #O6402109, Isaac Fernandes, REALTY ONE GROUP MVP. Stellar MLS
- $364,7773 bd3 ba2.2k sqft1921 E ISLES ROAD, PORT CHARLOTTE, FL 33953For SaleMLS ID #D6147329, Susie Porter, PARADISE EXCLUSIVE REAL ESTATE. Stellar MLS
- $335,0004 bd2 ba1.9k sqft1207 SHEEHAN BOULEVARD, PORT CHARLOTTE, FL 33952For SaleMLS ID #A4701808, Linh Pham, NEXTHOME EXCELLENCE. Stellar MLS
- $345,0003 bd3 ba1.8k sqft1536 SADDLEWOOD CIRCLE, PORT CHARLOTTE, FL 33953For SaleMLS ID #C7521962, Kelly Bright, RE/MAX PALM REALTY. Stellar MLS
- $299,9002 bd2 ba1k sqft18091 EAU GALLIE CIRCLE, PORT CHARLOTTE, FL 33948For SaleMLS ID #N6144693, Elke Von Oertzen, PREMIER SOTHEBYS INTL REALTY. Stellar MLS
