Skip main navigation
Sold for $661,000
  • $661,000

    7181 Lake Cove Dr, Alexandria, VA 22315

    4beds
    2,310sqft
    Townhouse
    Built in 1983
    2,011 Square Feet Lot
    $685,300 Zestimate®
    $286/sqft
    $3,667 Estimated rent

    Home value

    $685,300

    $651,000 - $720,000

    $3,667/mo

    Zestimate® history
    Loading
    Loading...

    Owner options

    List your home for rent

    $3,667/mo

    Rent Zestimate®

    Find your next renter with Zillow Rental Manager. Plus, with online applications, you can quickly screen prospective tenants – for free.

    Learn more

    $3,667/mo

    Rent Zestimate®

    Refinance and save

    $4,185/mo

    Est. payment

    Refinancing to a lower rate could help reduce your monthly payments and save thousands over the life of the loan.

    See today's rates

    $4,185/mo

    Est. payment

    Explore your selling options

    Work with a Zillow partner agent

    Leverage their expertise and Zillow's premium Showcase listings to get your home seen by more buyers.

    Get started

    List with your own agent

    Get your home in front of millions of buyers by listing it on Zillow.

    Learn how to do it

    Sell it yourself

    Take full control of how buyers see your home on Zillow by listing For Sale by Owner (FSBO).

    List your home

    What's special

    Home office bonus areaWood burning fireplaceFull lower level bathroomLarge rec roomGas furnaceGenerous sized bedroomsRemodeled kitchen
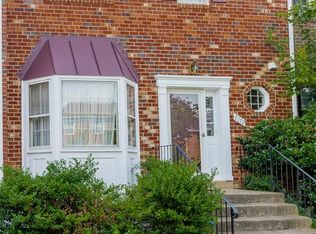
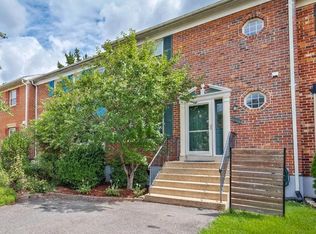
    Lakefront Community! Spacious townhome located across the street from beautiful Lake Devereux and backing up to the wooded serenity of Huntley Meadows Park! Prive 2 car freshly paved driveway. Gorgeous new hardwood flooring through the entire main level. Freshly painted interior. Remodeled kitchen with stainless steel appliances, tile backsplash, under cabinet lighting and stone counter tops. Formal dining room and living room plus a home office bonus area. French doors from the living room open to a reburbished deck that overlooks nature! The deck staircase leads to an oversize lower level deck and fenced back yard. The finished walkout basement features a large rec room with low maintenance tile flooring, recessed lighting and a wood burning fireplace. Lower level 4th bedroom with walk-in closet is technically a den due to the size of the window. Full lower level bathroom and separate laundry room with soaking tub. The upper level features 3 generous sized bedrooms, two of which have walk-in closets. All bathrooms were updated a number of years ago. The roof, AC , water heater and gas furnace were replaced within the last 20 years.

    Zillow last checked:

    Listing updated:

    Listed by:

    David Billups 703-967-8700,

    Long & Foster Real Estate, Inc.,

    Co-Listing Agent: Virginia E Clark-Billups 703-967-8701,

    Long & Foster Real Estate, Inc.

    Bought with:

    Nathan Julian Guggenheim, SP98364671

    Washington Fine Properties, LLC

    Source: Bright MLS,MLS#: VAFX2170524MLS Logo

    Facts & features

    Interior

    Bedrooms & bathrooms
    • Bedrooms: 4
    • Bathrooms: 4
    • Full bathrooms: 3
    • 1/2 bathrooms: 1
    • Main level bathrooms: 1
    Rooms
    • Room types: Living Room, Dining Room, Primary Bedroom, Bedroom 2, Bedroom 3, Bedroom 4, Kitchen, Study, Laundry, Recreation Room
    Basement
    • Area: 770
    Heating
    • Forced Air, Natural Gas
    Cooling
    • Central Air, Electric
    Appliances
    • Included: Gas Water Heater
    • Laundry: Lower Level, Dryer In Unit, Washer In Unit, Laundry Room
    Features
    • Breakfast Area, Floor Plan - Traditional, Formal/Separate Dining Room, Eat-in Kitchen, Recessed Lighting, Upgraded Countertops, Walk-In Closet(s)
    • Flooring: Hardwood, Ceramic Tile, Wood
    • Basement: Finished,Walk-Out Access
    • Number of fireplaces: 1
    • Fireplace features: Brick, Mantel(s), Wood Burning
    Interior area
    • Total structure area: 2,310
    • Total interior livable area: 2,310 sqft
    • Finished area above ground: 1,540
    • Finished area below ground: 770

    Property

    Parking
    • Total spaces: 2
    • Parking features: Asphalt, Driveway
    • Uncovered spaces: 2
    Accessibility
    • Accessibility features: None
    Features
    • Levels: Three
    • Stories: 3
    • Exterior features: Sidewalks
    • Pool features: None
    Lot
    • Size: 2,011 Square Feet
    Details
    • Additional structures: Above Grade, Below Grade
    • Parcel number: 0923 03 0173
    • Zoning: 150
    • Special conditions: Standard

    Construction

    Type & style
    • Home type: Townhouse
    • Architectural style: Colonial
    • Property subtype: Townhouse
    Materials
    • Brick Front
    • Foundation: Concrete Perimeter
    Condition
    • Very Good
    • New construction: No
    • Year built: 1983

    Utilities & green energy

    • Sewer: Public Sewer
    • Water: Public

    Community & HOA

    Community
    • Subdivision: Lake Devereux
    HOA
    • Has HOA: Yes
    • Amenities included: Common Grounds, Jogging Path, Tennis Court(s), Tot Lots/Playground
    • Services included: Common Area Maintenance, Reserve Funds
    • HOA fee: $81 monthly
    • HOA name: LAKE DEVEREUX COMMUNITY ASSOCIATION
    Location
    • Region: Alexandria

    Financial & listing details

    • Price per square foot: $286/sqft
    • Tax assessed value: $567,520
    • Annual tax amount: $6,405
    • Date on market: 3/22/2024
    • Listing agreement: Exclusive Right To Sell
    • Ownership: Fee Simple

    Price history

    DateEventPrice
    4/9/2024Sold$661,000+4.1%$286/sqft
    Source: Bright MLS #VAFX2170524 Report a problem
    3/26/2024Contingent$635,000$275/sqft
    Source: Bright MLS #VAFX2170524 Report a problem
    3/23/2024Listed for sale$635,000+47.7%$275/sqft
    Source: Bright MLS #VAFX2170524 Report a problem
    2/27/2007Sold$430,000$186/sqft
    Source: Public Record Report a problem

    Public tax history

    YearProperty taxesTax assessment
    2025$7,298 +7.5%$631,290 +7.7%
    2024$6,788 +6%$585,890 +3.2%
    2023$6,404 +5.1%$567,520 +6.5%
    2022$6,095 $532,980 +4.6%
    2021-- $509,350 +6.4%
    2020$5,667 +4.4%$478,860 +4.4%
    2019$5,427 +1.6%$458,520 +1.6%
    2018$5,340 +3.9%$451,230 +1.9%
    2017$5,141 +2.4%$442,770 +2.2%
    2016$5,021 +9.3%$433,370 +5.3%
    2015$4,592 +2.1%$411,430 +1.8%
    2014$4,499 $404,040 +2.7%
    2013-- $393,520 +14.1%
    2012-- $344,910
    2011-- $344,910 -3.5%
    2010-- $357,540 -1.6%
    2009-- $363,170 -11%
    2008-- $408,210 -2.2%
    2007-- $417,480 +88.1%
    2003-- $221,980 +20.7%
    2002-- $183,935 +15%
    2001-- $159,945
    Find assessor info on the county website

    Neighborhood: Franconia

    Nearby schools

    GreatSchools rating
    Schools provided by the listing agent
    • Elementary: Hayfield
    • Middle: Hayfield Secondary School
    • High: Hayfield
    • District: Fairfax County Public Schools

    Source: Bright MLS. This data may not be complete. We recommend contacting the local school district to confirm school assignments for this home.

    Get a cash offer in 3 minutes
    Find out how much your home could sell for in as little as 3 minutes with a no-obligation cash offer.
    Estimated market value
    $685,300
    Get a cash offer in 3 minutes
    Find out how much your home could sell for in as little as 3 minutes with a no-obligation cash offer.
    Estimated market value
    $685,300