Discover your personal sanctuary in the heart of the Holland Patent School District! This charming 3-bedroom/2-bathroom, 1,852 square foot split-level home, nestled on 3.3 picturesque acres is waiting for you! From the moment you arrive, the open porch warmly welcomes you, setting the tone for the welcoming and inviting atmosphere within. Step into the living room where a cozy fireplace awaits, and enjoy an open floorplan kitchen, complete with a spacious island- designed for both casual dining and entertaining, making it the heart of your new home.
For those who love the great outdoors, this home offers more than just a beautiful interior. The spacious back deck provides an ideal spot for morning coffee or evening gatherings, all while overlooking a big backyard with the soothing sounds of a serene creek, and a cozy firepit, perfect for stargazing and roasting marshmallows on cool evenings. Explore the walking trails that wind through your private slice of nature, offering endless opportunities for adventure and relaxation. This property perfectly blends comfort, style, and outdoor living, making it an ideal haven. Come and experience the magic of this remarkable home.
Closed
$309,000
7181 Route 291, Stittville, NY 13469
3beds
1,852sqft
Single Family Residence
Built in 1964
3.3 Acres Lot
$317,700 Zestimate®
$167/sqft
$2,175 Estimated rent
Home value
$317,700
$276,000 - $359,000
$2,175/mo
Zestimate® history
Owner options
List your home for rent
$2,175/mo
Rent Zestimate®
Find your next renter with Zillow Rental Manager. Plus, with online applications, you can quickly screen prospective tenants – for free.
$2,175/mo
Rent Zestimate®
Refinance and save
$2,158/mo
Est. payment
Refinancing to a lower rate could help reduce your monthly payments and save thousands over the life of the loan.
$2,158/mo
Est. payment
Explore your selling options
Work with a Zillow partner agent
Leverage their expertise and Zillow's premium Showcase listings to get your home seen by more buyers.
Get startedList with your own agent
Get your home in front of millions of buyers by listing it on Zillow.
Learn how to do itSell it yourself
Take full control of how buyers see your home on Zillow by listing For Sale by Owner (FSBO).
List your homeWhat's special
Zillow last checked:
Listing updated:
Listed by:
William Bradley 315-896-6858,
Bradley And Bradley Real Estate (Utica)
Bought with:
Katarena Lafave, 10301224266
Lawless Real Estate
Source: NYSAMLSs,MLS#: S1550493 Originating MLS: Mohawk Valley
Originating MLS: Mohawk ValleyFacts & features
Interior
Bedrooms & bathrooms
- Bedrooms: 3
- Bathrooms: 2
- Full bathrooms: 2
- Main level bathrooms: 1
Heating
- Oil, Hot Water
Appliances
- Included: Dishwasher, Oil Water Heater
Features
- Kitchen Island
- Flooring: Carpet, Hardwood, Laminate, Tile, Varies, Vinyl
- Basement: Full,Partially Finished
- Number of fireplaces: 1
Interior area
- Total structure area: 1,852
- Total interior livable area: 1,852 sqft
Property
Parking
- Total spaces: 2
- Parking features: Attached, Garage
- Attached garage spaces: 2
Features
- Levels: Two
- Stories: 2
- Patio & porch: Open, Porch
- Exterior features: Blacktop Driveway
Lot
- Size: 3.3 Acres
- Dimensions: 141 x 0
- Features: Irregular Lot
Details
- Parcel number: 30440024600000010170000000
- Special conditions: Standard
Construction
Type & style
- Home type: SingleFamily
- Architectural style: Split Level
- Property subtype: Single Family Residence
Materials
- Block, Concrete, Wood Siding
- Foundation: Block
Condition
- Resale
- Year built: 1964
Utilities & green energy
- Sewer: Connected
- Water: Connected, Public
- Utilities for property: Sewer Connected, Water Connected
Community & HOA
Community
- Subdivision: Sumners Patent
Location
- Region: Stittville
Financial & listing details
- Price per square foot: $167/sqft
- Tax assessed value: $104,000
- Annual tax amount: $4,443
- Date on market: 7/10/2024
- Cumulative days on market: 8 days
- Listing terms: Cash,Conventional,FHA,USDA Loan,VA Loan
Price history
| Date | Event | Price |
|---|---|---|
| 10/10/2024 | Sold | $309,000-3.1%$167/sqft |
Source:  NYSAMLSs #S1550493 Report a problem NYSAMLSs #S1550493 Report a problem | ||
| 7/10/2024 | Listed for sale | $319,000$172/sqft |
Source: NYSAMLSs #S1550493 Report a problem | ||
Public tax history
Tax history is unavailable.
Neighborhood: 13469
Nearby homes
- $347,6003 bd2 ba1.8k sqft7181 Route 291, Stittville, NY 13469Off Market

- $230,9003 bd1 ba768 sqft7175 Route 291, Stittville, NY 13469Off Market
- $275,2003 bd2 ba1.8k sqft7181 State Route 291, Stittville, NY 13469Off Market
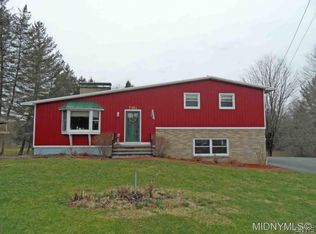
- $264,1003 bd1 ba1k sqft7186 State Route 291, Stittville, NY 13469Off Market
- $263,1003 bd1 ba1.5k sqft7176 Route 291, Stittville, NY 13469Off Market
- $270,5003 bd1 ba1.4k sqft7159 Route 291, Stittville, NY 13469Off Market
- $243,6003 bd1 ba1.1k sqft7200 State Route 291, Stittville, NY 13469Off Market
- $199,9003 bd1 ba1.4k sqft7156 Route 291, Stittville, NY 13469Pending
Nearby schools
GreatSchools rating
- NAGeneral William Floyd Elementary SchoolGrades: PK-2Distance: 1.1 mi
- 5/10Holland Patent Middle SchoolGrades: 6-8Distance: 3.3 mi
- 8/10Holland Patent Central High SchoolGrades: 9-12Distance: 3.9 mi
Schools provided by the listing agent
- District: Holland Patent
Source: NYSAMLSs. This data may not be complete. We recommend contacting the local school district to confirm school assignments for this home.
- New York
- Oneida County
- Stittville
- 13469
- 7181 Route 291
Nearby cities
Nearby zip codes
Other Stittville Topics
