Skip main navigation
Pending
  • $199,900

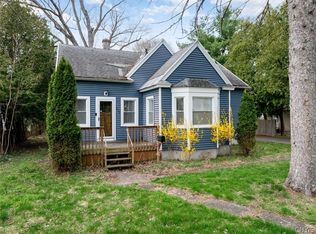
    7156 Route 291, Stittville, NY 13469

    3beds
    1,461sqft
    Loading
    Single Family Residence
    Built in 1900
    6.8 Acres Lot
    $-- Zestimate®
    $137/sqft
    $-- HOA

    What's special

    58 days
    |
    108
    |
    4
    |

    Zillow last checked:

    Listing updated:

    Listed by:

    Coldwell Banker Sexton Real Estate 315-853-3535,

    Mary B. Combs 315-853-3535

    Source: NYSAMLSs,MLS#: S1691296MLS LogoOriginating MLS: Mohawk Valley

      Facts & features

      Interior

      Bedrooms & bathrooms
      • Bedrooms: 3
      • Bathrooms: 1
      • Full bathrooms: 1
      • Main level bathrooms: 1
      • Main level bedrooms: 1
      Heating
      • Oil, Forced Air
      Appliances
      • Included: Dishwasher, Electric Cooktop, Electric Oven, Electric Range, Electric Water Heater
      Features
      • Den, Eat-in Kitchen, Separate/Formal Living Room, Bedroom on Main Level, Workshop
      • Flooring: Ceramic Tile, Hardwood, Varies
      • Basement: Full
      • Number of fireplaces: 1
      Interior area
      • Total structure area: 1,461
      • Total interior livable area: 1,461 sqft
      Video & virtual tour

      Property

      Parking
      • Total spaces: 2
      • Parking features: Detached, Garage, Heated Garage
      • Garage spaces: 2
      Features
      • Levels: Two
      • Stories: 2
      • Exterior features: Gravel Driveway
      Lot
      • Size: 6.8 Acres
      • Dimensions: 555 x 421
      • Features: Rectangular, Rectangular Lot, Residential Lot
      Details
      • Additional structures: Barn(s), Outbuilding
      • Parcel number: 30440024600000020460000000
      • Special conditions: Standard

      Construction

      Type & style
      • Home type: SingleFamily
      • Architectural style: Cape Cod,Two Story
      • Property subtype: Single Family Residence
      Materials
      • Frame
      • Foundation: Block, Stone
      Condition
      • Resale
      • Year built: 1900

      Utilities & green energy

      • Sewer: Connected
      • Water: Connected, Public
      • Utilities for property: High Speed Internet Available, Sewer Connected, Water Connected

      Community & HOA

      Community
      • Subdivision: Sumners Patent
      Location
      • Region: Stittville

      Financial & listing details

      • Price per square foot: $137/sqft
      • Tax assessed value: $69,000
      • Annual tax amount: $3,216
      • Date on market: 6/17/2026
      • Cumulative days on market: 316 days
      • Listing terms: Cash,Conventional

        Estimated market value

        Not available

        Estimated sales range

        Not available

        Not available

        Price history

        DateEventPrice
        7/23/2026Pending sale$199,900$137/sqft
        Source: NYSAMLSs #S1691296 Report a problem
        7/6/2026Contingent$199,900$137/sqft
        Source: NYSAMLSs #S1691296 Report a problem
        6/17/2026Listed for sale$199,900-20%$137/sqft
        Source: NYSAMLSs #S1691296 Report a problem
        6/16/2026Listing removed$249,900$171/sqft
        Source: NYSAMLSs #S1675441 Report a problem
        5/27/2026Price change$249,900-8.8%$171/sqft
        Source: NYSAMLSs #S1675441 Report a problem
        4/23/2026Listed for sale$274,000+9.6%$188/sqft
        Source: NYSAMLSs #S1675441 Report a problem
        9/4/2024Sold$250,000+25.6%$171/sqft
        Source: NYSAMLSs #S1550283 Report a problem
        7/17/2024Pending sale$199,000$136/sqft
        Source: NYSAMLSs #S1550283 Report a problem
        7/9/2024Listed for sale$199,000$136/sqft
        Source: NYSAMLSs #S1550283 Report a problem

        Public tax history

        Tax history is unavailable.

        Monthly payment

        Estimated monthly payment$1,822
        All calculations are estimates and provided by Zillow, Inc. for informational purposes only. Actual amounts may vary.
        HOA fees may include property taxes on listings classified as Co-Ops. Contact the listing agent and/or owner for fee details.
        See how much you could borrow to make a competitive offer.

        Climate risks

        Neighborhood: 13469

        Getting around

        0 / 100
        Car-Dependent
        17 / 100
        Somewhat Bikeable

        Nearby schools

        GreatSchools rating
        Schools provided by the listing agent
        • District: Holland Patent

        Source: NYSAMLSs. This data may not be complete. We recommend contacting the local school district to confirm school assignments for this home.
        Similar homes