Welcome to this charming, lovingly owned and cared for home, by the same family for years. From the welcoming front porch to the spacious backyard, this home offers plenty of space, thoughtful updates, and a layout that can easily adapt to your needs.
Step inside to a bright and inviting first floor featuring a living room, a spacious bedroom with a large closet, and an eat-in kitchen with plenty of cabinetry and newer appliances. A versatile den or office provides additional living space and is conveniently plumbed for laundry, with access leading to the backyard. A full bathroom completes the first floor.
Upstairs, you'll find a spacious primary bedroom with a large walk-in closet and a stunning newly completed bathroom featuring a sleek, modern design. Another generously sized bedroom offers its own full bathroom, while an additional room provides even more flexibility and could serve as a den, office, or additional bedroom depending on your needs.
Outside, enjoy the large, fully fenced backyard—an ideal space for entertaining, gardening, pets, or simply relaxing. The welcoming front porch adds even more charm and provides the perfect spot to enjoy your morning coffee.
Numerous updates provide comfort and peace of mind, including a furnace installed in 2017, central air added in 2021, a 200-amp electrical panel, vinyl replacement windows, fresh paint, and new flooring throughout. Conveniently located close to shopping, restaurants, and other amenities, this well-loved home offers the space and flexibility you've been looking for. Conveniently located close to Rt 49, Griffiss Tech park, shopping, schools and parks. Don't miss the opportunity to own a home that is move in ready and at an affordable price.
Active
$175,000
121 1st St, Rome, NY 13440
3beds
1,920sqft
Single Family Residence
Built in 1926
3,484 Square Feet Lot
$-- Zestimate®
$91/sqft
$-- HOA
What's special
Spacious backyardVersatile den or officeVinyl replacement windowsFresh paintNew flooring throughoutWelcoming front porch
- 45 days
- 162
- 7
Zillow last checked:
Listing updated:
Listed by:
Coldwell Banker Prime Properties 315-768-1680,
Amy G. Mellace 315-725-9186
Source: NYSAMLSs,MLS#: S1705455 Originating MLS: Mohawk Valley
Originating MLS: Mohawk ValleyFacts & features
Interior
Bedrooms & bathrooms
- Bedrooms: 3
- Bathrooms: 3
- Full bathrooms: 3
- Main level bathrooms: 1
- Main level bedrooms: 1
Heating
- Gas, Forced Air
Cooling
- Central Air
Appliances
- Included: Dryer, Dishwasher, Electric Oven, Electric Range, Gas Water Heater, Microwave, Refrigerator, Washer
- Laundry: Main Level
Features
- Ceiling Fan(s), Eat-in Kitchen, Bedroom on Main Level, Bath in Primary Bedroom
- Flooring: Laminate, Varies, Vinyl
- Basement: Full,Walk-Out Access
- Has fireplace: No
Interior area
- Total structure area: 1,920
- Total interior livable area: 1,920 sqft
Video & virtual tour
Property
Parking
- Parking features: No Garage
Features
- Levels: Two
- Stories: 2
- Exterior features: Blacktop Driveway, Enclosed Porch, Porch
Lot
- Size: 3,484 Square Feet
- Dimensions: 35 x 104
- Features: Irregular Lot, Residential Lot
Details
- Additional structures: Shed(s), Storage
- Parcel number: 30130124206700010250000000
- Special conditions: Standard
Construction
Type & style
- Home type: SingleFamily
- Architectural style: Two Story
- Property subtype: Single Family Residence
Materials
- Frame
- Foundation: Block
- Roof: Asphalt
Condition
- Resale
- Year built: 1926
Utilities & green energy
- Sewer: Connected
- Water: Connected, Public
- Utilities for property: Electricity Connected, Sewer Connected, Water Connected
Community & HOA
Community
- Subdivision: John C Byrnes Estate
Location
- Region: Rome
Financial & listing details
- Price per square foot: $91/sqft
- Tax assessed value: $37,500
- Annual tax amount: $3,424
- Date on market: 8/13/2026
- Cumulative days on market: 45 days
- Listing terms: Cash,Conventional,FHA
Estimated market value
Not available
Estimated sales range
Not available
Not available
Price history
| Date | Event | Price |
|---|---|---|
| 9/17/2026 | Listed for sale | $175,000$91/sqft |
Source:  NYSAMLSs #S1705455 Report a problem NYSAMLSs #S1705455 Report a problem | ||
| 9/2/2026 | Contingent | $175,000$91/sqft |
Source: NYSAMLSs #S1705455 Report a problem | ||
| 8/13/2026 | Listed for sale | $175,000$91/sqft |
Source: NYSAMLSs #S1705455 Report a problem | ||
Public tax history
| Year | Property taxes | Tax assessment |
|---|---|---|
| 2025 | -- | $37,500 |
| 2024 | -- | $37,500 |
| 2023 | -- | $37,500 |
| 2022 | -- | $37,500 |
| 2021 | -- | $37,500 |
| 2020 | -- | $37,500 |
| 2019 | -- | $37,500 |
| 2018 | -- | $37,500 |
Find assessor info on the county website
Monthly payment
Climate risks
Neighborhood: 13440
Nearby schools
Schools provided by the listing agent
- District: Rome
Source: NYSAMLSs. This data may not be complete. We recommend contacting the local school district to confirm school assignments for this home.
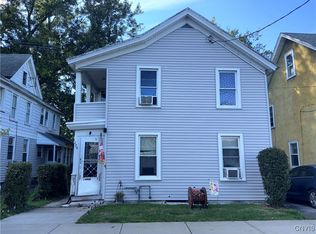
Similar homes
- $159,0004 bd2 ba1.4k sqft517 Roberts St, Rome, NY 13440For Sale
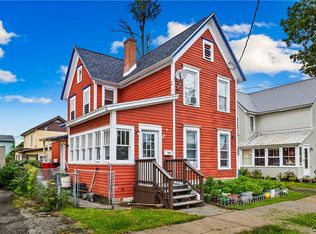
 MLS ID #S1714307, Susan Kraft, Listing by: Hunt Real Estate Era Cl. NYSAMLSs
 - $199,9004 bd2 ba2.1k sqft715 W Court St, Rome, NY 13440For Sale
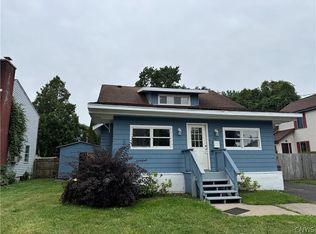 MLS ID #S1705351, Michael J Miner, Listing by: Miner Realty & Prop Management. NYSAMLSs
 - $219,9003 bd2 ba1.6k sqft515 Wellesley Rd, Rome, NY 13440For Sale
 MLS ID #S1706917, Dana Chirillo, Listing by: River Hills Properties LLC Rome. NYSAMLSs
 - $169,0004 bd2 ba1.4k sqft7404 Camroden Rd, Rome, NY 13440For Sale
 MLS ID #S1700525, Susan Schwartz Alberico, Listing by: Howard Hanna Cny Inc. NYSAMLSs
 - $194,9003 bd2 ba2.6k sqft315 W Thomas St, Rome, NY 13440For SaleMLS ID #S1709149, Louis DeMichele Jr., Listing by: eXp Realty. NYSAMLSs
- $209,9003 bd1 ba1.3k sqft824 Floyd Ave, Rome, NY 13440For SaleMLS ID #S1702053, Lori A. Frieden, Listing by: Coldwell Banker Faith Properties R. NYSAMLSs
- $219,9003 bd2 ba1.9k sqft806 Belmont St, Rome, NY 13440For SaleMLS ID #S1712596, Tyler Marschall, Listing by: Real Broker NY LLC. NYSAMLSs
- $129,9005 bd2 ba2.7k sqft132 2nd St, Rome, NY 13440For SaleMLS ID #S1705368, Cameron Stewart, Listing by: eXp Realty. NYSAMLSs
- $219,9003 bd1 ba1.2k sqft608 Grant Pl, Rome, NY 13440For SaleMLS ID #S1705436, Katie Babcock, Listing by: Keller-Williams Mohawk Valley. NYSAMLSs
- $239,9004 bd2 ba1.5k sqft807 Harding Blvd, Rome, NY 13440For SaleMLS ID #S1712662, Lori A. Frieden, Listing by: Coldwell Banker Faith Properties R. NYSAMLSs
- $164,9005 bd2 ba2k sqft614 Turin St, Rome, NY 13440For SaleMLS ID #S1683482, Kathleen Despins, Listing by: Coldwell Banker Sexton Real Estate. NYSAMLSs
- $235,0004 bd2 ba1.6k sqft1007 Valentine Ave, Rome, NY 13440For SaleMLS ID #S1713698, Katrina Smith, Listing by: Coldwell Banker Faith Properties R. NYSAMLSs
- $239,9003 bd2 ba1.3k sqft404 Oakwood St, Rome, NY 13440For SaleMLS ID #S1715108, Dana Chirillo, Listing by: River Hills Properties LLC Rome. NYSAMLSs
- $239,0003 bd2 ba1.7k sqft309 N Levitt St, Rome, NY 13440For SaleMLS ID #S1708878, Louis DeMichele Jr., Listing by: eXp Realty. NYSAMLSs
- $234,9003 bd2 ba1.8k sqft1004 Sherman Ave, Rome, NY 13440For SaleMLS ID #S1705101, Lisa Rose Filletti, Listing by: Coldwell Banker Faith Properties. NYSAMLSs
- $129,0003 bd1 ba1.1k sqft402 Riverside Dr, Rome, NY 13440For SaleMLS ID #S1687490, Louis DeMichele Jr., Listing by: eXp Realty. NYSAMLSs
- $240,0005 bd2 ba2.8k sqft216 Elm St, Rome, NY 13440For SaleMLS ID #S1707685, Anyssa Harris, Listing by: Shamrock Real Estate Inc. NYSAMLSs
- $205,9002 bd1 ba1k sqft8159 Turin Rd, Rome, NY 13440For SaleMLS ID #S1694824, Benjamin K Saenger, Listing by: Miner Realty & Prop Management. NYSAMLSs
- $244,9004 bd2 ba2.3k sqft319 Frederick St, Rome, NY 13440For SaleMLS ID #S1711942, Nicholas Cardillo, Listing by: Hunt Real Estate ERA. NYSAMLSs
