Welcome To 5539 Valley Road In Oriskany..!! Perched Above Oriskany Creek And Surrounded By Mature Trees, This Charming 3 Bedroom, 2 Full Bath Brick Home Offers The Perfect Blend Of Character, Updates, And Scenic Views...
Inside You'll Find 1,400+/- Square Feet Of Living Space Featuring Recently Installed Hardwood Floors, An Updated Kitchen With White Cabinetry, Butcher Block Countertops, Stainless Steel Appliances, And A Spacious Center Island Ideal For Everyday Living And Entertaining. Original Character Can Be Found Throughout The Home With Built-Ins, Exposed Beamed Ceilings, Abundant Natural Light, And A Charming Brick Fireplace That Anchors The Main Living Area...
Both Full Bathrooms Have Been Renovated, Providing Modern Finishes While Maintaining The Home's Warm And Inviting Feel. The Spacious Covered Front Porch Serves As An Extension Of The Living Space, Offering A Front Row Seat To Peaceful Views Of Oriskany Creek And The Surrounding Natural Landscape...
The Elevated Lot Provides A Unique Setting With Attractive Curb Appeal, While The Backyard Offers Additional Space To Relax, Garden, Or Enjoy The Outdoors. Located In The Desirable Oriskany Central School District, This Home Combines Small-Town Charm With Convenient Access To Utica, Rome, Shopping, Dining, Recreation, And Major Commuter Routes...
A Rare Opportunity To Enjoy Character, Recent Updates, And Beautiful Creek Views In One Of The Mohawk Valley's Most Charming Communities.
Active
$175,000
5539 Valley Rd, Oriskany, NY 13424
3beds
1,404sqft
Single Family Residence
Built in 1890
0.44 Acres Lot
$-- Zestimate®
$125/sqft
$-- HOA
What's special
Abundant natural lightStainless steel appliancesSurrounded by mature treesButcher block countertopsPerched above oriskany creekExposed beamed ceilingsRecently installed hardwood floors
- 3 days
- 517
- 44
Zillow last checked:
Listing updated:
Listed by:
Howard Hanna Cny Inc 315-735-8515,
Azza Giorgi 315-534-2709
Source: NYSAMLSs,MLS#: S1721782 Originating MLS: Mohawk Valley
Facts & features
Interior
Bedrooms & bathrooms
- Bedrooms: 3
- Bathrooms: 2
- Full bathrooms: 2
- Main level bathrooms: 1
Bedroom 1
- Level: Second
Bedroom 2
- Level: Second
Bedroom 3
- Level: Second
Other
- Level: First
Dining room
- Level: First
Kitchen
- Level: First
Laundry
- Level: First
Living room
- Level: First
Heating
- Oil, Baseboard, Forced Air
Appliances
- Included: Electric Water Heater, Free-Standing Range, Microwave, Oven, Refrigerator
- Laundry: Main Level
Features
- Breakfast Bar, Separate/Formal Dining Room, Kitchen Island, Bath in Primary Bedroom
- Flooring: Hardwood, Tile, Varies
- Basement: Full
- Number of fireplaces: 1
Interior area
- Total structure area: 1,404
- Total interior livable area: 1,404 sqft
Video & virtual tour
Property
Parking
- Parking features: No Garage, Driveway
Features
- Patio & porch: Covered, Porch
- Exterior features: Blacktop Driveway, Private Yard, See Remarks
Lot
- Size: 0.44 Acres
- Dimensions: 75 x 253
- Features: Rectangular, Rectangular Lot, Residential Lot
Details
- Parcel number: 30708929100000010360000000
- Special conditions: Standard
Construction
Type & style
- Home type: SingleFamily
- Architectural style: Historic/Antique,Two Story
- Property subtype: Single Family Residence
Materials
- Brick, Stone, Vinyl Siding
- Foundation: Stone
- Roof: Asphalt,Shingle
Condition
- Resale
- Year built: 1890
Utilities & green energy
- Electric: Circuit Breakers
- Sewer: Septic Tank
- Water: Well
- Utilities for property: Electricity Connected
Community & HOA
Location
- Region: Oriskany
Financial & listing details
- Price per square foot: $125/sqft
- Tax assessed value: $52,000
- Annual tax amount: $2,777
- Date on market: 10/19/2026
- Listing terms: Cash,Conventional
Estimated market value
Not available
Estimated sales range
Not available
Not available
Price history
| Date | Event | Price |
|---|---|---|
| 10/19/2026 | Listed for sale | $175,000+400%$125/sqft |
Source:  NYSAMLSs #S1721782 Report a problem | ||
| 1/29/2009 | Sold | $35,000$25/sqft |
Source: Public Record Report a problem | ||
Public tax history
| Year | Property taxes | Tax assessment |
|---|---|---|
| 2025 | -- | $52,000 |
| 2024 | -- | $52,000 |
| 2023 | -- | $52,000 |
| 2022 | -- | $52,000 |
| 2021 | -- | $52,000 |
| 2020 | -- | $52,000 |
| 2019 | -- | $52,000 |
| 2018 | -- | $52,000 |
| 2017 | $739 | $52,000 |
| 2016 | -- | $52,000 |
| 2015 | -- | $52,000 |
| 2014 | -- | $52,000 |
| 2013 | -- | $52,000 |
| 2012 | -- | $52,000 |
| 2011 | -- | $52,000 |
| 2010 | -- | $52,000 |
| 2009 | -- | $52,000 |
| 2008 | -- | $52,000 |
| 2007 | -- | $52,000 |
| 2006 | -- | $52,000 |
| 2005 | -- | $52,000 |
| 2004 | -- | $52,000 |
| 2003 | -- | $52,000 |
| 2002 | -- | $52,000 |
| 2001 | -- | $52,000 |
| 2000 | -- | $52,000 |
Find assessor info on the county website
Monthly payment
Climate risks
Neighborhood: 13424

Similar homes
- $149,9993 bd1 ba1.1k sqft201 Miller St, Oriskany, NY 13424For Sale
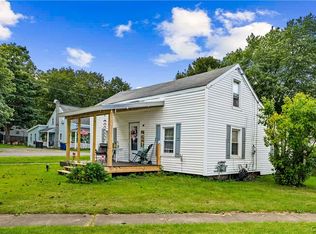
 MLS ID #S1712448, Raymond Kurtyka, Listing by: Coldwell Banker Prime Prop,Inc. NYSAMLSs
- $174,9003 bd1 ba1.7k sqft9174 Turin Rd, Rome, NY 13440For Sale
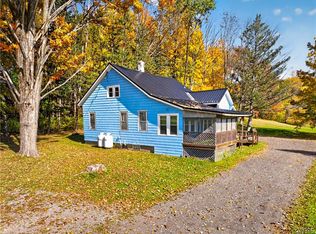 MLS ID #S1712712, Dana Chirillo, Listing by: River Hills Properties LLC Rome. NYSAMLSs
- $159,9002 bd2 ba1.1k sqft7908 New Floyd Rd, Rome, NY 13440For Sale
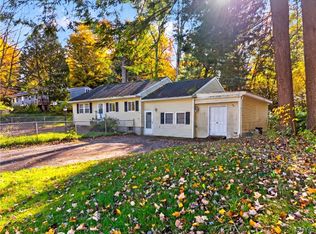 MLS ID #S1712709, Dana Chirillo, Listing by: River Hills Properties LLC Rome. NYSAMLSs
- $180,0003 bd1 ba1k sqft16 1st St, Yorkville, NY 13495For Sale
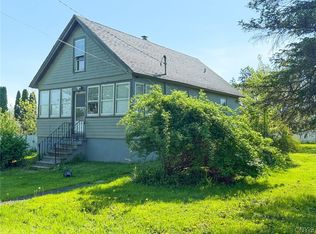 MLS ID #S1721941, C. Vitiello, Listing by: Coldwell Banker Faith Properties Il. NYSAMLSs
- $199,0004 bd2 ba1.7k sqft5579 Valley Rd, Whitesboro, NY 13492For SaleMLS ID #S1702432, Paul F. Sacco, Listing by: Acropolis Realty Group LLC. NYSAMLSs
- $169,0004 bd2 ba1.4k sqft7404 Camroden Rd, Rome, NY 13440For SaleMLS ID #S1700525, Susan Schwartz Alberico, Listing by: Howard Hanna Cny Inc. NYSAMLSs
- $169,9003 bd2 ba1.6k sqft7779 Bell Rd N, Rome, NY 13440For SaleMLS ID #S1719991, Lori A. Frieden, Listing by: Coldwell Banker Faith Properties R. NYSAMLSs
- $199,9002 bd2 ba1.3k sqft408 River Rd, Rome, NY 13440For SaleMLS ID #S1722412, Louis DeMichele Jr., Listing by: eXp Realty. NYSAMLSs
- $199,9003 bd2 ba1.1k sqft62 Leslie Ave, Utica, NY 13501For SaleMLS ID #S1723260, Lori DiNardo-Emmerich, Listing by: Coldwell Banker Faith Properties. NYSAMLSs
- $249,9003 bd2 ba1.5k sqft6962 Cooper St, Westmoreland, NY 13490For SaleMLS ID #S1720453, Azza Giorgi, Listing by: Howard Hanna Cny Inc. NYSAMLSs
- $199,9003 bd2 ba1.4k sqft319 Main St, Whitesboro, NY 13492For SaleMLS ID #S1715581, Bozena Sroczyk, Listing by: Coldwell Banker Faith Properties. NYSAMLSs
- $230,0003 bd2 ba1.4k sqft6 1st St, Whitesboro, NY 13492For SaleMLS ID #S1720135, Cindy Rosati, Listing by: Hunt Real Estate ERA. NYSAMLSs
- $189,9003 bd1 ba872 sqft4 Leard Rd, New Hartford, NY 13413For SaleMLS ID #S1718496, Calvin J. Lyon, Listing by: Pondras Homes & Hearth Realty LLC. NYSAMLSs
- $179,9004 bd2 ba1.2k sqft8224 State Route 20, Waterville, NY 13480For SaleMLS ID #S1706108, Douglas J. Lemery, Listing by: Lemery Realty. NYSAMLSs
- $249,0003 bd2 ba1.3k sqft12 Gridley Pl, Sauquoit, NY 13456For SaleMLS ID #S1722691, Dale L. Parr, Listing by: Coldwell Banker Faith Properties. NYSAMLSs
- $169,0003 bd1 ba1.2k sqft713 Massena Ave, Rome, NY 13440For SaleMLS ID #S1720723, Fred F. Macchia, Listing by: 1st Rome Realty LLC. NYSAMLSs
- $189,9003 bd1 ba1.4k sqft7 Tracey St, Whitesboro, NY 13492For SaleMLS ID #S1701302, Chase Mongeau McDonald, Listing by: River Hills Properties LLC Barn. NYSAMLSs
- $189,0003 bd2 ba1.4k sqft131 Sherman St, Oneida, NY 13421For SaleMLS ID #S1719586, Ashley Howard, Listing by: Hunt Real Estate ERA. NYSAMLSs
- $207,0003 bd2 ba1.5k sqft9465 Coates Rd E, Holland Patent, NY 13354For SaleMLS ID #S1706821, Alyssa Brement, Listing by: Coldwell Banker Faith Properties R. NYSAMLSs
- $164,9004 bd1 ba1k sqft1113 Leeds St, Utica, NY 13501For SaleMLS ID #S1719529, Brett Lojewski, Listing by: The Property Shop. NYSAMLSs
