Welcome to your dream home in the beautiful city of Eastvale! This turnkey residence truly checks all the boxes—featuring paid-off solar, a private sparkling pool and spa, and even a pool house with a convenient half bathroom, perfect for entertaining.
Boasting four spacious bedrooms, three full bathrooms, and a three-car tandem garage with EV charger, this home is thoughtfully designed with comfort, functionality, and style in mind. Upon entry, you’re greeted by elegant upgraded flooring that flows seamlessly through the main living areas, setting the tone for the refined atmosphere throughout. The custom wrought iron staircase railing adds a touch of sophistication.
Downstairs, a private wine cellar room offers a unique and luxurious feature. The formal family room is adorned with crown molding, recessed lighting, a built-in speaker system, and a cozy fireplace with a custom mantle—perfect for relaxing or entertaining guests.
The chef’s kitchen is a showstopper, complete with a large center island with bar seating, custom pendant lighting, stainless steel appliances, recessed lighting, a walk-in pantry, and endless cabinet space for all your culinary needs. A bedroom with a Murphy bed and full bathroom on the first floor make an ideal guest suite or multi-generational living option.
Upstairs, the luxurious primary suite features a beautifully upgraded en-suite bathroom with dual sinks, a deep soaking tub, an oversized walk-in shower, and a walk-in closet with custom organization. The second-floor laundry room offers added convenience with built-in cabinetry and counter space. Two additional bedrooms, a secondary bathroom, and a large bonus room complete the upper level.
Throughout the home, you’ll find crown molding, plantation shutters, and recessed lighting, adding both style and function.
Step outside into your private staycation retreat—a true entertainer’s paradise! The resort-style backyard includes a covered patio with a ceiling fan, built-in BBQ area, fire pit, and of course, the stunning pool and spa. The pool house with a half bath adds extra convenience and charm.
All of this is conveniently located near award-winning schools, popular shopping and dining, and beautiful parks.
Don’t miss this rare opportunity—this Eastvale gem won’t last long!
Sold for $1,150,000
Listed by: Fiv Realty Co. • Shawna Baggett • Contact: 951-394-0820
Bought with: Realty Masters & Associates
$1,150,000
7182 Tiburon Dr, Corona, CA 92880
4beds
2,658sqft
Single Family Residence
Built in 2009
9,148 Square Feet Lot
$1,161,700 Zestimate®
$433/sqft
$4,386 Estimated rent
Home value
$1,161,700
$1.05M - $1.29M
$4,386/mo
Zestimate® history
Owner options
List your home for rent
$4,386/mo
Rent Zestimate®
Find your next renter with Zillow Rental Manager. Plus, with online applications, you can quickly screen prospective tenants – for free.
$4,386/mo
Rent Zestimate®
Refinance and save
$7,343/mo
Est. payment
Refinancing to a lower rate could help reduce your monthly payments and save thousands over the life of the loan.
$7,343/mo
Est. payment
Explore your selling options
Work with a Zillow partner agent
Leverage their expertise and Zillow's premium Showcase listings to get your home seen by more buyers.
Get startedList with your own agent
Get your home in front of millions of buyers by listing it on Zillow.
Learn how to do itSell it yourself
Take full control of how buyers see your home on Zillow by listing For Sale by Owner (FSBO).
List your homeWhat's special
Built-in bbq areaResort-style backyardUpgraded en-suite bathroomLuxurious primary suiteOversized walk-in showerCrown moldingPrivate wine cellar room
Zillow last checked:
Listing updated:
Listed by:
Shawna Baggett DRE #02122758 714-309-6498,
Fiv Realty Co.,
Nazar Kalayji DRE #01479494 951-394-0820,
Fiv Realty Co.
Bought with:
Jacqueline Miller, DRE #02043630
Realty Masters & Associates
Source: CRMLS,MLS#: IG25075841 Originating MLS: California Regional MLS
Originating MLS: California Regional MLSFacts & features
Interior
Bedrooms & bathrooms
- Bedrooms: 4
- Bathrooms: 3
- Full bathrooms: 2
- 1/2 bathrooms: 1
- Main level bathrooms: 1
- Main level bedrooms: 1
Rooms
- Room types: Bedroom, Kitchen, Laundry, Living Room, Primary Bathroom, Primary Bedroom, Dining Room
Bedroom
- Features: Bedroom on Main Level
Bathroom
- Features: Dual Sinks, Separate Shower, Tub Shower, Upgraded, Vanity, Walk-In Shower
Kitchen
- Features: Kitchen Island, Kitchen/Family Room Combo
Heating
- Central
Cooling
- Central Air, Whole House Fan
Appliances
- Included: Dishwasher, Gas Cooktop, Gas Oven, Microwave
- Laundry: Gas Dryer Hookup, Inside, Upper Level
Features
- Built-in Features, Ceiling Fan(s), Crown Molding, Separate/Formal Dining Room, Open Floorplan, Recessed Lighting, Storage, Tandem, Bedroom on Main Level
- Flooring: Tile, Vinyl
- Has fireplace: Yes
- Fireplace features: Family Room
- Common walls with other units/homes: No Common Walls
Interior area
- Total interior livable area: 2,658 sqft
Property
Parking
- Total spaces: 3
- Parking features: Driveway, Garage
- Attached garage spaces: 3
Features
- Levels: Two
- Stories: 2
- Entry location: 1
- Exterior features: Barbecue, Rain Gutters
- Has private pool: Yes
- Pool features: In Ground, Private, Salt Water, Waterfall
- Has spa: Yes
- Spa features: Private
- Has view: Yes
- View description: Neighborhood
Lot
- Size: 9,148 Square Feet
- Features: Sprinklers In Rear, Sprinklers In Front, Sprinkler System
Details
- Parcel number: 144770010
- Zoning: R-1
- Special conditions: Standard
Construction
Type & style
- Home type: SingleFamily
- Property subtype: Single Family Residence
Materials
- Drywall
Condition
- Turnkey
- New construction: No
- Year built: 2009
Utilities & green energy
- Sewer: Public Sewer
- Water: Public
Community & HOA
Community
- Features: Park
HOA
- Has HOA: Yes
- Amenities included: Call for Rules
- HOA fee: $57 monthly
- HOA name: Avonlea
- HOA phone: 909-592-1562
Location
- Region: Corona
Financial & listing details
- Price per square foot: $433/sqft
- Tax assessed value: $1,070,999
- Annual tax amount: $14,763
- Date on market: 4/7/2025
- Cumulative days on market: 28 days
- Listing terms: Cash,Conventional,VA Loan
Price history
| Date | Event | Price |
|---|---|---|
| 6/9/2025 | Sold | $1,150,000+0.2%$433/sqft |
Source:  CRMLS #IG25075841 Report a problem CRMLS #IG25075841 Report a problem | ||
| 5/8/2025 | Contingent | $1,148,000$432/sqft |
Source: CRMLS #IG25075841 Report a problem | ||
| 5/2/2025 | Price change | $1,148,000-4.2%$432/sqft |
Source: CRMLS #IG25075841 Report a problem | ||
| 4/29/2025 | Listed for sale | $1,198,000$451/sqft |
Source: CRMLS #IG25075841 Report a problem | ||
| 4/25/2025 | Contingent | $1,198,000$451/sqft |
Source: CRMLS #IG25075841 Report a problem | ||
| 4/7/2025 | Listed for sale | $1,198,000+14.1%$451/sqft |
Source: CRMLS #IG25075841 Report a problem | ||
| 3/4/2024 | Sold | $1,050,000+158.3%$395/sqft |
Source: Public Record Report a problem | ||
| 4/22/2010 | Sold | $406,500$153/sqft |
Source: Public Record Report a problem | ||
Public tax history
| Year | Property taxes | Tax assessment |
|---|---|---|
| 2025 | $14,763 +2.5% | $1,070,999 +84.2% |
| 2024 | $14,398 +58.2% | $581,487 +2% |
| 2023 | $9,102 +1.6% | $570,086 +2% |
| 2022 | $8,957 +0.8% | $558,909 +2% |
| 2021 | $8,887 +1.3% | $547,951 +1% |
| 2020 | $8,774 +2% | $542,334 +2% |
| 2019 | $8,602 +1.7% | $531,701 +2% |
| 2018 | $8,462 +2.1% | $521,277 +2% |
| 2017 | $8,287 | $511,056 +2% |
| 2016 | $8,287 +2.9% | $501,036 +1.5% |
| 2015 | $8,052 +2.4% | $493,512 +2% |
| 2014 | $7,861 | $483,847 +12% |
| 2013 | -- | $432,000 +6.7% |
| 2012 | -- | $405,000 -12.5% |
| 2011 | -- | $462,960 +280.2% |
| 2010 | -- | $121,779 +8.7% |
| 2009 | -- | $112,045 |
Find assessor info on the county website
Neighborhood: 92880
Nearby homes
- $952,6004 bd3 ba2.4k sqft7170 Tiburon Dr, Corona, CA 92880Off Market
- $970,0004 bd3 ba2.4k sqft7194 Tiburon Dr, Corona, CA 92880Sold
- $980,7004 bd3 ba2.4k sqft7194 Tiburon Dr, Eastvale, CA 92880Off Market
- $950,0003 bd3 ba2k sqft7158 Tiburon Dr, Corona, CA 92880Sold
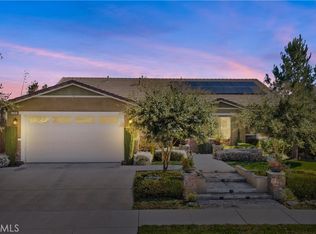
- $924,8003 bd3 ba2k sqft7200 Tiburon Dr, Corona, CA 92880Off Market
- $930,6003 bd3 ba2k sqft7200 Tiburon Dr, Eastvale, CA 92880Off Market
- $897,0003 bd2 ba-- sqft7200 Tiburon, Corona, CA 92880Off Market
- $924,3004 bd2 ba2.3k sqft7185 Tiburon Dr, Corona, CA 92880Off Market
Nearby schools
GreatSchools rating
- 10/10Philistine Rondo School of DiscoveryGrades: K-6Distance: 0.6 mi
- 8/10Dr. Augustine Ramirez Intermediate SchoolGrades: 7-8Distance: 1.1 mi
- 9/10Eleanor Roosevelt High SchoolGrades: 9-12Distance: 2 mi
Get a cash offer in 3 minutes
Find out how much your home could sell for in as little as 3 minutes with a no-obligation cash offer.
Estimated market value
$1,161,700
Get a cash offer in 3 minutes
Find out how much your home could sell for in as little as 3 minutes with a no-obligation cash offer.
Estimated market value
$1,161,700
- California
- Riverside County
- Eastvale
- 92880
- 7182 Tiburon Dr
Nearby cities
Nearby neighborhoods
Nearby zip codes
Other Eastvale Topics
