Nestled in the heart of the coveted Avonlea community in Eastvale, this charming 4 bedroom and 3 full bath residence, with 1 bedroom + 1 bathroom on the main level, offers an exquisite blend of modern comfort and timeless elegance. Boasting 2,494 approx. sq. ft. of spacious interiors, a beautifully landscaped yard with pool and spa, and a prime location, this home is a true gem. Upon entry, you'll be greeted with a well-designed floor plan. The main level features an expansive living area with large windows. The adjacent dining area offers a cozy spot for gatherings. The gourmet kitchen is a chef's dream, equipped with stainless steel appliances, Taj Mahal Quartzite countertops, custom backsplash, and center island for additional seating. Just off the kitchen is a living room with fireplace and views to the back yard. A downstairs bedroom and full bathroom, featuring Taj Mahal Quartzite countertop, make for a great space to have a home office or host guests. The upper level provides a luxurious primary suite, complete with a spa-like ensuite bathroom and a walk-in closet. Two generously sized bedrooms and a shared full bath provide comfortable accommodation for all. The upstairs bathrooms all feature Quartz countertops. The large upstairs loft can be used as an additional gathering space. Outside features a private retreat with a covered patio, lush greenery, a well-maintained lawn, and pool with spa. The pool has a new filter and pump. It's the perfect setting for outdoor entertaining, al fresco dining, or simply relaxing in the California sunshine. Additional features include a 3-car garage, new water heater, laundry room on the second level, smart home features, Brinks security system with cameras, and low HOA dues. Enjoy this prime location in Eastvale, known for excellent schools and convenient access to shopping, dining, and parks. Commuters will appreciate the easy access to major highways.
Sold for $970,000
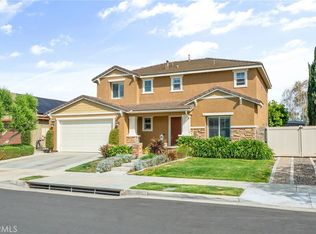
Street View
Listed by: Coldwell Banker Realty • Sally Radi • Contact: 714-713-2417
Bought with: Aramis Realty Group Inc.
$970,000
7194 Tiburon Dr, Corona, CA 92880
4beds
2,494sqft
Single Family Residence
Built in 2009
9,148 Square Feet Lot
$1,035,600 Zestimate®
$389/sqft
$4,489 Estimated rent
Home value
$1,035,600
$984,000 - $1.09M
$4,489/mo
Zestimate® history
Owner options
List your home for rent
$4,489/mo
Rent Zestimate®
Find your next renter with Zillow Rental Manager. Plus, with online applications, you can quickly screen prospective tenants – for free.
$4,489/mo
Rent Zestimate®
Refinance and save
$6,306/mo
Est. payment
Refinancing to a lower rate could help reduce your monthly payments and save thousands over the life of the loan.
$6,306/mo
Est. payment
Explore your selling options
Work with a Zillow partner agent
Leverage their expertise and Zillow's premium Showcase listings to get your home seen by more buyers.
Get startedList with your own agent
Get your home in front of millions of buyers by listing it on Zillow.
Learn how to do itSell it yourself
Take full control of how buyers see your home on Zillow by listing For Sale by Owner (FSBO).
List your homeWhat's special
Well-maintained lawnLarge upstairs loftTaj mahal quartzite countertopsWalk-in closetSpa-like ensuite bathroomCenter islandSmart home features
Zillow last checked:
Listing updated:
Listed by:
Sally Radi DRE #01734070 714-713-2417,
Coldwell Banker Realty
Bought with:
Terry Limburg, DRE #01250530
Aramis Realty Group Inc.
Source: CRMLS,MLS#: PW23200313 Originating MLS: California Regional MLS
Originating MLS: California Regional MLSFacts & features
Interior
Bedrooms & bathrooms
- Bedrooms: 4
- Bathrooms: 3
- Full bathrooms: 3
- Main level bathrooms: 1
- Main level bedrooms: 1
Rooms
- Room types: Bedroom, Entry/Foyer, Kitchen, Laundry, Loft, Living Room, Primary Bedroom, Other, Dining Room
Primary bedroom
- Features: Primary Suite
Bedroom
- Features: Bedroom on Main Level
Bathroom
- Features: Bathroom Exhaust Fan, Bathtub, Closet, Dual Sinks, Enclosed Toilet, Linen Closet, Quartz Counters, Soaking Tub, Separate Shower, Tub Shower
Kitchen
- Features: Kitchen Island, Kitchen/Family Room Combo, Quartz Counters, Updated Kitchen
Other
- Features: Walk-In Closet(s)
Heating
- Central, Fireplace(s)
Cooling
- Central Air
Appliances
- Included: Built-In Range, Dishwasher, Gas Oven, Gas Range, Gas Water Heater, Range Hood, Vented Exhaust Fan, Water Heater
- Laundry: Washer Hookup, Gas Dryer Hookup, Inside, Laundry Room, Upper Level
Features
- Breakfast Area, Ceiling Fan(s), Crown Molding, Separate/Formal Dining Room, Eat-in Kitchen, High Ceilings, Open Floorplan, Quartz Counters, Recessed Lighting, Storage, Wired for Sound, Bedroom on Main Level, Galley Kitchen, Loft, Primary Suite, Walk-In Closet(s)
- Flooring: Carpet, Tile, Vinyl
- Windows: Plantation Shutters, Screens
- Has fireplace: Yes
- Fireplace features: Living Room
- Common walls with other units/homes: No Common Walls
Interior area
- Total interior livable area: 2,494 sqft
Property
Parking
- Total spaces: 6
- Parking features: Concrete, Door-Multi, Direct Access, Driveway, Garage, Garage Door Opener
- Attached garage spaces: 3
- Uncovered spaces: 3
Accessibility
- Accessibility features: None
Features
- Levels: Two
- Stories: 2
- Entry location: 1
- Patio & porch: Concrete, Covered
- Exterior features: Lighting, Rain Gutters
- Has private pool: Yes
- Pool features: Heated, Private
- Has spa: Yes
- Spa features: Heated, Private
- Fencing: Block,Vinyl
- Has view: Yes
- View description: Trees/Woods
Lot
- Size: 9,148 Square Feet
- Features: Back Yard, Lawn, Landscaped, Near Park, Sprinkler System
Details
- Additional structures: Shed(s)
- Parcel number: 144770011
- Zoning: R-1
- Special conditions: Standard
Construction
Type & style
- Home type: SingleFamily
- Architectural style: Contemporary
- Property subtype: Single Family Residence
Materials
- Stucco
- Foundation: Slab
- Roof: Tile
Condition
- Turnkey
- New construction: No
- Year built: 2009
Utilities & green energy
- Electric: Electricity - On Property
- Sewer: Public Sewer, Sewer Tap Paid
- Water: Public
- Utilities for property: Electricity Connected, Natural Gas Connected, Sewer Connected, Water Connected
Community & HOA
Community
- Features: Biking, Curbs, Foothills, Golf, Hiking, Suburban, Sidewalks, Park
- Security: Security System, Carbon Monoxide Detector(s), Smoke Detector(s)
HOA
- Has HOA: Yes
- Amenities included: Playground
- HOA fee: $52 monthly
- HOA name: Avonlea Community HOA
- HOA phone: 909-592-1562
Location
- Region: Corona
Financial & listing details
- Price per square foot: $389/sqft
- Tax assessed value: $989,399
- Annual tax amount: $13,938
- Date on market: 10/28/2023
- Cumulative days on market: 9 days
- Listing terms: Submit
Price history
| Date | Event | Price |
|---|---|---|
| 12/29/2023 | Sold | $970,000+2.1%$389/sqft |
Source:  CRMLS #PW23200313 Report a problem CRMLS #PW23200313 Report a problem | ||
| 11/7/2023 | Pending sale | $950,000$381/sqft |
Source: CRMLS #PW23200313 Report a problem | ||
| 10/28/2023 | Listed for sale | $950,000+65.2%$381/sqft |
Source: CRMLS #PW23200313 Report a problem | ||
| 4/26/2017 | Sold | $575,000+46.9%$231/sqft |
Source: Public Record Report a problem | ||
| 4/21/2010 | Sold | $391,500$157/sqft |
Source: Public Record Report a problem | ||
Public tax history
| Year | Property taxes | Tax assessment |
|---|---|---|
| 2025 | $13,938 +2.5% | $989,399 +2% |
| 2024 | $13,604 +36.2% | $970,000 +51.2% |
| 2023 | $9,992 +1.6% | $641,420 +2% |
| 2022 | $9,832 +0.8% | $628,844 +2% |
| 2021 | $9,753 +1.3% | $616,515 +1% |
| 2020 | $9,630 +2% | $610,194 +2% |
| 2019 | $9,439 +1.7% | $598,230 +2% |
| 2018 | $9,283 +12.8% | $586,500 +18% |
| 2017 | $8,228 | $496,875 +4.9% |
| 2016 | $8,228 +5.9% | $473,554 +1.5% |
| 2015 | $7,773 +2.3% | $466,443 +2% |
| 2014 | $7,595 | $457,308 +7.5% |
| 2013 | -- | $425,443 +2% |
| 2012 | -- | $417,102 +2% |
| 2011 | -- | $408,924 +235.8% |
| 2010 | -- | $121,779 +8.7% |
| 2009 | -- | $112,045 |
Find assessor info on the county website
Neighborhood: 92880
Nearby homes
- $968,8004 bd3 ba2.4k sqft7194 Tiburon Dr, Eastvale, CA 92880Off Market
- $916,0003 bd3 ba2k sqft7200 Tiburon Dr, Corona, CA 92880Off Market

- $913,0003 bd3 ba2k sqft7200 Tiburon Dr, Eastvale, CA 92880Off Market

- $1,150,0004 bd3 ba2.6k sqft7182 Tiburon Dr, Corona, CA 92880Sold
- $892,6003 bd2 ba-- sqft7200 Tiburon, Corona, CA 92880Off Market
- $949,9004 bd3 ba2.4k sqft7170 Tiburon Dr, Corona, CA 92880Off Market
- $907,4004 bd3 ba2.2k sqft7206 Tiburon Dr, Corona, CA 92880Off Market
- $911,5003 bd3 ba2k sqft7197 Tiburon Dr, Corona, CA 92880Sold
Nearby schools
GreatSchools rating
- 10/10Philistine Rondo School of DiscoveryGrades: K-6Distance: 0.6 mi
- 8/10Dr. Augustine Ramirez Intermediate SchoolGrades: 7-8Distance: 1.1 mi
- 9/10Eleanor Roosevelt High SchoolGrades: 9-12Distance: 2 mi
Schools provided by the listing agent
- Middle: Ramirez
- High: Roosevelt
Source: CRMLS. This data may not be complete. We recommend contacting the local school district to confirm school assignments for this home.
Get a cash offer in 3 minutes
Find out how much your home could sell for in as little as 3 minutes with a no-obligation cash offer.
Estimated market value
$1,035,600
Get a cash offer in 3 minutes
Find out how much your home could sell for in as little as 3 minutes with a no-obligation cash offer.
Estimated market value
$1,035,600
- California
- Riverside County
- Eastvale
- 92880
- 7194 Tiburon Dr
Nearby cities
Nearby neighborhoods
Nearby zip codes
Other Eastvale Topics
