7183 Sanctuary Dr, Jackson, MI 49201
Home value
$693,400
$638,000 - $756,000
$5,288/mo
Owner options
$5,288/mo
Rent Zestimate®
Find your next renter with Zillow Rental Manager. Plus, with online applications, you can quickly screen prospective tenants – for free.
$5,288/mo
Rent Zestimate®
$5,166/mo
Est. payment
Refinancing to a lower rate could help reduce your monthly payments and save thousands over the life of the loan.
$5,166/mo
Est. payment
Explore your selling options
Work with a Zillow partner agent
Leverage their expertise and Zillow's premium Showcase listings to get your home seen by more buyers.
Get startedList with your own agent
Get your home in front of millions of buyers by listing it on Zillow.
Learn how to do itSell it yourself
Take full control of how buyers see your home on Zillow by listing For Sale by Owner (FSBO).
List your homeWhat's special
Zillow last checked:
Listing updated:
HEATHER HERNDON 517-812-1641,
HOWARD HANNA REAL ESTATE SERVI,
Kelly Talbert 989-305-2115,
HOWARD HANNA REAL ESTATE SERVI
Stephanie Bosanac-Mortimer, 6501336455
RE/MAX MID-MICHIGAN R.E.
Facts & features
Interior
Bedrooms & bathrooms
- Bedrooms: 4
- Bathrooms: 6
- Full bathrooms: 4
- 1/2 bathrooms: 2
- Main level bedrooms: 2
Primary bedroom
- Level: Main
- Area: 506
- Dimensions: 23.00 x 22.00
Bedroom 2
- Level: Main
- Area: 196
- Dimensions: 14.00 x 14.00
Bedroom 3
- Level: Basement
- Area: 315
- Dimensions: 21.00 x 15.00
Bedroom 4
- Level: Basement
- Area: 231
- Dimensions: 21.00 x 11.00
Dining area
- Level: Main
- Area: 182
- Dimensions: 14.00 x 13.00
Dining area
- Level: Basement
- Area: 120
- Dimensions: 12.00 x 10.00
Dining room
- Level: Main
- Area: 288
- Dimensions: 18.00 x 16.00
Family room
- Level: Basement
- Area: 500
- Dimensions: 25.00 x 20.00
Kitchen
- Level: Main
- Area: 210
- Dimensions: 15.00 x 14.00
Kitchen
- Level: Basement
- Area: 110
- Dimensions: 11.00 x 10.00
Laundry
- Level: Main
- Area: 72
- Dimensions: 9.00 x 8.00
Laundry
- Level: Basement
- Area: 42
- Dimensions: 7.00 x 6.00
Living room
- Level: Main
- Area: 460
- Dimensions: 23.00 x 20.00
Office
- Level: Basement
- Area: 165
- Dimensions: 15.00 x 11.00
Other
- Description: Foyer
- Level: Main
- Area: 192
- Dimensions: 16.00 x 12.00
Other
- Description: 3 Season
- Level: Main
- Area: 228
- Dimensions: 19.00 x 12.00
Recreation
- Level: Basement
- Area: 266
- Dimensions: 19.00 x 14.00
Heating
- Forced Air
Cooling
- Central Air
Appliances
- Included: Humidifier, Iron Water FIlter, Bar Fridge, Built-In Electric Oven, Cooktop, Dishwasher, Disposal, Double Oven, Dryer, Microwave, Refrigerator, Washer, Water Softener Owned
- Laundry: Electric Dryer Hookup, In Basement, Main Level
Features
- Central Vacuum, Wet Bar, Center Island, Eat-in Kitchen
- Flooring: Carpet, Ceramic Tile
- Windows: Window Treatments
- Basement: Full
- Number of fireplaces: 2
- Fireplace features: Gas Log, Living Room
Interior area
- Total structure area: 2,904
- Total interior livable area: 5,306 sqft
- Finished area below ground: 2,402
Property
Parking
- Total spaces: 3
- Parking features: Attached, Garage Door Opener
- Garage spaces: 3
Accessibility
- Accessibility features: 36 Inch Entrance Door, Accessible Mn Flr Full Bath, Low Threshold Shower
Features
- Stories: 1
- Waterfront features: Lake
- Body of water: Brill Lake
Lot
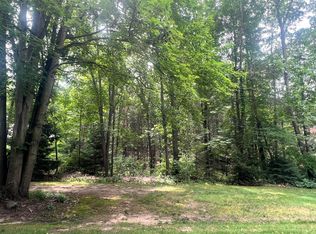
- Size: 2 Acres
- Dimensions: 276 x 330
- Features: Site Condo
Details
- Parcel number: 000092210201400 & 000092210201500
Construction
Type & style
- Home type: SingleFamily
- Architectural style: Ranch
- Property subtype: Single Family Residence
Materials
- Brick, Vinyl Siding
- Roof: Composition
Condition
- New construction: No
- Year built: 2000
Utilities & green energy
- Sewer: Public Sewer
- Water: Well
- Utilities for property: Phone Connected, Natural Gas Connected
Community & neighborhood
Security
- Security features: Security System
Location
- Region: Jackson
HOA & financial
HOA
- Has HOA: Yes
- HOA fee: $1,000 annually
- Amenities included: Boat Launch
- Services included: Snow Removal
Other
Other facts
- Listing terms: Cash,FHA,VA Loan,Conventional
- Road surface type: Paved
Price history
| Date | Event | Price |
|---|---|---|
| 8/1/2024 | Sold | $649,900$122/sqft |
Source: | ||
| 7/16/2024 | Pending sale | $649,900$122/sqft |
Source: | ||
| 6/24/2024 | Contingent | $649,900$122/sqft |
Source: | ||
| 6/20/2024 | Listed for sale | $649,900+0.1%$122/sqft |
Source: | ||
| 11/1/2016 | Listing removed | $649,000$122/sqft |
Source: TOM SCHINDLER, REALTOR #201601412 Report a problem | ||
| 4/27/2016 | Listed for sale | $649,000-7.2%$122/sqft |
Source: TOM SCHINDLER, REALTOR #201601412 Report a problem | ||
| 10/31/2015 | Listing removed | $699,000$132/sqft |
Source: Howard Hanna - Jackson #20023535 Report a problem | ||
| 5/7/2015 | Price change | $699,000-9.8%$132/sqft |
Source: Howard Hanna - Jackson #20023535 Report a problem | ||
| 9/21/2014 | Listed for sale | $775,000$146/sqft |
Source: Howard Hanna - Jackson #20023535 Report a problem | ||
Public tax history
| Year | Property taxes | Tax assessment |
|---|---|---|
| 2025 | -- | $340,648 +2.2% |
| 2024 | -- | $333,248 +48.7% |
| 2021 | $6,074 | $224,097 +10.9% |
| 2020 | -- | $202,050 -2.8% |
| 2019 | -- | $207,904 -20.5% |
| 2018 | -- | $261,465 +7% |
| 2017 | -- | $244,364 +0.1% |
| 2016 | -- | $244,064 +14.1% |
| 2015 | -- | $213,942 +35.8% |
| 2014 | -- | $157,552 -8.9% |
| 2012 | -- | $172,946 -7.6% |
| 2011 | -- | $187,145 -11.8% |
| 2010 | -- | $212,200 -4.6% |
| 2009 | -- | $222,450 |
Find assessor info on the county website
Neighborhood: 49201
Nearby schools
GreatSchools rating
- 4/10East Jackson ElementaryGrades: K-6Distance: 0.8 mi
- 3/10East Jackson High SchoolGrades: 7-12Distance: 3.3 mi
Get pre-qualified for a loan
At Zillow Home Loans, we can pre-qualify you in as little as 5 minutes with no impact to your credit score.An equal housing lender. NMLS #10287.
- Michigan
- Jackson County
- Jackson
- 49201
- 7183 Sanctuary Dr
