Skip main navigation
Sold for $697,400
  • $697,400

    7184 Sanctuary Dr, Jackson, MI 49201

    4beds
    4,915sqft
    Single Family Residence
    Built in 2006
    1 Acres Lot
    $699,700 Zestimate®
    $142/sqft
    $4,625 Estimated rent

    Home value

    $699,700

    $637,000 - $770,000

    $4,625/mo

    Zestimate® history
    Loading
    Loading...

    Owner options

    List your home for rent

    $4,625/mo

    Rent Zestimate®

    Find your next renter with Zillow Rental Manager. Plus, with online applications, you can quickly screen prospective tenants – for free.

    Learn more

    $4,625/mo

    Rent Zestimate®

    Refinance and save

    $5,037/mo

    Est. payment

    Refinancing to a lower rate could help reduce your monthly payments and save thousands over the life of the loan.

    See today's rates

    $5,037/mo

    Est. payment

    Explore your selling options

    Work with a Zillow partner agent

    Leverage their expertise and Zillow's premium Showcase listings to get your home seen by more buyers.

    Get started

    List with your own agent

    Get your home in front of millions of buyers by listing it on Zillow.

    Learn how to do it

    Sell it yourself

    Take full control of how buyers see your home on Zillow by listing For Sale by Owner (FSBO).

    List your home

    What's special

    Stone gas fireplaceFabulous finished basementOasis backyardWooded backyard with firepitAmple storageSoaking tubTiled shower
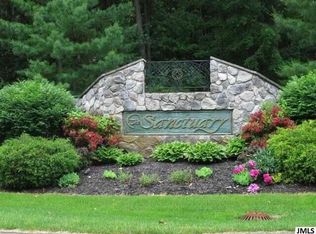
    Exceptional at The Sanctuary at Brills Lake! Sought-after gated community with access to Private Brills Lake! Luxury living and entertaining at its best with upscale features, finishes, and layout! Serenity set on 1-acre with over 3,500 SF, plus a fabulous finished basement, 3.5-car attached garage, and back yard with covered tiered deck! Grand 2-story entryway, vaulted soaring ceiling in living room with stone gas fireplace, Cherry kitchen with granite counters, island, walk-in pantry and spacious breakfast nook with doorwall to deck. Home office/formal living and formal dining with front view! Main floor primary ensuite with tiled shower, soaking tub, dual sinks, walk-in closet with organizer, and deep wall closet. Upstairs with 3 additional spacious bedrooms, walk-in closets, and main bath with tub. The WOW finished basement features high ceilings and is complete with wet bar with refrigerator, beverage taps, and dishwasher all to stay. Basement also features a recreation area, TV area, surround sound, ½ bath, electric fireplace, and ample storage. Oasis backyard with the impressive covered deck with hot tub, and wooded backyard with firepit! Spectacular neighborhood with stunning homes and easy access to I-94 to surrounding Ann Arbor and Jackson. Natural gas, sewer, whole house generator! Furniture and furnishings negotiable, dock slip availability and quick occupancy!

    Zillow last checked:

    Listing updated:

    Listed by:

    Kay Buenaflor Prong 517-403-3390,

    Howard Hanna Real Estate Services-Tecumseh

    Bought with:

    Ruby Johnson, 6501446057

    The Charles Reinhart Company

    Source: MiRealSource,MLS#: 50201457MLS LogoOriginating MLS: Lenawee County Association of REALTORS

    Facts & features

    Interior

    Bedrooms & bathrooms
    • Bedrooms: 4
    • Bathrooms: 4
    • Full bathrooms: 2
    • 1/2 bathrooms: 2
    • Main level bathrooms: 1
    • Main level bedrooms: 1
    Primary bedroom
    • Level: First
    Bedroom 1
    • Features: Carpet
    • Level: Main
    • Area: 357
    • Dimensions: 17 x 21
    Bedroom 2
    • Features: Luxury Vinyl
    • Level: Second
    • Area: 198
    • Dimensions: 18 x 11
    Bedroom 3
    • Features: Luxury Vinyl
    • Level: Second
    • Area: 221
    • Dimensions: 17 x 13
    Bedroom 4
    • Features: Luxury Vinyl
    • Level: Second
    • Area: 480
    • Dimensions: 16 x 30
    Bathroom 1
    • Features: Ceramic
    • Level: Main
    • Area: 99
    • Dimensions: 11 x 9
    Bathroom 2
    • Features: Ceramic
    • Level: Second
    • Area: 55
    • Dimensions: 11 x 5
    Dining room
    • Features: Wood
    • Level: Main
    • Area: 182
    • Dimensions: 13 x 14
    Family room
    • Features: Luxury Vinyl
    • Level: Basement
    • Area: 406
    • Dimensions: 29 x 14
    Kitchen
    • Features: Wood
    • Level: Main
    • Area: 169
    • Dimensions: 13 x 13
    Living room
    • Features: Carpet
    • Level: Main
    • Area: 266
    • Dimensions: 19 x 14
    Office
    • Level: Main
    • Area: 208
    • Dimensions: 13 x 16
    Heating
    • Forced Air, Natural Gas
    Cooling
    • Ceiling Fan(s), Central Air
    Appliances
    • Included: Bar Fridge, Dishwasher, Disposal, Dryer, Humidifier, Microwave, Other, Range/Oven, Refrigerator, Washer, Water Softener Owned, Gas Water Heater
    • Laundry: First Floor Laundry, Laundry Room, Main Level
    Features
    • High Ceilings, Cathedral/Vaulted Ceiling, Sump Pump, Walk-In Closet(s), Bar, Central Vacuum, Pantry, Eat-in Kitchen
    • Flooring: Ceramic Tile, Hardwood, Wood, Carpet
    • Windows: Window Treatments
    • Basement: Daylight,Finished,Full,Concrete,Sump Pump
    • Number of fireplaces: 1
    • Fireplace features: Gas, Living Room
    Interior area
    • Total structure area: 5,717
    • Total interior livable area: 4,915 sqft
    • Finished area above ground: 3,517
    • Finished area below ground: 1,398

    Property

    Parking
    • Total spaces: 3.5
    • Parking features: 3 or More Spaces, Garage, Attached, Garage Door Opener, Garage Faces Side
    • Attached garage spaces: 3.5
    Features
    • Levels: Two
    • Stories: 2
    • Patio & porch: Deck
    • Has spa: Yes
    • Spa features: Bath
    • Waterfront features: All Sports Lake, Dock/Pier Facility, Lake/River Access, Association Access, Shared Waterfront
    • Body of water: Brills Lake
    • Frontage type: Road
    • Frontage length: 175
    Lot
    • Size: 1 Acres
    • Dimensions: 175.07 x 254.4 x 175.06 x 247.9
    • Features: Subdivision
    Details
    • Parcel number: 000092210200500
    • Zoning description: Site Condominium
    • Special conditions: Private

    Construction

    Type & style
    • Home type: SingleFamily
    • Architectural style: Traditional
    • Property subtype: Single Family Residence
    Materials
    • Brick, Vinyl Siding
    • Foundation: Basement, Concrete Perimeter
    Condition
    • Year built: 2006

    Utilities & green energy

    • Electric: 200+ Amp Service, Circuit Breakers, Generator
    • Sewer: Public Sanitary
    • Water: Private Well
    • Utilities for property: Cable/Internet Avail.

    Community & neighborhood

    Location
    • Region: Jackson
    • Subdivision: Sanctuary Of Brills Lake Site Condo

    HOA & financial

    HOA
    • Has HOA: Yes
    • HOA fee: $525 annually
    • Amenities included: Gated, Marina, Park
    • Association name: Sanctuary at Brills Lake HOA

    Other

    Other facts
    • Listing agreement: Exclusive Right To Sell
    • Listing terms: Cash,Conventional
    • Road surface type: Paved

    Price history

    DateEventPrice
    5/26/2026Sold$697,400-0.4%$142/sqft
    Source: MiRealSource #50201457 Report a problem
    5/26/2026Pending sale$699,900$142/sqft
    Source: MiRealSource #50201457 Report a problem
    4/9/2026Contingent$699,900$142/sqft
    Source: MiRealSource #50201457 Report a problem
    3/13/2026Listed for sale$699,900+12.9%$142/sqft
    Source: MiRealSource #50201457 Report a problem
    8/31/2023Sold$620,000$126/sqft
    Source: MichRIC #23027859 Report a problem
    8/9/2023Pending sale$620,000$126/sqft
    Source: MichRIC #23027859 Report a problem
    8/2/2023Listed for sale$620,000+21.6%$126/sqft
    Source: MichRIC #23027859 Report a problem
    3/23/2021Sold$510,000-2.9%$104/sqft
    Source: Public Record Report a problem
    3/15/2021Pending sale$525,000$107/sqft
    Source: RE/MAX of Michigan #40132940 Report a problem
    1/25/2021Contingent$525,000$107/sqft
    Source: JAAR #202003790 Report a problem
    1/25/2021Pending sale$525,000$107/sqft
    Source: RE/MAX MID-MICHIGAN R.E. #202003790 Report a problem
    12/23/2020Listed for sale$525,000+75%$107/sqft
    Source: RE/MAX MID-MICHIGAN R.E. #202003790 Report a problem
    9/15/2011Listing removed$300,000$61/sqft
    Source: RE/MAX MID-MICHIGAN R.E. #20008095 Report a problem
    9/7/2011Listed for sale$300,000+17.1%$61/sqft
    Source: RE/MAX Mid Michigan #20008095 Report a problem
    1/18/2010Sold$256,250+220.3%$52/sqft
    Source: Agent Provided Report a problem
    11/7/2008Sold$80,000+23.1%$16/sqft
    Source: Public Record Report a problem
    9/1/2006Sold$65,000$13/sqft
    Source: Public Record Report a problem

    Public tax history

    YearProperty taxesTax assessment
    2025-- $316,083 -3.6%
    2024-- $327,836 +51.5%
    2021$5,228 $216,459 +9.9%
    2020-- $196,936 -2.7%
    2019-- $202,468 -16.6%
    2018-- $242,769 +6.7%
    2017-- $227,435 +14.3%
    2016-- $199,032 +15.2%
    2015-- $172,703 +27.5%
    2014-- $135,431 -9.4%
    2012-- $149,500 -31.1%
    2011-- $216,848 +68.8%
    2010-- $128,500 -47.5%
    2009-- $244,700

    Find assessor info on the county website

    Neighborhood: 49201

    Nearby schools

    GreatSchools rating
    Schools provided by the listing agent
    • District: East Jackson Community Schools

    Source: MiRealSource. This data may not be complete. We recommend contacting the local school district to confirm school assignments for this home.

    Get pre-qualified for a loan
    At Zillow Home Loans, we can pre-qualify you in as little as 5 minutes with no impact to your credit score.

    An equal housing lender. NMLS #10287.