Skip main navigation
Sold
  • Price Unknown

    7185 Belmont Dr, Saint Francisville, LA 70775

    4beds
    2,292sqft
    Single Family Residence, Residential
    Built in 1991
    4.81 Acres Lot
    $575,800 Zestimate®
    $--/sqft
    $2,313 Estimated rent

    Home value

    $575,800

    $547,000 - $605,000

    $2,313/mo

    Zestimate® history
    Loading
    Loading...

    Owner options

    List your home for rent

    $2,313/mo

    Rent Zestimate®

    Find your next renter with Zillow Rental Manager. Plus, with online applications, you can quickly screen prospective tenants – for free.

    Learn more

    $2,313/mo

    Rent Zestimate®

    Refinance and save

    Refinancing to a lower rate could help reduce your monthly payments and save thousands over the life of the loan.

    See today's rates

    Explore your selling options

    Work with a Zillow partner agent

    Leverage their expertise and Zillow's premium Showcase listings to get your home seen by more buyers.

    Get started

    List with your own agent

    Get your home in front of millions of buyers by listing it on Zillow.

    Learn how to do it

    Sell it yourself

    Take full control of how buyers see your home on Zillow by listing For Sale by Owner (FSBO).

    List your home

    What's special

    Open floor planCustom cabinetsSide by side refrigeratorFarmhouse sinkLarge frontPretty viewsMetal roof
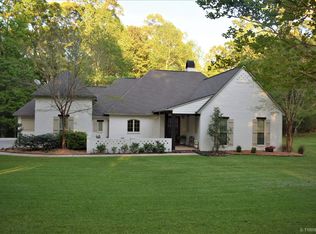
    This is your opportunity to own 4.81 acres just 3 minutes from the West Feliciana Parish Schools. With 4 bedrooms and 2 newly renovated full baths this home is perfect for gardeners, equestrians or folks just wanting a safe, beautiful place to call home. Many updates throughout this open floor plan that combines the large living room with the dining area and gourmet kitchen. This is a dream kitchen with Honed Italian marble counter tops, custom cabinets with tons of cabinet space, under cabinet lighting, farmhouse sink with commercial grade detachable faucet, Viking professional 36" stove with griddle, 1300 CFM vent hood and side by side refrigerator ALL VIKING PRO! Built in 1991 the home is well maintained with a 2014 Heat and Air system, metal roof with all metal screws on roof replaced and beautiful Oak flooring throughout the home. This home also has a 22KW whole home generator that supplies power to the home and shop. Enjoy the quiet area, the many roaming deer and pretty views from large front and back porches. The three-car carport provides additional storage or use the large 1860 square foot workshop area for those extra items and projects. Schedule your private showing today!

    Zillow last checked:

    Listing updated:

    Listed by:

    Kyle Evans,

    Keller Williams Realty-First Choice

    Bought with:

    Jennifer Jenkins, 0995685917

    Cynthia Smith Real Estate Group, LLC

    Source: ROAM MLS,MLS#: 2023018449MLS Logo

    Facts & features

    Interior

    Bedrooms & bathrooms
    • Bedrooms: 4
    • Bathrooms: 2
    • Full bathrooms: 2
    Rooms
    • Room types: Bedroom, Dining Room, Kitchen, Primary Bedroom, Living Room, Utility Room
    Primary bedroom
    • Features: En Suite Bath, Walk-In Closet(s)
    • Level: First
    • Area: 235.5
    • Dimensions: 15 x 15.7
    Bedroom 1
    • Level: First
    • Area: 163.62
    • Width: 10.1
    Bedroom 2
    • Level: First
    • Area: 166.32
    • Width: 12.6
    Bedroom 3
    • Level: First
    • Area: 167.14
    • Width: 13.7
    Primary bathroom
    • Features: Double Vanity, Separate Shower, Soaking Tub
    Kitchen
    • Features: Granite Counters, Kitchen Island
    Living room
    • Level: First
    • Area: 563.5
    Heating
    • Central, Electric, Heat Pump
    Cooling
    • Central Air, Heat Pump, Ceiling Fan(s)
    Appliances
    • Included: Elec Stove Con, Gas Cooktop, Dishwasher, Range/Oven, Refrigerator, Electric Water Heater, Range Hood, Stainless Steel Appliance(s)
    • Laundry: Electric Dryer Hookup, Washer Hookup
    Features
    • Ceiling 9'+, Crown Molding
    • Flooring: Ceramic Tile, Wood
    • Attic: Attic Access
    • Number of fireplaces: 1
    • Fireplace features: Wood Burning
    Interior area
    • Total structure area: 4,213
    • Total interior livable area: 2,292 sqft

    Property

    Parking
    • Total spaces: 3
    • Parking features: 3 Cars Park, Attached, Carport
    • Has carport: Yes
    Features
    • Stories: 1
    • Patio & porch: Porch
    • Fencing: Partial
    Lot
    • Size: 4.81 Acres
    • Dimensions: 464 x 569 x 354 x 476
    • Features: Cul-De-Sac, Dead-End Lot, Landscaped
    Details
    • Additional structures: Barn(s), Storage, Workshop
    • Parcel number: 30012825
    • Special conditions: Standard
    • Other equipment: Generator

    Construction

    Type & style
    • Home type: SingleFamily
    • Architectural style: Acadian
    • Property subtype: Single Family Residence, Residential
    Materials
    • Wood Siding, Frame
    • Foundation: Slab
    • Roof: Metal
    Condition
    • New construction: No
    • Year built: 1991

    Utilities & green energy

    • Gas: Propane
    • Sewer: Septic Tank
    • Water: Public
    • Utilities for property: Cable Connected

    Community & HOA

    Community
    • Features: Acreage
    • Security: Smoke Detector(s)
    • Subdivision: Belmont Plantation
    Location
    • Region: Saint Francisville

    Financial & listing details

    • Tax assessed value: $488,480
    • Annual tax amount: $4,017
    • Date on market: 11/8/2023
    • Listing terms: Cash,Conventional,FHA,FMHA/Rural Dev,VA Loan

    Price history

    DateEventPrice
    3/8/2024Sold--
    Source: ROAM MLS #2023018449 Report a problem
    1/8/2024Pending sale$529,000$231/sqft
    Source: ROAM MLS #2023018449 Report a problem
    12/7/2023Price change$529,000-1.9%$231/sqft
    Source: ROAM MLS #2023018449 Report a problem
    11/30/2023Pending sale$539,000$235/sqft
    Source: ROAM MLS #2023018449 Report a problem
    11/8/2023Listed for sale$539,000$235/sqft
    Source: ROAM MLS #2023018449 Report a problem
    11/2/2021Sold--
    Source: ROAM MLS #2021013246 Report a problem
    4/29/2015Sold--
    Source: Agent Provided Report a problem
    2/15/2012Sold--
    Source: Agent Provided Report a problem

    Public tax history

    YearProperty taxesTax assessment
    2024$4,017 +51.6%$48,848 +53.1%
    2023$2,650 -1%$31,900
    2022$2,677 +0.8%$31,900
    2021$2,656 -1.1%$31,900
    2020$2,684 +5%$31,900
    2019$2,556 +7.5%$31,900
    2018$2,378 $31,900
    Find assessor info on the county website

    Neighborhood: 70775

    Nearby schools

    GreatSchools rating
    Schools provided by the listing agent
    • District: West Feliciana Parish

    Source: ROAM MLS. This data may not be complete. We recommend contacting the local school district to confirm school assignments for this home.

    Get a cash offer in 3 minutes
    Find out how much your home could sell for in as little as 3 minutes with a no-obligation cash offer.
    Estimated market value
    $575,800
    Get a cash offer in 3 minutes
    Find out how much your home could sell for in as little as 3 minutes with a no-obligation cash offer.
    Estimated market value
    $575,800