This meticulously maintained ranch in highly sought after Elderwood subdivision could be yours! Walking into the foyer, with 13ft ceilings, you will see the openness of this gorgeous home with an architectural lighting control system throughout! Stunning Great Room with eye catching wood floors and gas fireplace. Eat-in kitchen with an abundance of custom cherry cabinetry, Samsung stainless steel appliances and plenty of prep space on the granite counters. Doorwall leads to the deck with Jacuzzi hot tub (2023) and stairs to the entertaining patio. Dining room with exquisite built-in shelving. Oversized primary suite with triple pan ceilings, walk in closet and bath with dual sinks, soaking tub and shower. Two additional bedrooms, another full bath and laundry complete the entry level. Love to entertain, you will love the downstairs set up! From the media room (Dolby Atmos 7.1.2 surround system, leather reclining couch and 85” Sony TV are negotiable), wet bar, and game room to the fourth bedroom, third full bath, workshop, utility/storage room, possibilities are endless with this walk-up basement! A digital panel controls the audio, light, temperature, closed circuity security system and intercom throughout; Sonos wireless speaker system is negotiable. Two car garage with built in storage galore. Generac generator. Award winning Clarkston schools. Outside you will find stunning perennials and shrubberies for low maintenance gardening. Just minutes from downtown Clarkston and I-75!
Sold for $490,000
$490,000
7185 Elderwood Cir, Clarkston, MI 48346
4beds
3,049sqft
Single Family Residence
Built in 2001
0.41 Acres Lot
$503,000 Zestimate®
$161/sqft
$3,199 Estimated rent
Home value
$503,000
$473,000 - $538,000
$3,199/mo
Zestimate® history
Owner options
List your home for rent
$3,199/mo
Rent Zestimate®
Find your next renter with Zillow Rental Manager. Plus, with online applications, you can quickly screen prospective tenants – for free.
$3,199/mo
Rent Zestimate®
Refinance and save
$4,094/mo
Est. payment
Refinancing to a lower rate could help reduce your monthly payments and save thousands over the life of the loan.
$4,094/mo
Est. payment
Explore your selling options
Work with a Zillow partner agent
Leverage their expertise and Zillow's premium Showcase listings to get your home seen by more buyers.
Get startedList with your own agent
Get your home in front of millions of buyers by listing it on Zillow.
Learn how to do itSell it yourself
Take full control of how buyers see your home on Zillow by listing For Sale by Owner (FSBO).
List your homeWhat's special
Zillow last checked:
Listing updated:
Listed by:
Hannah Atkinson 248-310-8825,
EXP Realty Main,
Christine M Atkinson 248-310-8572,
EXP Realty Main
Bought with:
Keri Sorenson, 6501364767
National Realty Centers, Inc
Source: Realcomp II,MLS#: 20251021808
Facts & features
Interior
Bedrooms & bathrooms
- Bedrooms: 4
- Bathrooms: 3
- Full bathrooms: 3
Primary bedroom
- Level: Entry
- Area: 210
- Dimensions: 15 X 14
Bedroom
- Level: Entry
- Area: 110
- Dimensions: 10 X 11
Bedroom
- Level: Entry
- Area: 110
- Dimensions: 11 X 10
Bedroom
- Level: Basement
- Area: 121
- Dimensions: 11 X 11
Primary bathroom
- Level: Entry
- Area: 120
- Dimensions: 12 X 10
Other
- Level: Entry
- Area: 40
- Dimensions: 8 X 5
Other
- Level: Basement
- Area: 49
- Dimensions: 7 X 7
Other
- Level: Entry
- Area: 120
- Dimensions: 12 X 10
Dining room
- Level: Entry
- Area: 112
- Dimensions: 14 X 8
Flex room
- Level: Basement
- Area: 255
- Dimensions: 17 X 15
Game room
- Level: Basement
- Area: 396
- Dimensions: 36 X 11
Great room
- Level: Entry
- Area: 308
- Dimensions: 22 X 14
Kitchen
- Level: Entry
- Area: 192
- Dimensions: 12 X 16
Laundry
- Level: Entry
- Area: 36
- Dimensions: 6 X 6
Media room
- Level: Basement
- Area: 195
- Dimensions: 15 X 13
Other
- Level: Basement
- Area: 156
- Dimensions: 12 X 13
Heating
- Forced Air, Natural Gas
Cooling
- Ceiling Fans, Central Air
Appliances
- Included: Dishwasher, Disposal, Free Standing Gas Range, Free Standing Refrigerator, Humidifier, Microwave, Stainless Steel Appliances, Vented Exhaust Fan, Water Softener Owned
- Laundry: Gas Dryer Hookup, Laundry Room, Washer Hookup
Features
- Entrance Foyer, High Speed Internet, Programmable Thermostat, Spa Hottub, Wet Bar
- Basement: Bath Stubbed,Daylight,Finished,Full,Walk Up Access
- Has fireplace: Yes
- Fireplace features: Gas, Great Room
Interior area
- Total interior livable area: 3,049 sqft
- Finished area above ground: 1,615
- Finished area below ground: 1,434
Property
Parking
- Total spaces: 2
- Parking features: Two Car Garage, Attached, Driveway, Electricityin Garage, Garage Door Opener, Garage Faces Side
- Attached garage spaces: 2
Features
- Levels: One
- Stories: 1
- Entry location: GroundLevelwSteps
- Patio & porch: Deck, Patio, Porch
- Exterior features: Chimney Caps, Gutter Guard System, Lighting, Spa Hottub, Used Water Sense Irrigation Partner
- Pool features: None
- Fencing: Fencingnot Allowed
Lot
- Size: 0.41 Acres
- Dimensions: 76 x 157 x 135 x 200
- Features: Dead End Street, Level, Sprinklers, Vacation Home
Details
- Parcel number: 0830477015
- Special conditions: Short Sale No,Standard
Construction
Type & style
- Home type: SingleFamily
- Architectural style: Ranch
- Property subtype: Single Family Residence
Materials
- Brick, Other
- Foundation: Basement, Poured, Sump Pump
- Roof: Asphalt
Condition
- Platted Sub
- New construction: No
- Year built: 2001
- Major remodel year: 2010
Utilities & green energy
- Electric: Volts 220, Circuit Breakers, Generator
- Sewer: Public Sewer
- Water: Public
- Utilities for property: Cable Available, Underground Utilities
Community & HOA
Community
- Security: Twenty Four Hour Security, Carbon Monoxide Detectors, Closed Circuit Cameras, Exterior Video Surveillance, Security System Owned
- Subdivision: ELDERWOOD ELDERWOOD PARK EAST OCCPN 1359
HOA
- Has HOA: Yes
- HOA fee: $900 annually
Location
- Region: Clarkston
Financial & listing details
- Price per square foot: $161/sqft
- Tax assessed value: $204,403
- Annual tax amount: $6,627
- Date on market: 8/1/2025
- Cumulative days on market: 7 days
- Listing agreement: Exclusive Right To Sell
- Listing terms: Cash,Conventional,FHA,Va Loan
Price history
| Date | Event | Price |
|---|---|---|
| 9/8/2025 | Pending sale | $510,000+4.1%$167/sqft |
Source:  Realcomp II #20251021808 Report a problem Realcomp II #20251021808 Report a problem | ||
| 9/5/2025 | Sold | $490,000-3.9%$161/sqft |
Source: Realcomp II #20251021808 Report a problem | ||
| 8/19/2025 | Contingent | $510,000$167/sqft |
Source: Realcomp II #20251021808 Report a problem | ||
| 8/1/2025 | Listed for sale | $510,000+34.7%$167/sqft |
Source: Realcomp II #20251021808 Report a problem | ||
| 7/9/2021 | Sold | $378,500+5.1%$124/sqft |
Source: Public Record Report a problem | ||
| 6/15/2021 | Pending sale | $360,000$118/sqft |
Source: Realcomp II #2210044313 Report a problem | ||
| 6/12/2021 | Listed for sale | $360,000+27.7%$118/sqft |
Source: Realcomp II #2210044313 Report a problem | ||
| 1/2/2015 | Sold | $282,000+4.4%$92/sqft |
Source: Public Record Report a problem | ||
| 11/26/2013 | Sold | $270,000+3.1%$89/sqft |
Source: Public Record Report a problem | ||
| 9/6/2007 | Sold | $262,000-3.7%$86/sqft |
Source: Public Record Report a problem | ||
| 5/27/2005 | Sold | $272,000+2.6%$89/sqft |
Source: Public Record Report a problem | ||
| 9/4/2003 | Sold | $265,000$87/sqft |
Source: Public Record Report a problem | ||
Public tax history
| Year | Property taxes | Tax assessment |
|---|---|---|
| 2025 | -- | $224,600 +6.4% |
| 2024 | -- | $211,000 +8.3% |
| 2023 | -- | $194,900 +5.1% |
| 2022 | -- | $185,400 +10% |
| 2021 | -- | $168,600 +2.9% |
| 2020 | -- | $163,800 +4.2% |
| 2019 | -- | $157,200 +9.4% |
| 2018 | $4,563 +8.7% | $143,700 +8.9% |
| 2015 | $4,199 | $131,900 +12.8% |
| 2014 | -- | $116,900 +14.7% |
| 2011 | -- | $101,900 -6.9% |
| 2010 | -- | $109,400 -12.1% |
| 2009 | -- | $124,500 +5.4% |
| 2002 | -- | $118,100 |
Find assessor info on the county website
Neighborhood: 48346
Nearby homes
- $450,0004 bd3 ba3.2k sqft7191 Elderwood Cir, Clarkston, MI 48346Sold

- $518,1005 bd4 ba2.3k sqft7179 Elderwood Cir, Clarkston, MI 48346Off Market

- $488,6004 bd4 ba2k sqft7190 Elderwood Cir, Clarkston, MI 48346Off Market
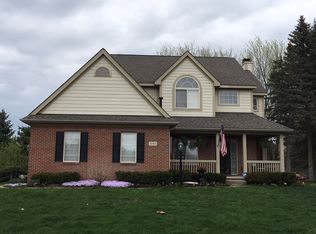
- $516,0004 bd3 ba2k sqft7173 Elderwood Cir, Clarkston, MI 48346Off Market
- $376,5003 bd2 ba1.9k sqft7173 Elderwood Cir, Independence, MI 48346Off Market
- $--0.62 AcresElderwood Cir, Clarkston, MI 48346Off Market
- $442,9004 bd4 ba1.8k sqft7167 Elderwood Cir, Clarkston, MI 48346Off Market
- $466,6003 bd2 ba1.8k sqft7184 Elderwood Cir, Clarkston, MI 48346Off Market
Nearby schools
GreatSchools rating
- 8/10Springfield Plains Elementary SchoolGrades: PK-5Distance: 3 mi
- 3/10Clarkston Junior High SchoolGrades: 7-12Distance: 1.3 mi
- 9/10Clarkston High SchoolGrades: 7-12Distance: 2.5 mi
Get a cash offer in 3 minutes
Find out how much your home could sell for in as little as 3 minutes with a no-obligation cash offer.
Estimated market value
$503,000
Get a cash offer in 3 minutes
Find out how much your home could sell for in as little as 3 minutes with a no-obligation cash offer.
Estimated market value
$503,000
- Michigan
- Oakland County
- Clarkston
- 48346
- 7185 Elderwood Cir
Nearby cities
Nearby zip codes
Other Clarkston Topics
