Fabulous Clarkston home, in immaculate condition is awaiting you! Great location near I75 & Dixie Hwy, this hidden gem is sure to delight. Large estate parcel almost 1/2 acre w/formal english landscaping, for loads of backyard fun awaits, and a 4-season room to enjoy the year-round Michigan Seasons! Entering the home a formal dining and office/bedroom (4th BD if needed) greets you. Marvel at the freshly installed luxury plank vinyl flooring, and freshly painted interior, high ceilings w/oversized windows providing a natural light extravagenza! Master ensuite around the corner on the main, w/a fancy trey ceiling that opens to a backyard view...a must see! Stylish kitchen (all appliances stay) w/sitting bar, breakfast nook, and first floor laundry wraps out the main level, leaving 2 more nice sized BDs upstairs adorned with new carpet! Daylight windowed finshed LL plumbed for bath, is ready for your decorating imaginations, and loads of shelving (unfinished area) for seasonal decoration needs. More features included: installed generac, gutter guards, composite/brick exterior, and a paved road ends at a cul-de-sac. Ready ~ Set ~ Yours!
Sold for $450,000
$450,000
7191 Elderwood Cir, Clarkston, MI 48346
4beds
3,200sqft
Single Family Residence
Built in 2001
0.48 Acres Lot
$502,600 Zestimate®
$141/sqft
$3,405 Estimated rent
Home value
$502,600
$477,000 - $528,000
$3,405/mo
Zestimate® history
Owner options
List your home for rent
$3,405/mo
Rent Zestimate®
Find your next renter with Zillow Rental Manager. Plus, with online applications, you can quickly screen prospective tenants – for free.
$3,405/mo
Rent Zestimate®
Refinance and save
$3,749/mo
Est. payment
Refinancing to a lower rate could help reduce your monthly payments and save thousands over the life of the loan.
$3,749/mo
Est. payment
Explore your selling options
Work with a Zillow partner agent
Leverage their expertise and Zillow's premium Showcase listings to get your home seen by more buyers.
Get startedList with your own agent
Get your home in front of millions of buyers by listing it on Zillow.
Learn how to do itSell it yourself
Take full control of how buyers see your home on Zillow by listing For Sale by Owner (FSBO).
List your homeWhat's special
Zillow last checked:
Listing updated:
Listed by:
Jane M Derry 248-778-7127,
EXP Realty Rochester
Bought with:
Justin Klenow, 6501440091
EXP Realty
Source: Realcomp II,MLS#: 20240043643
Facts & features
Interior
Bedrooms & bathrooms
- Bedrooms: 4
- Bathrooms: 3
- Full bathrooms: 3
Primary bedroom
- Level: Entry
- Area: 196
- Dimensions: 14 x 14
Bedroom
- Level: Entry
- Area: 121
- Dimensions: 11 x 11
Bedroom
- Level: Second
- Area: 121
- Dimensions: 11 x 11
Bedroom
- Level: Second
- Area: 176
- Dimensions: 11 x 16
Primary bathroom
- Level: Entry
- Area: 48
- Dimensions: 6 x 8
Other
- Level: Entry
- Area: 24
- Dimensions: 6 x 4
Other
- Level: Second
- Area: 36
- Dimensions: 6 x 6
Other
- Level: Entry
- Area: 144
- Dimensions: 12 x 12
Dining room
- Level: Entry
- Area: 198
- Dimensions: 11 x 18
Great room
- Level: Entry
- Area: 280
- Dimensions: 14 x 20
Kitchen
- Level: Entry
- Area: 192
- Dimensions: 12 x 16
Laundry
- Level: Entry
- Area: 16
- Dimensions: 4 x 4
Heating
- Forced Air, Natural Gas
Appliances
- Laundry: Laundry Room
Features
- High Speed Internet, Jetted Tub
- Basement: Bath Stubbed,Daylight,Finished
- Has fireplace: Yes
- Fireplace features: Gas, Great Room
Interior area
- Total interior livable area: 3,200 sqft
- Finished area above ground: 2,200
- Finished area below ground: 1,000
Property
Parking
- Total spaces: 2.5
- Parking features: Twoand Half Car Garage, Attached, Electricityin Garage, Garage Door Opener, Garage Faces Side
- Attached garage spaces: 2.5
Features
- Levels: Two
- Stories: 2
- Entry location: GroundLevelwSteps
- Patio & porch: Deck, Enclosed, Patio, Porch
- Exterior features: Lighting
- Pool features: None
- Waterfront features: All Sports Lake, Beach Access, Boat Facilities
- Body of water: Deer Lake
Lot
- Size: 0.48 Acres
- Dimensions: 76 x 225
Details
- Parcel number: 0830477016
- Special conditions: Short Sale No,Standard
Construction
Type & style
- Home type: SingleFamily
- Architectural style: Colonial
- Property subtype: Single Family Residence
Materials
- Brick, Other
- Foundation: Basement, Poured
Condition
- New construction: No
- Year built: 2001
- Major remodel year: 2024
Utilities & green energy
- Sewer: Public Sewer
- Water: Public
Community & HOA
Community
- Subdivision: ELDERWOOD ELDERWOOD PARK EAST OCCPN 1359
HOA
- Has HOA: Yes
- Services included: Snow Removal, Trash
- HOA fee: $800 annually
- HOA phone: 248-505-6270
Location
- Region: Clarkston
Financial & listing details
- Price per square foot: $141/sqft
- Tax assessed value: $125,692
- Annual tax amount: $3,971
- Date on market: 6/22/2024
- Cumulative days on market: 4 days
- Listing agreement: Exclusive Right To Sell
- Listing terms: Cash,Conventional,FHA,Va Loan
Price history
| Date | Event | Price |
|---|---|---|
| 7/24/2024 | Sold | $450,000-2.2%$141/sqft |
Source:  Realcomp II #20240043643 Report a problem Realcomp II #20240043643 Report a problem | ||
| 7/17/2024 | Pending sale | $460,000$144/sqft |
Source: Realcomp II #20240043643 Report a problem | ||
| 6/22/2024 | Listed for sale | $460,000+103.5%$144/sqft |
Source: Realcomp II #20240043643 Report a problem | ||
| 9/2/2008 | Sold | $226,000+247.7%$71/sqft |
Source: Public Record Report a problem | ||
| 4/25/2003 | Sold | $65,000$20/sqft |
Source: Public Record Report a problem | ||
Public tax history
| Year | Property taxes | Tax assessment |
|---|---|---|
| 2025 | -- | $243,100 +18.7% |
| 2024 | -- | $204,800 +8.2% |
| 2023 | -- | $189,300 +7.4% |
| 2022 | -- | $176,200 +3.5% |
| 2021 | -- | $170,300 +2.2% |
| 2020 | -- | $166,600 +4.2% |
| 2019 | -- | $159,900 +4.9% |
| 2018 | $3,667 +8.7% | $152,500 +5.4% |
| 2015 | $3,374 | $144,700 +11.1% |
| 2014 | -- | $130,300 +10.4% |
| 2011 | -- | $118,000 -4.4% |
| 2010 | -- | $123,400 -12.5% |
| 2009 | -- | $141,000 +9.1% |
| 2002 | -- | $129,200 |
Find assessor info on the county website
Neighborhood: 48346
Nearby homes
- $--0.62 AcresElderwood Cir, Clarkston, MI 48346Off Market
- $490,0004 bd3 ba3k sqft7185 Elderwood Cir, Clarkston, MI 48346Sold

- $488,6004 bd4 ba2k sqft7190 Elderwood Cir, Clarkston, MI 48346Off Market
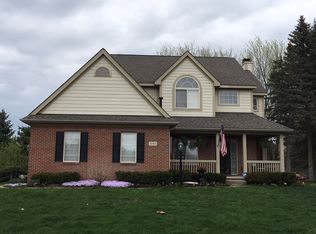
- $518,1005 bd4 ba2.3k sqft7179 Elderwood Cir, Clarkston, MI 48346Off Market

- $--4 bd3 ba2.7k sqft7301 Village Park LOT 59, Independence Township, MI 48346Off Market
- $516,0004 bd3 ba2k sqft7173 Elderwood Cir, Clarkston, MI 48346Off Market
- $369,0003 bd2 ba1.9k sqft7173 Elderwood Cir, Independence, MI 48346Off Market
- $--0.45 AcresWhite Lake Rd, Clarkston, MI 48346Off Market
Nearby schools
GreatSchools rating
- 8/10Springfield Plains Elementary SchoolGrades: PK-5Distance: 3 mi
- 3/10Clarkston Junior High SchoolGrades: 7-12Distance: 1.3 mi
- 9/10Clarkston High SchoolGrades: 7-12Distance: 2.5 mi
Get a cash offer in 3 minutes
Find out how much your home could sell for in as little as 3 minutes with a no-obligation cash offer.
Estimated market value
$502,600
Get a cash offer in 3 minutes
Find out how much your home could sell for in as little as 3 minutes with a no-obligation cash offer.
Estimated market value
$502,600
- Michigan
- Oakland County
- Clarkston
- 48346
- 7191 Elderwood Cir
Nearby cities
Nearby zip codes
Other Clarkston Topics
