Skip main navigation
Sold for $857,500
  • $857,500

    7185 S Youngfield Way, Littleton, CO 80127

    4beds
    3,905sqft
    Single Family Residence
    Built in 2025
    5,968 Square Feet Lot
    $839,900 Zestimate®
    $220/sqft
    $4,854 Estimated rent

    Home value

    $839,900

    $790,000 - $899,000

    $4,854/mo

    Zestimate® history
    Loading
    Loading...

    Owner options

    List your home for rent

    $4,854/mo

    Rent Zestimate®

    Find your next renter with Zillow Rental Manager. Plus, with online applications, you can quickly screen prospective tenants – for free.

    Learn more

    $4,854/mo

    Rent Zestimate®

    Refinance and save

    $4,997/mo

    Est. payment

    Refinancing to a lower rate could help reduce your monthly payments and save thousands over the life of the loan.

    See today's rates

    $4,997/mo

    Est. payment

    Explore your selling options

    Work with a Zillow partner agent

    Leverage their expertise and Zillow's premium Showcase listings to get your home seen by more buyers.

    Get started

    List with your own agent

    Get your home in front of millions of buyers by listing it on Zillow.

    Learn how to do it

    Sell it yourself

    Take full control of how buyers see your home on Zillow by listing For Sale by Owner (FSBO).

    List your home

    What's special

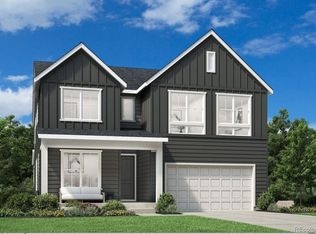
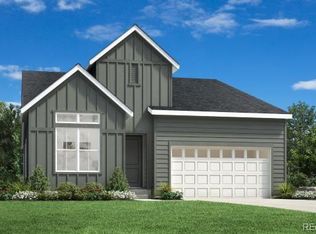
    Welcome to your future home in one of Littleton's most sought-after communities. This beautifully designed 4-bedroom ranch offers effortless one-level living with soaring 10' ceilings and an 11' ceiling in the front bedroom—perfect for guests, work, or play. The private primary suite is quietly tucked away at the back, while the southwest-facing covered patio creates the perfect spot to unwind and enjoy the sunset. An unfinished basement with rough-in plumbing gives you room to grow—whether you dream of a home gym, theater, or extra bedrooms. Ready in October 2025, this home blends comfort, style, and future potential in a location that's hard to beat. Don't wait—come see what makes the Eldora Prairie so special.

    Zillow last checked:

    Listing updated:

    Listed by:

    Amy Ballain 303-235-0400 Elise.fay@cbrealty.com,

    Coldwell Banker Realty 56

    Bought with:

    Katie Caufield, 100093423

    eXp Realty - Hub

    Source: REcolorado as distributed by MLS GRID,MLS#: 1906746MLS Logo

    Facts & features

    Interior

    Bedrooms & bathrooms
    • Bedrooms: 4
    • Bathrooms: 3
    • Full bathrooms: 2
    • 1/2 bathrooms: 1
    • Main level bathrooms: 3
    • Main level bedrooms: 4
    Bedroom
    • Description: 11' Ceilings
    • Level: Main
    • Area: 132 Square Feet
    • Dimensions: 11 x 12
    Bedroom
    • Level: Main
    • Area: 132 Square Feet
    • Dimensions: 11 x 12
    Bedroom
    • Level: Main
    • Area: 100 Square Feet
    • Dimensions: 10 x 10
    Bathroom
    • Level: Main
    Bathroom
    • Level: Main
    Other
    • Level: Main
    Other
    • Level: Main
    • Area: 156 Square Feet
    • Dimensions: 12 x 13
    Dining room
    • Level: Main
    • Area: 143 Square Feet
    • Dimensions: 11 x 13
    Great room
    • Level: Main
    • Area: 304 Square Feet
    • Dimensions: 16 x 19
    Kitchen
    • Level: Main
    • Area: 165 Square Feet
    • Dimensions: 11 x 15
    Laundry
    • Level: Main
    Heating
    • Forced Air
    Cooling
    • Central Air
    Appliances
    • Included: Convection Oven, Cooktop, Dishwasher, Disposal, Double Oven, Humidifier, Microwave, Tankless Water Heater
    Features
    • Entrance Foyer, Five Piece Bath, Kitchen Island, Pantry, Primary Suite, Quartz Counters, Radon Mitigation System, Walk-In Closet(s)
    • Flooring: Carpet, Tile, Wood
    • Windows: Double Pane Windows
    • Basement: Bath/Stubbed,Full,Sump Pump,Unfinished
    • Number of fireplaces: 1
    • Fireplace features: Gas, Great Room
    • Common walls with other units/homes: No Common Walls
    Interior area
    • Total structure area: 3,905
    • Total interior livable area: 3,905 sqft
    • Finished area above ground: 2,034
    • Finished area below ground: 0

    Property

    Parking
    • Total spaces: 3
    • Parking features: Tandem
    • Attached garage spaces: 3
    Features
    • Levels: One
    • Stories: 1
    • Patio & porch: Covered, Patio
    • Exterior features: Rain Gutters, Smart Irrigation
    Lot
    • Size: 5,968 Square Feet
    • Features: Irrigated, Landscaped, Level, Sprinklers In Front
    Details
    • Parcel number: 522952
    • Special conditions: Equitable Interest,Standard

    Construction

    Type & style
    • Home type: SingleFamily
    • Architectural style: Contemporary,Traditional
    • Property subtype: Single Family Residence
    Materials
    • Cement Siding
    • Foundation: Slab
    • Roof: Composition
    Condition
    • New Construction,Under Construction
    • New construction: Yes
    • Year built: 2025
    Details
    • Builder model: Eldora Prairie
    • Builder name: Toll Brothers
    • Warranty included: Yes

    Utilities & green energy

    • Sewer: Public Sewer
    • Utilities for property: Cable Available, Internet Access (Wired), Natural Gas Available

    Community & HOA

    Community
    • Security: Carbon Monoxide Detector(s), Smoke Detector(s)
    • Subdivision: Ken Caryl Ranch
    HOA
    • Has HOA: Yes
    • Amenities included: Clubhouse, Fitness Center, Playground, Pool, Tennis Court(s), Trail(s)
    • Services included: Recycling, Trash
    • HOA fee: $78 monthly
    • HOA name: Ken-Caryl Ranch
    • HOA phone: 303-979-1876
    Location
    • Region: Littleton

    Financial & listing details

    • Price per square foot: $220/sqft
    • Tax assessed value: $123,642
    • Annual tax amount: $9,361
    • Date on market: 7/3/2025
    • Listing terms: Cash,Conventional,FHA,Jumbo,VA Loan
    • Exclusions: None
    • Ownership: Builder
    • Electric utility on property: Yes
    • Road surface type: Paved

    Price history

    DateEventPrice
    11/9/2025Listing removed$4,450$1/sqft
    Source: Zillow Rentals Report a problem
    10/28/2025Price change$4,450-3.3%$1/sqft
    Source: Zillow Rentals Report a problem
    10/19/2025Listed for rent$4,600$1/sqft
    Source: Zillow Rentals Report a problem
    10/10/2025Sold$857,500-6.3%$220/sqft
    Source: REcolorado as distributed by MLS GRID #1906746 Report a problem
    9/9/2025Pending sale$915,000$234/sqft
    Source: REcolorado as distributed by MLS GRID #1906746 Report a problem
    9/3/2025Price change$915,000-0.5%$234/sqft
    Source: Toll Brothers Inc. Report a problem
    8/7/2025Price change$920,000-2.1%$236/sqft
    Source: Toll Brothers Inc. Report a problem
    6/18/2025Listed for sale$940,000$241/sqft
    Source: Toll Brothers Inc. Report a problem

    Public tax history

    YearProperty taxesTax assessment
    2025$1,986 +0%$33,383 +153.6%
    2024$1,985 $13,165
    2023-- $13,165
    Find assessor info on the county website

    Neighborhood: 80127

    Nearby schools

    GreatSchools rating
    Schools provided by the listing agent
    • Elementary: Ute Meadows
    • Middle: Deer Creek
    • High: Chatfield
    • District: Jefferson County R-1

    Source: REcolorado as distributed by MLS GRID. This data may not be complete. We recommend contacting the local school district to confirm school assignments for this home.

    Get a cash offer in 3 minutes
    Find out how much your home could sell for in as little as 3 minutes with a no-obligation cash offer.
    Estimated market value
    $839,900
    Get a cash offer in 3 minutes
    Find out how much your home could sell for in as little as 3 minutes with a no-obligation cash offer.
    Estimated market value
    $839,900