NEW Toll Brothers home ready for November 2026 Move-In. The Haswell Mid-Century Modern home design on homesite 123 offers an elevated garden-level deck leading down to the backyard, four generously sized bedrooms all located on the upper level, open railings that enhance the home's spacious, open-concept design, and expansive multi-slide stacked sliding doors to the covered deck for seamless indoor-outdoor entertaining. Curated design finishes showcase a sophisticated 'Modern Mid-Century' aesthetic, highlighted by upgraded Master Craft cabinetry, KitchenAid appliances (just bring your washer/dryer), and beautiful Quartz countertops throughout the home. Call Ken Caryl Ranch home and enjoy incredible amenities and a private trail system. Call to schedule your private tour today and learn more about our limited-time financing incentives.
New construction
$975,000
7196 S Yank Court, Littleton, CO 80127
4beds
3,529sqft
Single Family Residence
Built in 2026
5,950 Square Feet Lot
$-- Zestimate®
$276/sqft
$83/mo HOA
What's special
- 1 day
- 100
- 2
Zillow last checked:
Listing updated:
Listed by:
Amy Ballain 303-235-0400 Elise.fay@cbrealty.com,
Coldwell Banker Realty 56
Source: REcolorado as distributed by MLS GRID,MLS#: 5004664
Facts & features
Interior
Bedrooms & bathrooms
- Bedrooms: 4
- Bathrooms: 3
- Full bathrooms: 2
- 1/2 bathrooms: 1
- Main level bathrooms: 1
Bedroom
- Level: Upper
- Area: 121 Square Feet
- Dimensions: 11 x 11
Bedroom
- Level: Upper
- Area: 110 Square Feet
- Dimensions: 10 x 11
Bedroom
- Features: Primary Suite
- Level: Upper
- Area: 182 Square Feet
- Dimensions: 13 x 14
Bedroom
- Level: Upper
- Area: 100 Square Feet
- Dimensions: 10 x 10
Bathroom
- Level: Upper
Bathroom
- Features: Primary Suite
- Level: Upper
Bathroom
- Level: Main
Bonus room
- Level: Main
- Area: 121 Square Feet
- Dimensions: 11 x 11
Dining room
- Level: Main
- Area: 121 Square Feet
- Dimensions: 11 x 11
Great room
- Level: Main
- Area: 288 Square Feet
- Dimensions: 16 x 18
Kitchen
- Level: Main
- Area: 176 Square Feet
- Dimensions: 11 x 16
Heating
- Forced Air
Cooling
- Central Air
Appliances
- Included: Cooktop, Dishwasher, Disposal, Humidifier, Microwave, Oven, Range Hood, Refrigerator, Tankless Water Heater
- Laundry: In Unit
Features
- Entrance Foyer, Five Piece Bath, Kitchen Island, Open Floorplan, Pantry, Primary Suite, Quartz Counters, Radon Mitigation System, Walk-In Closet(s)
- Flooring: Carpet, Tile, Vinyl
- Windows: Double Pane Windows
- Basement: Bath/Stubbed,Full,Sump Pump,Unfinished
- Number of fireplaces: 1
- Fireplace features: Gas, Great Room
Interior area
- Total structure area: 3,529
- Total interior livable area: 3,529 sqft
- Finished area above ground: 2,536
- Finished area below ground: 0
Property
Parking
- Total spaces: 3
- Parking features: Dry Walled, Tandem
- Attached garage spaces: 3
Features
- Levels: Two
- Stories: 2
- Patio & porch: Covered, Deck
- Exterior features: Rain Gutters, Smart Irrigation
- Fencing: None
Lot
- Size: 5,950 Square Feet
- Features: Irrigated, Landscaped, Sprinklers In Front
Details
- Parcel number: 522959
- Special conditions: Standard
Construction
Type & style
- Home type: SingleFamily
- Architectural style: Mid-Century Modern
- Property subtype: Single Family Residence
Materials
- Cement Siding
- Foundation: Slab
- Roof: Composition
Condition
- New Construction
- New construction: Yes
- Year built: 2026
Details
- Builder model: Haswell
- Builder name: Toll Brothers
- Warranty included: Yes
Utilities & green energy
- Sewer: Public Sewer
- Utilities for property: Cable Available, Internet Access (Wired), Natural Gas Available
Community & HOA
Community
- Security: Smoke Detector(s)
- Subdivision: Ken Caryl Ranch Elk Meadows
HOA
- Has HOA: Yes
- Amenities included: Clubhouse, Fitness Center, Playground, Pool, Tennis Court(s), Trail(s)
- Services included: Recycling, Trash
- HOA fee: $83 monthly
- HOA name: Ken Caryl Ranch
- HOA phone: 303-979-1876
Location
- Region: Littleton
Financial & listing details
- Price per square foot: $276/sqft
- Tax assessed value: $123,642
- Annual tax amount: $9,965
- Date on market: 9/8/2026
- Listing terms: Cash,Conventional,FHA,Jumbo,VA Loan
- Exclusions: None
- Ownership: Builder
- Electric utility on property: Yes
- Road surface type: Paved
Estimated market value
Not available
Estimated sales range
Not available
Not available
Price history
| Date | Event | Price |
|---|---|---|
| 9/8/2026 | Listed for sale | $975,000$276/sqft |
Source:  REcolorado as distributed by MLS GRID #5004664 Report a problem REcolorado as distributed by MLS GRID #5004664 Report a problem | ||
Public tax history
| Year | Property taxes | Tax assessment |
|---|---|---|
| 2025 | $1,986 +0% | $33,383 +153.6% |
| 2024 | $1,985 | $13,165 |
| 2023 | -- | $13,165 |
Find assessor info on the county website
Monthly payment
Est. payment
Payment breakdown
Explore the cost of this home by adjusting the details. Changes won't be saved.Climate risks
Neighborhood: 80127
Nearby schools
Schools provided by the listing agent
- Elementary: Ute Meadows
- Middle: Deer Creek
- High: Chatfield
- District: Jefferson County R-1
Source: REcolorado as distributed by MLS GRID. This data may not be complete. We recommend contacting the local school district to confirm school assignments for this home.
Similar homes
- $995,0004 bd5 ba4.4k sqft7461 S Lee Way, Littleton, CO 80127For Sale

 MLS ID #1524753, Chris Hawksley, RE/MAX Professionals. REcolorado as distributed by MLS GRID
 - $950,0004 bd4 ba3.8k sqft6599 S Oak Circle, Littleton, CO 80127For Sale
 MLS ID #8525860, Toni Jones, Compass - Denver. REcolorado as distributed by MLS GRID
 - from $845,9954 bd3 ba2.5k sqftHaswell Plan, Toll Brothers at Ken-Caryl Ranch - Vistas Collection, Littleton, CO 80127New Construction
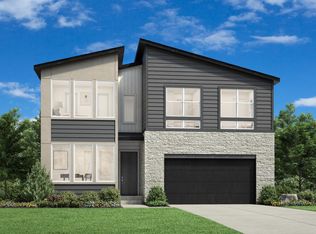 Toll Brothers Inc.
 - from $876,9954 bd3 ba2.9k sqftMilner Plan, Toll Brothers at Ken-Caryl Ranch - Vistas Collection, Littleton, CO 80127New Construction
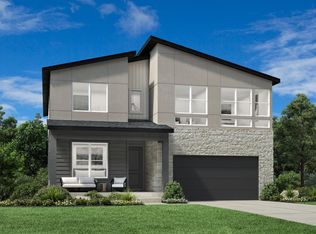 Toll Brothers Inc.
 - $950,0004 bd3 ba2.3k sqft13 Manzanita, Littleton, CO 80127For SaleMLS ID #4607815, Eva Stadelmaier, RE/MAX Professionals. REcolorado as distributed by MLS GRID
- $1,075,0004 bd3 ba3.7k sqft4 Oakmont Lane, Littleton, CO 80127For SaleMLS ID #4401645, Eva Stadelmaier, RE/MAX Professionals. REcolorado as distributed by MLS GRID
- $965,0005 bd5 ba4k sqft8479 S Newcombe Street, Littleton, CO 80127For SaleMLS ID #3727603, The Pugh Group, The Pugh Group LLC. REcolorado as distributed by MLS GRID
- $985,0005 bd4 ba3.6k sqft8140 Storm King Peak, Littleton, CO 80127For SaleMLS ID #2759823, Jickson Chacko, HomeSmart. REcolorado as distributed by MLS GRID
- $949,9504 bd4 ba3.8k sqft8466 S Nelson Street, Littleton, CO 80127For SaleMLS ID #2947831, Carolyn A McDonald, HomeSmart. REcolorado as distributed by MLS GRID
- $1,099,0004 bd4 ba4.7k sqft12832 W Roxbury Place, Littleton, CO 80127New ConstructionMLS ID #4675659, Amy Ballain, Coldwell Banker Realty 56. REcolorado as distributed by MLS GRID
- $875,0004 bd3 ba3.6k sqft10708 W Chautauga Mountain, Littleton, CO 80127For SaleMLS ID #9528833, Tara Jones, Opendoor Brokerage LLC. REcolorado as distributed by MLS GRID
- $945,0004 bd4 ba4.3k sqft10496 W Rockland Drive, Littleton, CO 80127For SaleMLS ID #5950841, Leigh Ann Johnson, Grace Management & Invest.. REcolorado as distributed by MLS GRID
- $940,0005 bd5 ba4.7k sqft6256 S Miller Court, Littleton, CO 80127For SaleMLS ID #9415646, Tim Pfannenstiel, RE/MAX Professionals. REcolorado as distributed by MLS GRID
- $739,9004 bd4 ba3k sqft6504 S Wright Street, Littleton, CO 80127For SaleMLS ID #3426236, Thomas Richardson, Six Star Properties LLC. REcolorado as distributed by MLS GRID
- $750,0004 bd3 ba3.9k sqft12158 W PARK HILL Place, Littleton, CO 80127For SaleMLS ID #7302072, Lori Kingsbury, Parkview Real Estate. REcolorado as distributed by MLS GRID
