Be the first to enjoy this newly built Bowery by Toll Brothers in Ken Caryl Ranch ready for move-in in November. With a modern farmhouse exterior and elevated interior finishes, this home delivers effortless style and livability.
The private primary suite is positioned at the back of the home for added tranquility, with a south-facing covered patio that's perfect for relaxing or enjoying sunset views.
In the great room, a gas fireplace with floor-to-ceiling tile creates a stunning focal point and a cozy gathering space. An unfinished basement with rough-in plumbing offers flexibility for future expansion...ideal for a home gym, media space, additional bedrooms, or storage.
Inside, you'll find elevated modern farmhouse finishes, including Mastercraft cabinetry, quartz countertops, and upgraded KitchenAid appliances with a double oven, microwave drawer, and refrigerator. Just bring your washer and dryer to complete the space.
Located in the desirable Ken Caryl community, residents enjoy access to top-tier HOA amenities such as pools, a clubhouse, private trails, and included trash and recycling services.
A beautifully finished home in a sought-after neighborhood ready when you are.
New construction
$1,099,000
12832 W Roxbury Place, Littleton, CO 80127
4beds
4,715sqft
Single Family Residence
Built in 2026
7,140 Square Feet Lot
$-- Zestimate®
$233/sqft
$83/mo HOA
What's special
- 33 days
- 535
- 18
Zillow last checked:
Listing updated:
Listed by:
Amy Ballain 303-235-0400 Elise.fay@cbrealty.com,
Coldwell Banker Realty 56
Source: REcolorado as distributed by MLS GRID,MLS#: 4675659
Facts & features
Interior
Bedrooms & bathrooms
- Bedrooms: 4
- Bathrooms: 4
- Full bathrooms: 3
- 1/2 bathrooms: 1
- Main level bathrooms: 4
- Main level bedrooms: 4
Bedroom
- Level: Main
- Area: 120 Square Feet
- Dimensions: 10 x 12
Bedroom
- Level: Main
- Area: 110 Square Feet
- Dimensions: 10 x 11
Bedroom
- Features: Primary Suite
- Level: Main
- Area: 238 Square Feet
- Dimensions: 14 x 17
Bedroom
- Level: Main
- Area: 99 Square Feet
- Dimensions: 9 x 11
Bathroom
- Features: En Suite Bathroom
- Level: Main
Bathroom
- Level: Main
Bathroom
- Features: Primary Suite
- Level: Main
Bathroom
- Level: Main
Dining room
- Level: Main
- Area: 168 Square Feet
- Dimensions: 12 x 14
Great room
- Level: Main
- Area: 304 Square Feet
- Dimensions: 16 x 19
Kitchen
- Level: Main
- Area: 221 Square Feet
- Dimensions: 13 x 17
Laundry
- Level: Main
Heating
- Forced Air
Cooling
- Central Air
Appliances
- Included: Cooktop, Dishwasher, Disposal, Double Oven, Humidifier, Microwave, Range Hood, Refrigerator, Tankless Water Heater
Features
- Entrance Foyer, Five Piece Bath, Jack & Jill Bathroom, Kitchen Island, Open Floorplan, Pantry, Primary Suite, Quartz Counters, Radon Mitigation System, Smart Thermostat, Walk-In Closet(s)
- Flooring: Carpet, Tile, Vinyl
- Windows: Double Pane Windows
- Basement: Bath/Stubbed,Full,Sump Pump,Unfinished
- Number of fireplaces: 1
- Fireplace features: Gas, Great Room
Interior area
- Total structure area: 4,715
- Total interior livable area: 4,715 sqft
- Finished area above ground: 2,510
- Finished area below ground: 0
Video & virtual tour
Property
Parking
- Total spaces: 3
- Parking features: Dry Walled, Tandem
- Attached garage spaces: 3
Features
- Levels: One
- Stories: 1
- Patio & porch: Covered, Patio
- Exterior features: Rain Gutters, Smart Irrigation
- Has view: Yes
- View description: Mountain(s)
Lot
- Size: 7,140 Square Feet
- Features: Irrigated, Landscaped, Sprinklers In Front
Details
- Parcel number: 522927
- Special conditions: Standard
Construction
Type & style
- Home type: SingleFamily
- Architectural style: Cottage
- Property subtype: Single Family Residence
Materials
- Cement Siding
- Foundation: Slab
- Roof: Composition
Condition
- New Construction
- New construction: Yes
- Year built: 2026
Details
- Builder model: Bowery Farmhouse
- Builder name: Toll Brothers
- Warranty included: Yes
Utilities & green energy
- Sewer: Public Sewer
- Utilities for property: Cable Available, Internet Access (Wired), Natural Gas Available
Community & HOA
Community
- Security: Carbon Monoxide Detector(s), Smoke Detector(s)
- Subdivision: Ken Caryl Ranch Elk Meadows
HOA
- Has HOA: Yes
- Amenities included: Clubhouse, Fitness Center, Parking, Playground, Pool, Tennis Court(s), Trail(s)
- Services included: Recycling, Trash
- HOA fee: $83 monthly
- HOA name: Ken Caryl Ranch
- HOA phone: 303-979-1876
Location
- Region: Littleton
Financial & listing details
- Price per square foot: $233/sqft
- Tax assessed value: $123,642
- Annual tax amount: $11,232
- Date on market: 8/7/2026
- Listing terms: Cash,Conventional,FHA,Jumbo,VA Loan
- Exclusions: None
- Ownership: Builder
- Electric utility on property: Yes
- Road surface type: Paved
Estimated market value
Not available
Estimated sales range
Not available
Not available
Price history
| Date | Event | Price |
|---|---|---|
| 8/7/2026 | Listed for sale | $1,099,000$233/sqft |
Source:  REcolorado as distributed by MLS GRID #4675659 Report a problem REcolorado as distributed by MLS GRID #4675659 Report a problem | ||
Public tax history
| Year | Property taxes | Tax assessment |
|---|---|---|
| 2025 | $2,383 +0% | $33,383 +111.3% |
| 2024 | $2,382 | $15,798 |
| 2023 | -- | $15,798 |
Find assessor info on the county website
Monthly payment
Est. payment
Payment breakdown
Explore the cost of this home by adjusting the details. Changes won't be saved.Climate risks
Neighborhood: 80127
Nearby schools
Schools provided by the listing agent
- Elementary: Ute Meadows
- Middle: Deer Creek
- High: Chatfield
- District: Jefferson County R-1
Source: REcolorado as distributed by MLS GRID. This data may not be complete. We recommend contacting the local school district to confirm school assignments for this home.
Similar homes
- from $1,047,9955 bd4 ba3.5k sqftHillrose Plan, Toll Brothers at Ken-Caryl Ranch - Overlook Collection, Littleton, CO 80127New Construction
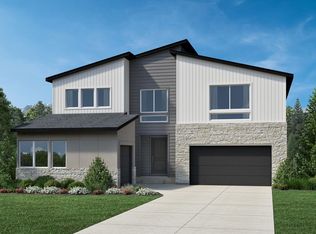 Toll Brothers Inc.
 - from $1,068,9955 bd6 ba3.8k sqftYorke Plan, Toll Brothers at Ken-Caryl Ranch - Overlook Collection, Littleton, CO 80127New Construction
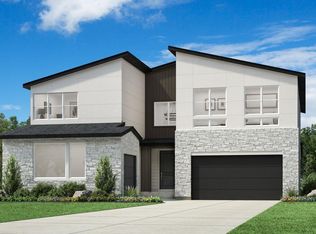 Toll Brothers Inc.
 - from $1,032,9954 bd4 ba3.3k sqftValdez Plan, Toll Brothers at Ken-Caryl Ranch - Overlook Collection, Littleton, CO 80127New Construction
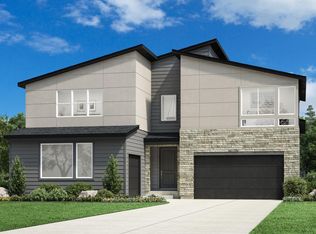 Toll Brothers Inc.
 - from $1,011,9954 bd4 ba3.2k sqftCalhan Plan, Toll Brothers at Ken-Caryl Ranch - Overlook Collection, Littleton, CO 80127New Construction
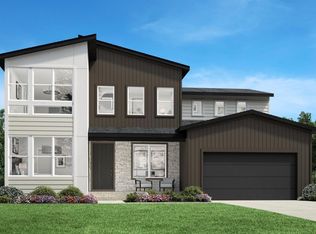 Toll Brothers Inc.
 - $899,0005 bd4 ba3.6k sqft6671 S Lee Street, Littleton, CO 80127For Sale
 MLS ID #6246456, Elizabeth Richards, LIV Sotheby's International Realty. REcolorado as distributed by MLS GRID
 - $1,089,9504 bd5 ba5k sqftThe Reflection Collection, Littleton, CO 80125New ConstructionREcolorado as distributed by MLS GRID
- $869,9003 bd3 ba2.8k sqft11841 Canyon Avenue, Littleton, CO 80127New ConstructionREcolorado as distributed by MLS GRID
- $950,0004 bd4 ba4.4k sqft7843 Fraser River Circle, Littleton, CO 80125For SaleMLS ID #3787669, James Esparza, Precision Homes Real Estate. REcolorado as distributed by MLS GRID
- $1,055,7503 bd3 ba4.8k sqft14831 W Beloit Avenue, Morrison, CO 80465New ConstructionREcolorado as distributed by MLS GRID
- $950,0004 bd4 ba5.3k sqft8250 Estes Park Avenue, Littleton, CO 80125For SaleMLS ID #5036664, Kellie Craig, Realty One Group Premier. REcolorado as distributed by MLS GRID
- $1,074,9504 bd3 ba4.5k sqft2516 Bitterroot Place, Highlands Ranch, CO 80129New ConstructionREcolorado as distributed by MLS GRID
- $925,0004 bd4 ba4.2k sqft8491 Hotchkiss Loop, Littleton, CO 80125For SaleMLS ID #9505602, Kyle Petersen, Thrive Real Estate Group. REcolorado as distributed by MLS GRID
- $775,0004 bd3 ba4.5k sqft9810 Taylor River Circle, Littleton, CO 80125For SaleMLS ID #4809826, Courtni Boulden, Keller Williams DTC. REcolorado as distributed by MLS GRID
- $1,049,9506 bd5 ba4.9k sqft8530 Piedra River Street, Littleton, CO 80125New ConstructionREcolorado as distributed by MLS GRID
- $1,029,9505 bd4 ba4.9k sqft8610 Yellowcress Street, Littleton, CO 80125New ConstructionREcolorado as distributed by MLS GRID
- $999,9906 bd4 ba5.1k sqft8811 Hotchkiss Street, Littleton, CO 80125For SaleMLS ID #9411397, Team Green, Kentwood Real Estate DTC, LLC. REcolorado as distributed by MLS GRID
