Beautifully updated and move-in ready, 7461 S Lee Way is tucked away on a quiet hammerhead street at the very back of the desirable gated community of Meadows Sanctuary. With virtually no through traffic, this special location offers exceptional privacy, mature surroundings, and the welcoming feel of a close-knit neighborhood. Inside, high-quality, timeless transitional finishes feel current and built to last. Soaring 9-foot ceilings and abundant natural light enhance the sense of openness, while new hardwood flooring flows throughout the main and upper levels. The remodeled kitchen features white shaker cabinetry and natural dolomite countertops with a 2½-inch mitered edge. The kitchen opens to a spacious family room featuring a gas fireplace with custom stone surround, built-in shelving, and a dedicated media wall for a large-screen TV. The main level also includes a light-filled living room, elegant dining room, private office, powder room, mudroom, and spacious laundry room with heated floors. Upstairs, the expansive primary suite is a true retreat, with bay windows highlighting mountain views, a five-piece bath with heated floors, and an enormous walk-in closet. Two additional large bedrooms each enjoy an en-suite baths, while an open loft provides flexible space for a second office, playroom, or additional living area. The finished basement feels like a natural extension of the home thanks to high ceilings and impressive proportions. A huge family/rec room features a substantial wet bar, while an oversized bedroom suite offers privacy with a walk-in closet and bath featuring a steam shower. Outside, updated landscaping creates wonderful curb appeal and a low-maintenance setting. A large new concrete patio extends the living space outdoors with room for dining, entertaining, or relaxing. Don’t miss the opportunity to own one of Meadows Sanctuary’s most desirable floor plans—offering exceptional space, functionality, and effortless flow across all three levels.
For sale
$995,000
7461 S Lee Way, Littleton, CO 80127
4beds
4,452sqft
Single Family Residence
Built in 2000
7,875 Square Feet Lot
$-- Zestimate®
$223/sqft
$195/mo HOA
What's special
- 5 days
- 559
- 51
Zillow last checked:
Listing updated:
Listed by:
Chris Hawksley 303-910-2929 chris@hawksleyhomes.com,
RE/MAX Professionals,
Chris Hawksley 303-910-2929,
RE/MAX Professionals
Source: REcolorado as distributed by MLS GRID,MLS#: 1524753
Facts & features
Interior
Bedrooms & bathrooms
- Bedrooms: 4
- Bathrooms: 5
- Full bathrooms: 2
- 3/4 bathrooms: 2
- 1/2 bathrooms: 1
- Main level bathrooms: 1
Bedroom
- Description: Huge Bedroom Suite With French Doors And Large Walk-In Closet; Great Multi-Use Potential—game Room, Playroom, Or Home Gym
- Level: Basement
- Area: 300 Square Feet
- Dimensions: 15 x 20
Bedroom
- Description: Spacious Secondary Bedroom With Ceiling Fan And Reach-In Closet
- Level: Upper
- Area: 156 Square Feet
- Dimensions: 12 x 13
Bedroom
- Description: Generously Sized Bedroom With Plantation Shutters, Ceiling Fan, Reach-In Closet And Mountain Views
- Level: Upper
- Area: 143 Square Feet
- Dimensions: 11 x 13
Bedroom
- Description: Spacious Primary Retreat With 9' Ceilings, Crown Molding, Ceiling Fan And Beautiful Mountain Views
- Features: Primary Suite
- Level: Upper
- Area: 323 Square Feet
- Dimensions: 17 x 19
Bathroom
- Description: Updated Main-Floor Powder Room With New Vanity
- Level: Main
- Area: 24 Square Feet
- Dimensions: 4 x 6
Bathroom
- Description: Private En-Suite Bath With Convenient Tub/Shower Combination
- Level: Upper
- Area: 50 Square Feet
- Dimensions: 5 x 10
Bathroom
- Description: Private En-Suite Bath With Double Vanity And Updated Step-In Shower
- Level: Upper
- Area: 84 Square Feet
- Dimensions: 7 x 12
Bathroom
- Description: Generous 5-Piece Primary Bath With Heated Tile Floor, Abundant Cabinetry, Linen Closet And Large Walk-In Closet
- Features: Primary Suite
- Level: Upper
- Area: 176 Square Feet
- Dimensions: 8 x 22
Bathroom
- Description: 3/4 Bath With Desirable Upgrades Including Step-In Steam Shower And Heated Tile Floors
- Level: Basement
- Area: 60 Square Feet
- Dimensions: 6 x 10
Dining room
- Description: Elegant Dining Space With New Chandelier And Decorative Ceiling Picture-Frame Molding
- Level: Main
- Area: 154 Square Feet
- Dimensions: 11 x 14
Family room
- Description: Thoughtfully Designed For Everyday Living And Entertaining, With West-Facing Sunset Views, A Fireplace With Custom Stone Surround, And A Dedicated Media Wall Ideal For A Large-Screen Tv
- Level: Main
- Area: 357 Square Feet
- Dimensions: 17 x 21
Family room
- Description: Spacious Lower-Level Living Area With Kitchenette/Wet Bar—ideal For Entertaining, Movie Nights Or A Separate Hangout Space
- Level: Basement
- Area: 345 Square Feet
- Dimensions: 15 x 23
Kitchen
- Description: Beautifully Updated With New Cabinetry, Mitered 2 1/2" Dolomite Countertops And New Double Gas Oven
- Level: Main
- Area: 182 Square Feet
- Dimensions: 13 x 14
Laundry
- Description: Exceptionally Spacious Laundry Room With Room For Washer And Dryer (Included), Second Refrigerator And More; Featuring Heated Tile Floors, Cabinetry, And Access To Backyard
- Level: Main
- Area: 117 Square Feet
- Dimensions: 9 x 13
Living room
- Description: Bright, East-Facing Living Room With Abundant Natural Light And Plantation Shutters; Open To The Dining Room For Easy Entertaining
- Level: Main
- Area: 143 Square Feet
- Dimensions: 11 x 13
Loft
- Description: Huge, Versatile Loft Area With Plantation Shutters And Ceiling Fan—ideal As A Second Living Area, Media Room Or Flex Space
- Level: Upper
- Area: 210 Square Feet
- Dimensions: 14 x 15
Mud room
- Description: Functional Mudroom With Utility Sink, Storage Closet And Convenient Laundry Chute From The Primary Bath
- Level: Main
- Area: 60 Square Feet
- Dimensions: 6 x 10
Office
- Description: Private Main-Floor Office With Abundant Windows And Natural Light
- Level: Main
- Area: 132 Square Feet
- Dimensions: 11 x 12
Heating
- Forced Air
Cooling
- Central Air
Appliances
- Included: Bar Fridge, Dishwasher, Disposal, Double Oven, Dryer, Gas Water Heater, Range Hood, Refrigerator, Washer, Wine Cooler
Features
- Ceiling Fan(s), Entrance Foyer, Five Piece Bath, High Ceilings, Kitchen Island, Open Floorplan, Primary Suite, Smart Thermostat, Smoke Free, Stone Counters, Walk-In Closet(s), Wet Bar
- Flooring: Tile, Wood
- Windows: Bay Window(s), Double Pane Windows, Window Coverings
- Basement: Finished,Partial,Sump Pump
- Number of fireplaces: 1
- Fireplace features: Family Room
- Furnished: Yes
Interior area
- Total structure area: 4,452
- Total interior livable area: 4,452 sqft
- Finished area above ground: 3,313
- Finished area below ground: 1,037
Video & virtual tour
Property
Parking
- Total spaces: 3
- Parking features: Concrete, Dry Walled, Floor Coating, Insulated Garage, Storage
- Attached garage spaces: 3
Features
- Levels: Two
- Stories: 2
- Patio & porch: Covered, Front Porch, Patio
- Exterior features: Gas Valve, Rain Gutters, Smart Irrigation
- Spa features: Steam Room
- Fencing: Full
- Has view: Yes
- View description: Mountain(s)
Lot
- Size: 7,875 Square Feet
- Features: Sprinklers In Front, Sprinklers In Rear
Details
- Parcel number: 428365
- Zoning: P-D
- Special conditions: Standard
Construction
Type & style
- Home type: SingleFamily
- Architectural style: Traditional
- Property subtype: Single Family Residence
Materials
- Brick, Frame, Wood Siding
- Foundation: Concrete Perimeter, Slab
- Roof: Composition
Condition
- Updated/Remodeled
- Year built: 2000
Details
- Builder name: Larsen Homes
Utilities & green energy
- Sewer: Public Sewer
- Water: Public
- Utilities for property: Electricity Connected, Natural Gas Connected
Community & HOA
Community
- Security: Smoke Detector(s)
- Subdivision: Meadows Sanctuary
HOA
- Has HOA: Yes
- Amenities included: Gated
- Services included: Reserve Fund, Maintenance Grounds, Recycling, Snow Removal, Trash
- HOA fee: $195 monthly
- HOA name: Meadows Sanctuary HOA
- HOA phone: 303-420-4433
Location
- Region: Littleton
Financial & listing details
- Price per square foot: $223/sqft
- Tax assessed value: $1,079,580
- Annual tax amount: $7,338
- Date on market: 9/9/2026
- Listing terms: Cash,Conventional,FHA,VA Loan
- Exclusions: Sellers Personal Property, Refrigerator In Laundry Room
- Ownership: Agent Owner
- Electric utility on property: Yes
- Road surface type: Paved
Estimated market value
Not available
Estimated sales range
Not available
Not available
Price history
| Date | Event | Price |
|---|---|---|
| 9/9/2026 | Listed for sale | $995,000+12%$223/sqft |
Source:  REcolorado as distributed by MLS GRID #1524753 Report a problem REcolorado as distributed by MLS GRID #1524753 Report a problem | ||
| 8/16/2021 | Sold | $888,000-2.7%$199/sqft |
Source: Public Record Report a problem | ||
| 7/26/2021 | Pending sale | $913,000$205/sqft |
Source:  RE/MAX International #5912514 Report a problem RE/MAX International #5912514 Report a problem | ||
| 7/23/2021 | Listed for sale | $913,000+25.7%$205/sqft |
Source: RE/MAX International #5912514 Report a problem | ||
| 5/3/2019 | Sold | $726,500-3.1%$163/sqft |
Source: Public Record Report a problem | ||
| 3/19/2019 | Pending sale | $749,900$168/sqft |
Source: RE/MAX Professionals #5165499 Report a problem | ||
| 3/14/2019 | Listed for sale | $749,900+65.9%$168/sqft |
Source: RE/MAX Professionals #5165499 Report a problem | ||
| 5/8/2009 | Sold | $452,000+3.7%$102/sqft |
Source: Public Record Report a problem | ||
| 10/16/2000 | Sold | $436,000$98/sqft |
Source: Public Record Report a problem | ||
Public tax history
| Year | Property taxes | Tax assessment |
|---|---|---|
| 2025 | $6,236 +0% | $67,473 +10.9% |
| 2024 | $6,233 +22.3% | $60,850 |
| 2023 | $5,095 -1.3% | $60,850 +24.5% |
| 2022 | $5,164 +25.7% | $48,874 -2.8% |
| 2021 | $4,107 | $50,280 +25.5% |
| 2020 | $4,107 +1.2% | $40,079 |
| 2019 | $4,058 +5.5% | $40,079 +9.1% |
| 2018 | $3,846 | $36,731 |
| 2017 | $3,846 -5% | $36,731 -8.8% |
| 2016 | $4,049 | $40,279 |
| 2015 | $4,049 +13.4% | $40,279 +19.1% |
| 2014 | $3,570 +0.5% | $33,819 +1.7% |
| 2013 | $3,551 +1.9% | $33,245 -3.5% |
| 2012 | $3,486 -7.6% | $34,446 |
| 2011 | $3,772 +0.1% | $34,446 -8.2% |
| 2010 | $3,770 +7% | $37,510 |
| 2009 | $3,523 +0.4% | $37,510 +7.3% |
| 2008 | $3,510 -1.9% | $34,950 |
| 2007 | $3,577 +2.3% | $34,950 -0.2% |
| 2006 | $3,498 -5.4% | $35,020 -2.9% |
| 2005 | $3,696 +7.9% | $36,060 |
| 2004 | $3,424 -10.9% | $36,060 |
| 2003 | $3,841 +0% | $36,060 -9.6% |
| 2002 | $3,840 +14.3% | $39,890 +26.5% |
| 2001 | $3,359 +424.1% | $31,540 |
| 2000 | $641 | $31,540 |
Find assessor info on the county website
Monthly payment
Est. payment
Payment breakdown
Explore the cost of this home by adjusting the details. Changes won't be saved.Climate risks
Neighborhood: 80127
Nearby schools
Schools provided by the listing agent
- Elementary: Ute Meadows
- Middle: Deer Creek
- High: Chatfield
- District: Jefferson County R-1
Source: REcolorado as distributed by MLS GRID. This data may not be complete. We recommend contacting the local school district to confirm school assignments for this home.


Similar homes
- $950,0004 bd4 ba3.8k sqft6599 S Oak Circle, Littleton, CO 80127For Sale

 MLS ID #8525860, Toni Jones, Compass - Denver. REcolorado as distributed by MLS GRID
 - $965,0005 bd5 ba4k sqft8479 S Newcombe Street, Littleton, CO 80127For Sale
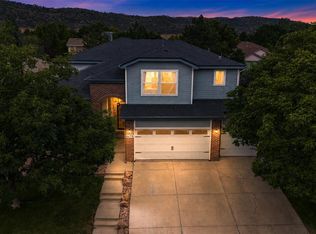 MLS ID #3727603, The Pugh Group, The Pugh Group LLC. REcolorado as distributed by MLS GRID
 - $945,0004 bd4 ba4.3k sqft10496 W Rockland Drive, Littleton, CO 80127For Sale
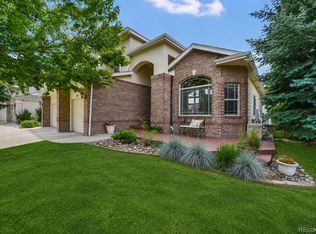 MLS ID #5950841, Leigh Ann Johnson, Grace Management & Invest.. REcolorado as distributed by MLS GRID
 - $949,9504 bd4 ba3.8k sqft8466 S Nelson Street, Littleton, CO 80127For Sale
 MLS ID #2947831, Carolyn A McDonald, HomeSmart. REcolorado as distributed by MLS GRID
 - $940,0005 bd5 ba4.7k sqft6256 S Miller Court, Littleton, CO 80127For SaleMLS ID #9415646, Tim Pfannenstiel, RE/MAX Professionals. REcolorado as distributed by MLS GRID
- $729,9004 bd3 ba3.5k sqft10235 W Glasgow Avenue, Littleton, CO 80127For SaleMLS ID #2050045, Brian Kaley, LPT Realty. REcolorado as distributed by MLS GRID
- $985,0005 bd4 ba3.6k sqft8140 Storm King Peak, Littleton, CO 80127For SaleMLS ID #2759823, Jickson Chacko, HomeSmart. REcolorado as distributed by MLS GRID
- $875,0004 bd3 ba3.6k sqft10708 W Chautauga Mountain, Littleton, CO 80127For SaleMLS ID #9528833, Tara Jones, Opendoor Brokerage LLC. REcolorado as distributed by MLS GRID
- $975,0004 bd3 ba3.5k sqft7196 S Yank Court, Littleton, CO 80127New ConstructionMLS ID #5004664, Amy Ballain, Coldwell Banker Realty 56. REcolorado as distributed by MLS GRID
- $749,0003 bd3 ba2.9k sqft10482 W Dakan Mountain, Littleton, CO 80127For SaleMLS ID #5839062, Eva Stadelmaier, RE/MAX Professionals. REcolorado as distributed by MLS GRID
- $785,0004 bd3 ba2.7k sqft10227 W Roxbury Avenue, Littleton, CO 80127For SaleMLS ID #4273603, Ginger Matney, Elevate Real Estate. REcolorado as distributed by MLS GRID
- $850,0004 bd3 ba4.5k sqft6515 S Routt Street, Littleton, CO 80127For SaleMLS ID #8199834, Kathryn Seaver, LPT Realty. REcolorado as distributed by MLS GRID
- $874,0004 bd4 ba3.5k sqft11246 W Coal Mine Drive, Littleton, CO 80127For SaleMLS ID #6583187, Dan Luebcke, Real Broker, LLC DBA Real. REcolorado as distributed by MLS GRID
- $1,175,0005 bd5 ba4.8k sqft6843 S Owens Street, Littleton, CO 80127For SaleMLS ID #6329729, Nikki Shawl, HomeSmart. REcolorado as distributed by MLS GRID
- $1,075,0004 bd3 ba3.7k sqft4 Oakmont Lane, Littleton, CO 80127For SaleMLS ID #4401645, Eva Stadelmaier, RE/MAX Professionals. REcolorado as distributed by MLS GRID
- $1,099,0005 bd5 ba5k sqft9393 S Holland Way, Littleton, CO 80127For SaleMLS ID #2237938, Spencer Helwig, RE/MAX Professionals. REcolorado as distributed by MLS GRID
- $800,0005 bd4 ba3.7k sqft7324 S Robb Street, Littleton, CO 80127For SaleMLS ID #5873388, James Masen, Search Colorado RE LLC. REcolorado as distributed by MLS GRID
- $1,290,0004 bd3 ba5.5k sqft7611 S Lost Ranger Peak, Littleton, CO 80127For SaleMLS ID #2884104, Ashley Behrens, Luxe Haven Realty. REcolorado as distributed by MLS GRID
- $850,0005 bd4 ba3.8k sqft11285 W Coal Mine Drive, Littleton, CO 80127For SaleMLS ID #9730194, Greg Dach, RE/MAX Professionals. REcolorado as distributed by MLS GRID
- $975,0005 bd4 ba3.4k sqft7570 S Reed Court, Littleton, CO 80128For SaleMLS ID #3308392, Travis Carey, Compass - Denver. REcolorado as distributed by MLS GRID
