***Under Construction*** Now under construction at Savannah Cove, the Grayson delivers modern design, smart functionality, and low maintenance living in one standout paired villa. This two story townhome offers 3 bedrooms and 2.5 bathrooms, thoughtfully planned for today's lifestyle. The main level features 9 foot ceilings and an open concept layout that connects the living area, kitchen, and dining space, creating a seamless flow for daily living and entertaining. The kitchen is finished with painted Georgetown Pearl cabinetry, 42 inch upper cabinets for added storage, a pantry, and a dedicated dining area that keeps everything within reach. Upstairs, you'll find three well sized bedrooms, including a spacious primary suite with an ensuite bath featuring a shower with dual built in seating and generous closet space. Two additional bedrooms provide flexibility for guests, family, or a home office and are served by a full hall bath. Step outside to a concrete patio, and enjoy a homesite that backs to protected wetlands with no rear neighbors, offering a peaceful setting. Additional highlights include a tankless water heater, energy efficient systems, and an attached garage with opener. Located in the Savannah Cove community, residents enjoy low maintenance living with convenient access to commuter routes, shopping, dining, and everyday amenities throughout Northwest Indiana. Schedule your showing today, ask about builder incentives and secure your opportunity to own new construction in Savannah Cove. Photos may reflect model home finishes.
Closed
$297,280
7187 Grant St, Merrillville, IN 46410
3beds
1,616sqft
Townhouse
Built in 2026
6,534 Square Feet Lot
$298,200 Zestimate®
$184/sqft
$2,380 Estimated rent
Home value
$298,200
$280,000 - $316,000
$2,380/mo
Zestimate® history
Owner options
List your home for rent
$2,380/mo
Rent Zestimate®
Find your next renter with Zillow Rental Manager. Plus, with online applications, you can quickly screen prospective tenants – for free.
$2,380/mo
Rent Zestimate®
Refinance and save
$1,973/mo
Est. payment
Refinancing to a lower rate could help reduce your monthly payments and save thousands over the life of the loan.
$1,973/mo
Est. payment
Explore your selling options
Work with a Zillow partner agent
Leverage their expertise and Zillow's premium Showcase listings to get your home seen by more buyers.
Get startedList with your own agent
Get your home in front of millions of buyers by listing it on Zillow.
Learn how to do itSell it yourself
Take full control of how buyers see your home on Zillow by listing For Sale by Owner (FSBO).
List your homeWhat's special
Full hall bathAttached garage with openerGenerous closet spaceDedicated dining areaThree well sized bedroomsPainted georgetown pearl cabinetry
Zillow last checked:
Listing updated:
Listed by:
Frederick Long,
Better Homes and Gardens Real 219-999-8990,
Lanee Hollingsworth,
Better Homes and Gardens Real
Bought with:
Frederick Long, RB20000411
Better Homes and Gardens Real
Lanee Hollingsworth, RB16001217
Better Homes and Gardens Real
Source: NIRA as distributed by MLS GRID,MLS#: 834465
Facts & features
Interior
Bedrooms & bathrooms
- Bedrooms: 3
- Bathrooms: 3
- Full bathrooms: 1
- 3/4 bathrooms: 1
- 1/2 bathrooms: 1
Rooms
- Room types: Bedroom 2, Primary Bedroom, Laundry, Kitchen, Great Room, Bedroom 3
Primary bedroom
- Area: 238
- Dimensions: 14.0 x 17.0
Bedroom 2
- Area: 110
- Dimensions: 10.0 x 11.0
Bedroom 3
- Area: 138.6
- Dimensions: 11.0 x 12.6
Great room
- Area: 215.16
- Dimensions: 13.2 x 16.3
Kitchen
- Area: 225.7
- Dimensions: 12.2 x 18.5
Laundry
- Area: 86.67
- Dimensions: 10.7 x 8.1
Heating
- ENERGY STAR Qualified Equipment, Forced Air
Appliances
- Included: None
- Laundry: Gas Dryer Hookup, Washer Hookup
Features
- Double Vanity, Stone Counters, Pantry, Open Floorplan, Kitchen Island, His and Hers Closets, High Ceilings, Eat-in Kitchen, Entrance Foyer
- Has basement: No
- Has fireplace: No
Interior area
- Total structure area: 1,616
- Total interior livable area: 1,616 sqft
- Finished area above ground: 1,616
Property
Parking
- Total spaces: 2
- Parking features: Attached, On Street, Kitchen Level, Garage Faces Front, Driveway, Concrete, Additional Parking, Off Street, Garage Door Opener
- Attached garage spaces: 2
- Has uncovered spaces: Yes
Features
- Levels: Two
- Patio & porch: Front Porch, Patio
- Has view: Yes
- View description: Neighborhood, Trees/Woods
Lot
- Size: 6,534 Square Feet
- Features: Back Yard, Landscaped, Front Yard, Few Trees
Details
- Parcel number: 451216157006000030
- Zoning description: residential
- Special conditions: None
Construction
Type & style
- Home type: Townhouse
- Property subtype: Townhouse
- Attached to another structure: Yes
Condition
- Under Construction
- New construction: Yes
- Year built: 2026
Utilities & green energy
- Electric: 200+ Amp Service
- Sewer: Public Sewer
- Water: Public
- Utilities for property: Cable Available, Water Connected, Sewer Connected, Electricity Connected
Community & HOA
Community
- Security: Carbon Monoxide Detector(s), Smoke Detector(s)
- Subdivision: Savannah Cove-Ph 1 Sub
HOA
- Has HOA: Yes
- Amenities included: Landscaping, Snow Removal, Maintenance Grounds
- Services included: Maintenance Grounds, Snow Removal
- HOA fee: $130 monthly
- HOA name: Associa Chicagoland
- HOA phone: 847-490-3833
Location
- Region: Merrillville
Financial & listing details
- Price per square foot: $184/sqft
- Tax assessed value: $3,500
- Annual tax amount: $70
- Date on market: 2/24/2026
- Listing agreement: Exclusive Right To Sell
- Listing terms: Cash,VA Loan,FHA,Conventional
Price history
| Date | Event | Price |
|---|---|---|
| 5/29/2026 | Sold | $297,280$184/sqft |
Source:  NIRA as distributed by MLS GRID #834465 Report a problem NIRA as distributed by MLS GRID #834465 Report a problem | ||
| 4/4/2026 | Pending sale | $297,280$184/sqft |
Source: NIRA as distributed by MLS GRID #834465 Report a problem | ||
| 3/23/2026 | Price change | $297,280+0.7%$184/sqft |
Source: NIRA as distributed by MLS GRID #834465 Report a problem | ||
| 2/24/2026 | Listed for sale | $295,280$183/sqft |
Source: NIRA as distributed by MLS GRID #834465 Report a problem | ||
Public tax history
| Year | Property taxes | Tax assessment |
|---|---|---|
| 2025 | $70 | $3,500 |
| 2024 | -- | $3,500 |
Find assessor info on the county website
Neighborhood: 46410
Nearby homes
- $303,7552 bd3 ba1.7k sqft7197 Grant St, Merrillville, IN 46410Sold

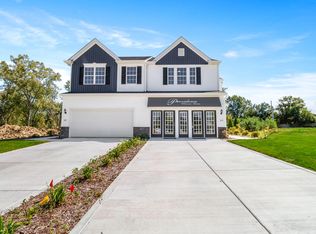
- $289,9953 bd3 ba1.6k sqft7185 Grant St, Merrillville, IN 46410New Construction
- $308,5553 bd3 ba1.6k sqft7267 Grant St, Merrillville, IN 46410Sold

- $261,8352 bd2 ba1.3k sqft7194 Grant St, Merrillville, IN 46410Sold

- $280,3403 bd3 ba1.6k sqft7174 Grant St, Merrillville, IN 46410Sold
- $307,9203 bd3 ba1.6k sqft7135 Grant St, Merrillville, IN 46410Sold
- $255,0102 bd2 ba1.4k sqft7222 Grant St, Merrillville, IN 46410Sold
- $309,0153 bd3 ba1.6k sqft7265 Grant St, Merrillville, IN 46410Sold
Nearby schools
GreatSchools rating
- 4/10Homer Iddings Elementary SchoolGrades: PK-4Distance: 0.5 mi
- 5/10Pierce Middle SchoolGrades: 7-8Distance: 1.3 mi
- 3/10Merrillville High SchoolGrades: 9-12Distance: 1.4 mi
Schools provided by the listing agent
- Middle: Pierce Middle School
- High: Merrillville High School
Source: NIRA as distributed by MLS GRID. This data may not be complete. We recommend contacting the local school district to confirm school assignments for this home.
Get a cash offer in 3 minutes
Find out how much your home could sell for in as little as 3 minutes with a no-obligation cash offer.
Estimated market value
$298,200
Get a cash offer in 3 minutes
Find out how much your home could sell for in as little as 3 minutes with a no-obligation cash offer.
Estimated market value
$298,200
- Indiana
- Lake County
- Merrillville
- 46410
- 7187 Grant St
Nearby cities
Nearby zip codes
Other Merrillville Topics
