Move-In Ready! Welcome to the Magnolia, located in the brand new Savannah Cove Community! This new construction paired ranch home boasts 9' ceilings and an open-concept layout designed for ease and comfort. The spacious great room flows seamlessly into the stylish kitchen, which features stainless steel appliances, upgraded cabinetry, granite countertops, and a center island for added functionality.Luxury vinyl plank flooring extends throughout the living room, kitchen, sunroom, and hallway, enhancing the home's modern appeal, while cozy carpet adds comfort in the bedrooms. The sunroom fills the space with natural light, creating a warm and inviting atmosphere, and the patio offers a perfect spot for outdoor relaxation.The primary bedroom is located at the rear of the home and includes a walk-in closet and an en-suite 3/4 bath for added convenience. A generously sized second bedroom is located near the main hall bath. The main floor laundry room, located near the attached two-car garage, makes daily tasks more convenient.This home also features a tankless water heater, a 90% efficiency furnace, and the peace of mind of a builder warranty.The HOA takes care of lawn care and snow removal, ensuring a low-maintenance lifestyle so you can enjoy all the community and area have to offer. Savannah Cove's fantastic location is just minutes from shopping, dining, and major highways.Discover the Magnolia today and experience the perfect blend of style, functionality, and single-level living!DON'T FORGET TO ASK ABOUT SPECIAL BUILDER FINANCING AND PROMOTIONS!
Closed
$261,835
7194 Grant St, Merrillville, IN 46410
2beds
1,354sqft
Single Family Residence
Built in 2024
6,969 Square Feet Lot
$275,800 Zestimate®
$193/sqft
$2,243 Estimated rent
Home value
$275,800
$248,000 - $306,000
$2,243/mo
Zestimate® history
Owner options
List your home for rent
$2,243/mo
Rent Zestimate®
Find your next renter with Zillow Rental Manager. Plus, with online applications, you can quickly screen prospective tenants – for free.
$2,243/mo
Rent Zestimate®
Refinance and save
$1,446/mo
Est. payment
Refinancing to a lower rate could help reduce your monthly payments and save thousands over the life of the loan.
$1,446/mo
Est. payment
Explore your selling options
Work with a Zillow partner agent
Leverage their expertise and Zillow's premium Showcase listings to get your home seen by more buyers.
Get startedList with your own agent
Get your home in front of millions of buyers by listing it on Zillow.
Learn how to do itSell it yourself
Take full control of how buyers see your home on Zillow by listing For Sale by Owner (FSBO).
List your homeWhat's special
Stylish kitchenMain floor laundry roomGranite countertopsOpen-concept layoutStainless steel appliancesCozy carpetCenter island
Zillow last checked:
Listing updated:
Listed by:
Amy Blanton,
Better Homes and Gardens Real 219-999-8990
Bought with:
Sandra Taylor Hillegonds, RB22000669
@properties/Christie's Intl RE
Myra Mitchell, RB14039565
@properties/Christie's Intl RE
Source: NIRA as distributed by MLS GRID,MLS#: 814424
Facts & features
Interior
Bedrooms & bathrooms
- Bedrooms: 2
- Bathrooms: 2
- Full bathrooms: 1
- 3/4 bathrooms: 1
Rooms
- Room types: Bedroom 2, Primary Bedroom, Other Room, Great Room, Laundry, Kitchen
Primary bedroom
- Area: 165
- Dimensions: 15.0 x 11.0
Bedroom 2
- Area: 129.8
- Dimensions: 11.8 x 11.0
Great room
- Area: 263.34
- Dimensions: 19.8 x 13.3
Kitchen
- Area: 233.64
- Dimensions: 19.8 x 11.8
Laundry
- Area: 34.8
- Dimensions: 5.8 x 6.0
Other
- Description: Sunroom
- Area: 134.52
- Dimensions: 11.8 x 11.4
Heating
- Forced Air, Natural Gas
Appliances
- Included: Dishwasher, Stainless Steel Appliance(s), Refrigerator, Microwave
- Laundry: Gas Dryer Hookup, Washer Hookup, Main Level, Laundry Room
Features
- Breakfast Bar, Open Floorplan, Walk-In Closet(s), Granite Counters, Eat-in Kitchen
- Has basement: No
- Has fireplace: No
Interior area
- Total structure area: 1,354
- Total interior livable area: 1,354 sqft
- Finished area above ground: 1,354
Property
Parking
- Total spaces: 2
- Parking features: Attached, Concrete, Garage Faces Front, Garage Door Opener, Driveway
- Attached garage spaces: 2
- Has uncovered spaces: Yes
Features
- Levels: One
- Patio & porch: Patio
- Exterior features: None
- Pool features: None
- Fencing: None
- Has view: Yes
- View description: Neighborhood
Lot
- Size: 6,969 Square Feet
- Dimensions: 45 x 155
- Features: Landscaped, Level
Details
- Parcel number: TBD
- Zoning description: residential
Construction
Type & style
- Home type: SingleFamily
- Architectural style: Ranch
- Property subtype: Single Family Residence
- Attached to another structure: Yes
Condition
- New construction: Yes
- Year built: 2024
Utilities & green energy
- Electric: 200+ Amp Service
- Sewer: Public Sewer
- Water: Public
- Utilities for property: Electricity Available, Sewer Available, Water Available, Natural Gas Available
Community & HOA
Community
- Features: Curbs, Sidewalks, Street Lights
- Security: Carbon Monoxide Detector(s), Smoke Detector(s)
- Subdivision: Savannah Cove
HOA
- Has HOA: Yes
- Amenities included: Maintenance Grounds, Snow Removal
- Services included: Maintenance Grounds
- HOA fee: $125 monthly
- HOA name: First American Management
- HOA phone: 219-464-3536
Location
- Region: Merrillville
Financial & listing details
- Price per square foot: $193/sqft
- Tax assessed value: $260,800
- Annual tax amount: $70
- Date on market: 2/6/2025
- Listing agreement: Exclusive Right To Sell
- Listing terms: Cash,VA Loan,FHA,Conventional
- Road surface type: Asphalt, Paved
Price history
| Date | Event | Price |
|---|---|---|
| 2/13/2025 | Sold | $261,835-1.3%$193/sqft |
Source:  NIRA as distributed by MLS GRID #814424 Report a problem NIRA as distributed by MLS GRID #814424 Report a problem | ||
| 2/6/2025 | Pending sale | $265,235$196/sqft |
Source: NIRA as distributed by MLS GRID #814424 Report a problem | ||
| 1/1/2025 | Listing removed | $265,235$196/sqft |
Source: Berkshire Hathaway HomeServices Michigan and Northern Indiana Real Estate #813949 Report a problem | ||
| 12/20/2024 | Price change | $265,235-1.7%$196/sqft |
Source: NIRA as distributed by MLS GRID #813949 Report a problem | ||
| 12/12/2024 | Listed for sale | $269,725$199/sqft |
Source: NIRA as distributed by MLS GRID #813949 Report a problem | ||
| 11/3/2024 | Listing removed | $269,725$199/sqft |
Source: Berkshire Hathaway HomeServices Michigan and Northern Indiana Real Estate #809440 Report a problem | ||
| 8/31/2024 | Listed for sale | $269,725$199/sqft |
Source: NIRA as distributed by MLS GRID #809440 Report a problem | ||
Public tax history
| Year | Property taxes | Tax assessment |
|---|---|---|
| 2025 | $70 | $260,800 +7351.4% |
| 2024 | -- | $3,500 |
Find assessor info on the county website
Neighborhood: 46410
Nearby homes
- $255,0102 bd2 ba1.4k sqft7222 Grant St, Merrillville, IN 46410Sold

- $297,2803 bd3 ba1.6k sqft7187 Grant St, Merrillville, IN 46410Sold
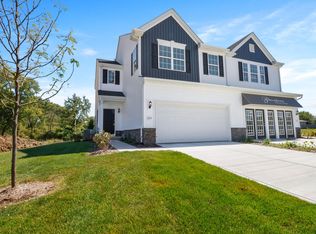
- $280,3403 bd3 ba1.6k sqft7174 Grant St, Merrillville, IN 46410Sold
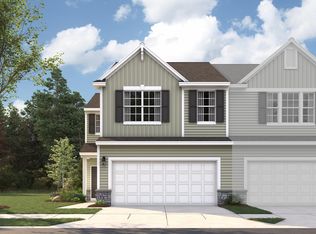
- $308,5553 bd3 ba1.6k sqft7267 Grant St, Merrillville, IN 46410Sold

- $307,9203 bd3 ba1.6k sqft7135 Grant St, Merrillville, IN 46410Sold
- $303,7552 bd3 ba1.7k sqft7197 Grant St, Merrillville, IN 46410Sold
- $258,5653 bd2 ba1.6k sqft7242 Grant St, Merrillville, IN 46410Sold
- $309,0153 bd3 ba1.6k sqft7265 Grant St, Merrillville, IN 46410Sold
Nearby schools
GreatSchools rating
- 4/10Homer Iddings Elementary SchoolGrades: PK-4Distance: 0.5 mi
- 5/10Pierce Middle SchoolGrades: 7-8Distance: 1.3 mi
- 3/10Merrillville High SchoolGrades: 9-12Distance: 1.4 mi
Schools provided by the listing agent
- High: Merrillville High School
Source: NIRA as distributed by MLS GRID. This data may not be complete. We recommend contacting the local school district to confirm school assignments for this home.
Get a cash offer in 3 minutes
Find out how much your home could sell for in as little as 3 minutes with a no-obligation cash offer.
Estimated market value
$275,800
Get a cash offer in 3 minutes
Find out how much your home could sell for in as little as 3 minutes with a no-obligation cash offer.
Estimated market value
$275,800
- Indiana
- Lake County
- Merrillville
- 46410
- 7194 Grant St
Nearby cities
Nearby zip codes
Other Merrillville Topics
