Skip main navigation
Closed
  • $710,000

    7187 Sanctuary Dr, Jefferson, GA 30549

    6beds
    3,788sqft
    Single Family Residence, Residential
    Built in 2021
    0.48 Acres Lot
    $702,000 Zestimate®
    $187/sqft
    $3,316 Estimated rent

    Home value

    $702,000

    $541,000 - $913,000

    $3,316/mo

    Zestimate® history
    Loading
    Loading...

    Owner options

    List your home for rent

    $3,316/mo

    Rent Zestimate®

    Find your next renter with Zillow Rental Manager. Plus, with online applications, you can quickly screen prospective tenants – for free.

    Learn more

    $3,316/mo

    Rent Zestimate®

    Refinance and save

    $4,351/mo

    Est. payment

    Refinancing to a lower rate could help reduce your monthly payments and save thousands over the life of the loan.

    See today's rates

    $4,351/mo

    Est. payment

    Explore your selling options

    Work with a Zillow partner agent

    Leverage their expertise and Zillow's premium Showcase listings to get your home seen by more buyers.

    Get started

    List with your own agent

    Get your home in front of millions of buyers by listing it on Zillow.

    Learn how to do it

    Sell it yourself

    Take full control of how buyers see your home on Zillow by listing For Sale by Owner (FSBO).

    List your home

    What's special

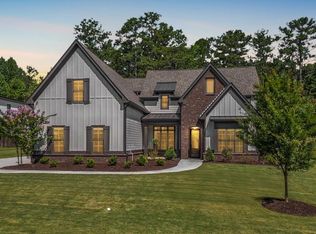
    *****Unlock major savings with an acceptable offer: the sellers are offering either a seller-paid 2/1 buydown or $15,000 toward closing costs. With today’s market rate around 6.22 percent, a 2/1 buydown could drop your rate to 4.22 percent in year one and 5.22 percent in year two before returning to 6.22 percent. And if rates fall and you refinance early, any unused buydown funds are typically applied directly to your principal for an instant equity boost. Actual rates and terms vary by lender and buyer qualification; consult your lender for exact figures.***** Stunning 6-Bedroom Custom Home in Traditions of Braselton Welcome to this gorgeous, custom-built 6-bedroom, 3.5-bath home located in the highly desirable Traditions of Braselton Golf Community. Designed with timeless style and loaded with luxury upgrades, this home offers exceptional functionality and beautiful custom finishes throughout. The spacious open floor plan includes four bedrooms on the main level, including a luxurious primary suite with a spa-like en suite featuring an oversized custom shower and dual walk-in closets. The chef's kitchen is a true showstopper with KitchenAid appliances, quartz countertops, a propane cooktop, double ovens, oversized island, large walk-in pantry with wood shelving and counter space, and a view into the family room with a stunning stacked stone fireplace. Other main-level highlights include a Jack-and-Jill bathroom connecting two secondary bedrooms, and a fourth bedroom currently used as an office with a nearby half bath. Upstairs, you'll find a fifth bedroom with a full bath, a sixth bedroom or flex space, and a huge bonus/game room complete with a custom wet bar - ideal for entertaining, movie nights, or hosting guests. Outside, enjoy a massive covered back patio with tongue and groove vaulted ceilings and a cozy fireplace, overlooking a flat, fenced backyard with wooded views - the perfect setting for a future pool. The oversized garage fits two cars plus a golf cart. As a bonus, both the elementary and middle schools are accessible by golf cart, making daily routines even more convenient for busy families. Live the resort lifestyle with Traditions of Braselton's premier amenities including golf, swim, tennis, a fitness center, clubhouse, walking trails, and on-site dining - all just minutes from shopping, dining, and top-rated schools. This home is truly better than new - schedule your private tour today!

    Zillow last checked:

    Listing updated:

    Listed by:

    Miranda Gill,

    Virtual Properties Realty.com

    Bought with:

    DIANE CHEATHAM, 354461

    Living Down South Realty, LLC

    Source: FMLS GA,MLS#: 7678569MLS Logo

    Facts & features

    Interior

    Bedrooms & bathrooms
    • Bedrooms: 6
    • Bathrooms: 4
    • Full bathrooms: 3
    • 1/2 bathrooms: 1
    • Main level bathrooms: 2
    • Main level bedrooms: 4
    Rooms
    • Room types: Bonus Room, Family Room, Great Room, Loft
    Primary bedroom
    • Features: Master on Main, Oversized Master
    • Level: Master on Main, Oversized Master
    Bedroom
    • Features: Master on Main, Oversized Master
    Primary bathroom
    • Features: Double Shower, Double Vanity, Shower Only
    Dining room
    • Features: Great Room, Seats 12+
    Kitchen
    • Features: Cabinets White, Kitchen Island, Pantry Walk-In, Solid Surface Counters, View to Family Room
    Heating
    • Central
    Cooling
    • Ceiling Fan(s), Central Air
    Appliances
    • Included: Dishwasher, Double Oven, Gas Cooktop, Microwave, Refrigerator
    • Laundry: In Hall, Main Level
    Features
    • Bookcases, Double Vanity, High Ceilings 9 ft Lower, High Ceilings 9 ft Main, High Ceilings 9 ft Upper, High Speed Internet, Tray Ceiling(s), Vaulted Ceiling(s), Walk-In Closet(s)
    • Flooring: Carpet, Ceramic Tile, Laminate
    • Windows: Double Pane Windows, Insulated Windows
    • Basement: None
    • Number of fireplaces: 1
    • Fireplace features: Living Room, Outside
    • Common walls with other units/homes: No Common Walls
    Interior area
    • Total structure area: 3,788
    • Total interior livable area: 3,788 sqft
    • Finished area above ground: 3,788
    • Finished area below ground: 0

    Property

    Parking
    • Total spaces: 2
    • Parking features: Garage, Kitchen Level
    • Garage spaces: 2
    Accessibility
    • Accessibility features: Accessible Bedroom, Accessible Closets, Accessible Kitchen
    Features
    • Levels: Two
    • Stories: 2
    • Patio & porch: Covered, Patio
    • Exterior features: Private Yard, No Dock
    • Pool features: None
    • Spa features: None
    • Fencing: Back Yard,Wrought Iron
    • Has view: Yes
    • View description: Trees/Woods
    • Waterfront features: None
    • Body of water: None
    Lot
    • Size: 0.48 Acres
    • Features: Private
    Details
    • Additional structures: None
    • Parcel number: 105D 009U
    • Other equipment: None
    • Horse amenities: None

    Construction

    Type & style
    • Home type: SingleFamily
    • Architectural style: Craftsman
    • Property subtype: Single Family Residence, Residential
    Materials
    • Brick, Cement Siding, Stone
    • Foundation: Slab
    • Roof: Composition
    Condition
    • Updated/Remodeled
    • New construction: No
    • Year built: 2021

    Utilities & green energy

    • Electric: 220 Volts
    • Sewer: Public Sewer
    • Water: Public
    • Utilities for property: Electricity Available, Phone Available, Water Available
    Green energy
    • Energy efficient items: None
    • Energy generation: None

    Community & HOA

    Community
    • Features: Catering Kitchen, Clubhouse, Country Club, Fitness Center, Golf, Homeowners Assoc, Lake, Near Schools, Playground, Tennis Court(s)
    • Security: Smoke Detector(s)
    • Subdivision: Traditions Of Braselton
    HOA
    • Has HOA: Yes
    • Services included: Reserve Fund, Swim, Tennis
    Location
    • Region: Jefferson

    Financial & listing details

    • Price per square foot: $187/sqft
    • Tax assessed value: $830,600
    • Annual tax amount: $9,562
    • Date on market: 11/7/2025
    • Cumulative days on market: 104 days
    • Ownership: Fee Simple
    • Electric utility on property: Yes
    • Road surface type: Asphalt

    Price history

    DateEventPrice
    12/22/2025Pending sale$724,900+2.1%$191/sqft
    Source: GAMLS #10640129 Report a problem
    12/18/2025Sold$710,000-2.1%$187/sqft
    Source: FMLS GA #7678569 Report a problem
    11/7/2025Listed for sale$724,900$191/sqft
    Source: FMLS GA #7678569 Report a problem
    11/3/2025Listing removed$724,900$191/sqft
    Source: FMLS GA #7606196 Report a problem
    10/10/2025Listed for sale$724,900$191/sqft
    Source: FMLS GA #7606196 Report a problem
    10/9/2025Pending sale$724,900$191/sqft
    Source: GAMLS #10553406 Report a problem
    9/18/2025Price change$724,900-0.7%$191/sqft
    Source: GAMLS #10553406 Report a problem
    6/28/2025Listed for sale$730,000-3.8%$193/sqft
    Source: GAMLS #10553406 Report a problem
    6/11/2023Listing removed--
    Source: Hive MLS #1005308 Report a problem
    4/26/2023Price change$758,9000%$200/sqft
    Source: GAMLS #20112181 Report a problem
    4/11/2023Listed for sale$759,000$200/sqft
    Source: GAMLS #20112181 Report a problem
    4/9/2023Pending sale$759,000$200/sqft
    Source: GAMLS #20112181 Report a problem
    3/27/2023Listed for sale$759,000+1.9%$200/sqft
    Source: GAMLS #20112181 Report a problem
    10/24/2022Listing removed--
    Source: RE/MAX International Report a problem
    4/29/2022Sold$745,000$197/sqft
    Source: Public Record Report a problem
    4/29/2022Pending sale$745,000$197/sqft
    Source: RE/MAX International #6986450 Report a problem
    4/29/2022Listing removed--
    Source: RE/MAX International Report a problem
    3/14/2022Pending sale$745,000$197/sqft
    Source: RE/MAX International #6986450 Report a problem
    3/14/2022Contingent$745,000$197/sqft
    Source: FMLS GA #6986450 Report a problem
    3/1/2022Price change$745,000-0.5%$197/sqft
    Source: FMLS GA #6986450 Report a problem
    2/26/2022Price change$748,8990%$198/sqft
    Source: GAMLS #10011826 Report a problem
    2/23/2022Listed for sale$748,900$198/sqft
    Source: GAMLS #10011826 Report a problem
    2/21/2022Pending sale$748,900$198/sqft
    Source: RE/MAX International #6986450 Report a problem
    2/21/2022Contingent$748,900$198/sqft
    Source: FMLS GA #6986450 Report a problem
    2/13/2022Listed for sale$748,900+19.1%$198/sqft
    Source: GAMLS #10011826 Report a problem
    4/28/2021Sold$628,838$166/sqft
    Source: GAMLS #8931386 Report a problem

    Public tax history

    YearProperty taxesTax assessment
    2025$8,623 -9.4%$332,240 -10%
    2024$9,515 +19%$368,960 +13.2%
    2023$7,995 +9.3%$326,000 +27.5%
    2022$7,314 +1634.9%$255,680 +1675.6%
    2021$422 -10%$14,400
    2020$468 -1.2%$14,400
    2019$474 -0.8%$14,400
    2018$478 -0.6%$14,400
    2017$481 +0.6%$14,400 +414.3%
    2016$478 +411.4%$2,800
    2015$93 +0.2%$2,800
    2014$93 -0.2%$2,800
    2013$93 $2,800
    2012-- --
    2011-- --
    2010-- --
    Find assessor info on the county website

    Neighborhood: 30549

    Nearby schools

    GreatSchools rating
    Schools provided by the listing agent
    • Elementary: Gum Springs
    • Middle: West Jackson
    • High: Jackson County

    Source: FMLS GA. This data may not be complete. We recommend contacting the local school district to confirm school assignments for this home.

    Get a cash offer in 3 minutes
    Find out how much your home could sell for in as little as 3 minutes with a no-obligation cash offer.
    Estimated market value
    $702,000
    Get a cash offer in 3 minutes
    Find out how much your home could sell for in as little as 3 minutes with a no-obligation cash offer.
    Estimated market value
    $702,000