Skip main navigation
Closed
  • $770,000

    7195 Sanctuary Dr, Jefferson, GA 30549

    5beds
    4,556sqft
    Single Family Residence, Residential
    Built in 2021
    0.48 Acres Lot
    $821,700 Zestimate®
    $169/sqft
    $3,665 Estimated rent

    Home value

    $821,700

    $781,000 - $863,000

    $3,665/mo

    Zestimate® history
    Loading
    Loading...

    Owner options

    List your home for rent

    $3,665/mo

    Rent Zestimate®

    Find your next renter with Zillow Rental Manager. Plus, with online applications, you can quickly screen prospective tenants – for free.

    Learn more

    $3,665/mo

    Rent Zestimate®

    Refinance and save

    $5,678/mo

    Est. payment

    Refinancing to a lower rate could help reduce your monthly payments and save thousands over the life of the loan.

    See today's rates

    $5,678/mo

    Est. payment

    Explore your selling options

    Work with a Zillow partner agent

    Leverage their expertise and Zillow's premium Showcase listings to get your home seen by more buyers.

    Get started

    List with your own agent

    Get your home in front of millions of buyers by listing it on Zillow.

    Learn how to do it

    Sell it yourself

    Take full control of how buyers see your home on Zillow by listing For Sale by Owner (FSBO).

    List your home

    What's special

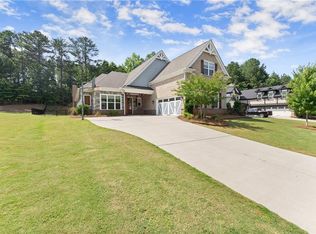
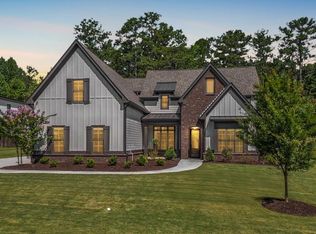
    Welcome to your future Modern Farmhouse where the double door entry invites you to the spacious open floor plan. The owner’s suite is on the main along with a second bedroom with an adjoining full bathroom, great for guests. The two-story great room has a gas fireplace. The mud room and laundry room are also on the mail level for your convenience. The kitchen features a large quartz island with a country sink, black pearl leathered countertops, double oven, and six burner gas cooktop with a griddle. The kitchen also features plenty of cabinets, floating shelves, and a walk-in pantry. The upper level has three bedrooms. One is an en-suite with additional storage space and a large theater/bonus room which can seat several family members. An additional full bath and laundry chute are in the hallway on the second level. Finally, walk from the kitchen into the glass enclosed rear sunroom for coffee while gazing out into the backyard sanctuary abutting a wooded preserve of evergreens or sit and relax in front of the wood burning fireplace. The home is part of the sought-after Traditions of Braselton, a master planned community fill of amenities, social clubs, and activities for the entire family.

    Zillow last checked:

    Listing updated:

    Listed by:

    Gary Nelson,

    Virtual Properties Realty.com

    Bought with:

    Jarred Duncan, 410519

    Keller Williams Realty Atl Partners

    Source: FMLS GA,MLS#: 7220653MLS Logo

    Facts & features

    Interior

    Bedrooms & bathrooms
    • Bedrooms: 5
    • Bathrooms: 4
    • Full bathrooms: 4
    • Main level bathrooms: 2
    • Main level bedrooms: 2
    Rooms
    • Room types: Bonus Room, Family Room, Great Room
    Primary bedroom
    • Features: Master on Main
    • Level: Master on Main
    Bedroom
    • Features: Master on Main
    Primary bathroom
    • Features: Double Vanity, Separate Tub/Shower
    Dining room
    • Features: Separate Dining Room, Open Concept
    Kitchen
    • Features: Cabinets White, Eat-in Kitchen, Kitchen Island, Pantry Walk-In, Stone Counters, View to Family Room
    Heating
    • Central, Electric, Zoned, Propane
    Cooling
    • Ceiling Fan(s), Central Air, Zoned
    Appliances
    • Included: Dishwasher, Disposal, Double Oven, Gas Oven, Indoor Grill, Range Hood, Self Cleaning Oven
    • Laundry: Laundry Chute, Main Level
    Features
    • Bookcases, Entrance Foyer 2 Story, High Ceilings 9 ft Upper, High Ceilings 10 ft Main
    • Flooring: Carpet, Ceramic Tile, Hardwood
    • Windows: Insulated Windows
    • Basement: None
    • Number of fireplaces: 1
    • Fireplace features: Double Sided, Family Room, Gas Starter, Outside
    • Common walls with other units/homes: No Common Walls
    Interior area
    • Total structure area: 4,556
    • Total interior livable area: 4,556 sqft
    • Finished area above ground: 4,556
    • Finished area below ground: 0

    Property

    Parking
    • Total spaces: 3
    • Parking features: Driveway, Garage Door Opener, Garage Faces Side, Garage
    • Garage spaces: 3
    • Has uncovered spaces: Yes
    Accessibility
    • Accessibility features: None
    Features
    • Levels: Two
    • Stories: 2
    • Patio & porch: Front Porch, Glass Enclosed
    • Exterior features: Private Yard
    • Pool features: None
    • Spa features: None
    • Fencing: Back Yard,Fenced,Vinyl
    • Has view: Yes
    • View description: Other
    • Waterfront features: None
    • Body of water: None
    Lot
    • Size: 0.48 Acres
    • Dimensions: 100x210x100x210
    • Features: Back Yard, Front Yard, Landscaped, Wooded
    Details
    • Additional structures: None
    • Parcel number: 105D 010U
    • Other equipment: Home Theater, Irrigation Equipment
    • Horse amenities: None

    Construction

    Type & style
    • Home type: SingleFamily
    • Architectural style: Farmhouse
    • Property subtype: Single Family Residence, Residential
    Materials
    • Cement Siding
    • Foundation: Slab
    • Roof: Composition
    Condition
    • Resale
    • New construction: No
    • Year built: 2021

    Utilities & green energy

    • Electric: 110 Volts, 220 Volts in Garage
    • Sewer: Public Sewer
    • Water: Public
    • Utilities for property: Electricity Available, Water Available, Underground Utilities, Sewer Available
    Green energy
    • Energy efficient items: HVAC
    • Energy generation: None

    Community & HOA

    Community
    • Features: Fitness Center, Golf, Homeowners Assoc, Lake, Pool, Tennis Court(s)
    • Security: Carbon Monoxide Detector(s), Fire Alarm, Fire Sprinkler System
    • Subdivision: Traditions Of Braselton
    HOA
    • Has HOA: Yes
    • Services included: Swim, Tennis
    • HOA fee: $1,000 annually
    Location
    • Region: Jefferson

    Financial & listing details

    • Price per square foot: $169/sqft
    • Tax assessed value: $945,700
    • Annual tax amount: $7,137
    • Date on market: 5/23/2023
    • Cumulative days on market: 73 days
    • Listing terms: Cash,Conventional,FHA,VA Loan
    • Electric utility on property: Yes
    • Road surface type: Paved

    Price history

    DateEventPrice
    8/25/2023Sold$770,000-3.1%$169/sqft
    Source: FMLS GA #7220653 Report a problem
    8/5/2023Pending sale$795,000$174/sqft
    Source: FMLS GA #7220653 Report a problem
    7/26/2023Price change$795,000-1.2%$174/sqft
    Source: GAMLS #10162584 Report a problem
    7/6/2023Price change$805,000-1.2%$177/sqft
    Source: GAMLS #10162584 Report a problem
    6/3/2023Listed for sale$815,000$179/sqft
    Source: FMLS GA #7220653 Report a problem
    6/2/2023Pending sale$815,000$179/sqft
    Source: FMLS GA #7220653 Report a problem
    5/23/2023Listed for sale$815,000+25.8%$179/sqft
    Source: FMLS GA #7220653 Report a problem
    4/7/2021Sold$647,665$142/sqft
    Source: Public Record Report a problem

    Public tax history

    YearProperty taxesTax assessment
    2025$9,871 +23.7%$378,280 +6.2%
    2024$7,982 -5.6%$356,280 +13.1%
    2023$8,455 +18.5%$315,040 +27.4%
    2022$7,137 +1593%$247,280 +1617.2%
    2021$422 -10%$14,400
    2020$468 -1.2%$14,400
    2019$474 -0.8%$14,400
    2018$478 -0.6%$14,400
    2017$481 +0.6%$14,400 +414.3%
    2016$478 +411.4%$2,800
    2015$93 +0.2%$2,800
    2014$93 -0.2%$2,800
    2013$93 $2,800
    2012-- --
    2011-- --
    2010-- --
    Find assessor info on the county website

    Neighborhood: 30549

    Nearby schools

    GreatSchools rating
    Schools provided by the listing agent
    • Elementary: Gum Springs
    • Middle: West Jackson
    • High: Jackson County

    Source: FMLS GA. This data may not be complete. We recommend contacting the local school district to confirm school assignments for this home.

    Get a cash offer in 3 minutes
    Find out how much your home could sell for in as little as 3 minutes with a no-obligation cash offer.
    Estimated market value
    $821,700
    Get a cash offer in 3 minutes
    Find out how much your home could sell for in as little as 3 minutes with a no-obligation cash offer.
    Estimated market value
    $821,700