Is it finally time to own a NEW HOME? This one is ready to be built, and it may have YOUR name on it. Located just a few blocks from the access to Lake Huron and the very popular Caseville, yet you are enough off of the main roads to enjoy the peacefulness of living "up north". This home will have nice quality finishes throughout and will be very low maintenance. Reach out today and let's make your dream of a new home come true! 2 car garage can be added at a cost of $30,000.
New construction
Price increase: $6K (8/12)
$245,000
7187 Sugar Maple Dr, Caseville, MI 48725
3beds
1,176sqft
Single Family Residence
Built in 2026
0.36 Acres Lot
$243,900 Zestimate®
$208/sqft
$-- HOA
What's special
Nice quality finishes throughout
- 220 days
- 97
- 0
Zillow last checked:
Listing updated:
Listed by:
Bob Smith 989-529-5321,
BOMIC Real Estate 989-624-4444
Source: MiRealSource,MLS#: 50199528 Originating MLS: Saginaw Board of REALTORS
Originating MLS: Saginaw Board of REALTORSFacts & features
Interior
Bedrooms & bathrooms
- Bedrooms: 3
- Bathrooms: 2
- Full bathrooms: 1
- 1/2 bathrooms: 1
Rooms
- Room types: Laundry, Master Bedroom, Bathroom, Dining Room
Primary bedroom
- Level: First
Bedroom 1
- Level: Entry
- Area: 132
- Dimensions: 12 x 11
Bedroom 2
- Level: Entry
- Area: 10
- Dimensions: 1 x 10
Bedroom 3
- Level: Entry
- Area: 100
- Dimensions: 10 x 10
Bathroom 1
- Level: Entry
- Area: 45
- Dimensions: 9 x 5
Dining room
- Level: Entry
- Area: 121
- Dimensions: 11 x 11
Kitchen
- Level: Entry
- Area: 120
- Dimensions: 12 x 10
Living room
- Level: Entry
- Area: 240
- Dimensions: 16 x 15
Heating
- Forced Air, Natural Gas
Cooling
- Central Air
Appliances
- Laundry: First Floor Laundry, Entry
Features
- Has basement: No
- Has fireplace: No
Interior area
- Total structure area: 1,176
- Total interior livable area: 1,176 sqft
- Finished area above ground: 1,176
- Finished area below ground: 0
Property
Features
- Levels: One
- Stories: 1
- Patio & porch: Porch
- Frontage type: Road
- Frontage length: 0
Lot
- Size: 0.36 Acres
- Features: Cul-De-Sac
Details
- Additional structures: Shed(s)
- Parcel number: 0400326400
- Zoning description: Residential
- Special conditions: Private
Construction
Type & style
- Home type: SingleFamily
- Architectural style: Ranch
- Property subtype: Single Family Residence
Materials
- Vinyl Siding
- Foundation: Slab
Condition
- New construction: Yes
- Year built: 2026
Utilities & green energy
- Sewer: Septic Tank
- Water: Private Well
Community & HOA
Community
- Subdivision: John Lyn Sub-Div
HOA
- Has HOA: No
Location
- Region: Caseville
Financial & listing details
- Price per square foot: $208/sqft
- Tax assessed value: $24,000
- Annual tax amount: $474
- Date on market: 2/16/2026
- Cumulative days on market: 221 days
- Listing agreement: Exclusive Right To Sell
- Listing terms: Cash,Conventional,FHA
- Road surface type: Paved
Estimated market value
$243,900
$232,000 - $256,000
$2,332/mo
Price history
| Date | Event | Price |
|---|---|---|
| 8/12/2026 | Price change | $245,000+2.5%$208/sqft |
Source:  MiRealSource #50199528 Report a problem MiRealSource #50199528 Report a problem | ||
| 3/10/2026 | Price change | $239,000-29.5%$203/sqft |
Source: MiRealSource #50199528 Report a problem | ||
| 2/16/2026 | Listed for sale | $339,000+2725%$288/sqft |
Source: MiRealSource #50199528 Report a problem | ||
| 6/26/2024 | Listing removed | $12,000$10/sqft |
Source:  RMLS Multi-List #054-24-0012 Report a problem RMLS Multi-List #054-24-0012 Report a problem | ||
| 6/12/2024 | Pending sale | $12,000$10/sqft |
Source: RMLS Multi-List #054-24-0012 Report a problem | ||
| 6/8/2024 | Listed for sale | $12,000$10/sqft |
Source: RMLS Multi-List #054-24-0012 Report a problem | ||
Public tax history
| Year | Property taxes | Tax assessment |
|---|---|---|
| 2025 | $275 +4% | $12,000 +37.9% |
| 2024 | $264 | $8,700 +26.1% |
| 2023 | -- | $6,900 +6.2% |
| 2022 | -- | $6,500 -3% |
| 2021 | -- | $6,700 +3.1% |
| 2020 | -- | $6,500 +14% |
| 2018 | $32 | $5,700 |
| 2017 | -- | $5,700 |
| 2016 | -- | $5,700 |
| 2015 | -- | $5,700 |
| 2014 | -- | $5,700 |
| 2013 | -- | $5,700 |
| 2012 | -- | $5,700 -5% |
| 2011 | -- | $6,000 -23.1% |
| 2010 | -- | $7,800 |
Find assessor info on the county website
Monthly payment
Est. payment
Payment breakdown
Explore the cost of this home by adjusting the details. Changes won't be saved.Climate risks
Neighborhood: 48725
Nearby schools
Schools provided by the listing agent
- District: Caseville Public Schools
Source: MiRealSource. This data may not be complete. We recommend contacting the local school district to confirm school assignments for this home.
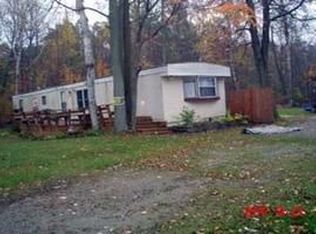
Similar homes
- $245,0003 bd2 ba1.1k sqft7187 Sugar Maple St, Caseville, MI 48725For Sale
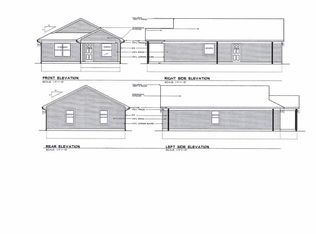 MLS ID #740-26-0009, Bob Smith, BOMIC Real Estate, Inc.. RMLS Multi-List
 - $249,9002 bd2 ba1.5k sqft4864 N Caseville Rd, Caseville, MI 48725For Sale

 MLS ID #50219680, David L. Kraft, Keller Williams Realty Lakeside. MiRealSource
 - $259,9003 bd2 ba1.2k sqft6279 Woodbine St, Caseville, MI 48725For Sale
 MLS ID #878-26-0011, Traci Ens, Traci Ens & Assoc. Realty. RMLS Multi-List
 - $259,9003 bd2 ba1.2k sqft6279 Woodbine St, Caseville, MI 48725For Sale

 MLS ID #20261071741, Traci A Ens, Traci Ens & Assoc Realty. Realcomp II
 - $239,9002 bd1 ba900 sqft6871 Dormey St, Caseville, MI 48725For Sale
 MLS ID #26048919, Michael Klaiber, K. W. Peterson & Associates. MichRIC
 - $175,0012 bd2 ba1.3k sqft4866 Mikes Dr, Caseville, MI 48725For SaleMLS ID #50207353, Char Mozader, Merlot Residential. MiRealSource
- $334,5003 bd2 ba1.5k sqft6751 West St, Caseville, MI 48725For SaleMLS ID #50219810, Bob Smith, BOMIC Real Estate. MiRealSource
- $265,0002 bd2 ba1.5k sqft5741 Tipperary Dr #D15a, Caseville, MI 48725For SaleMLS ID #20261027143, Traci A Ens, Traci Ens & Assoc Realty. Realcomp II
- $195,0002 bd1 ba728 sqft6024 Port Austin Rd #4, Caseville, MI 48725For SaleMLS ID #50184482, David L. Kraft, Keller Williams Realty Lakeside. MiRealSource
- $199,0003 bd2 ba1.2k sqft6358 Kennedy Rd, Port Austin, MI 48467For SaleMLS ID #20261057083, Rosemary Cooper, Hagle Real Estate LLC. Realcomp II
- $350,0003 bd1 ba909 sqft9647 Shore Dr, Pigeon, MI 48755For SaleMLS ID #20261067362, Gary T McCririe, GTM Realty. Realcomp II
