This spacious, open concept, two bedroom, two bath condo is located in the highly sought after community "The Glen" This neighborhood is surrounded by 55 acres of wooded property and features trails, a twenty acre lake with a covered bridge, a sandy beach (Lake Huron) access and it's only a few miles from Caseville and Port Austin. White tailed deer make up the majority of homeowners in the neighborhood and it's easy to see why they love to call it home! You really do get the best of both worlds with this one! Inside the condo you're sure to enjoy the open floor plan, large windows, abundance of natural light, vaulted ceilings, gas fireplace, four seasons room, formal dining area, breakfast nook and large foyer. If your're ready to slow down and enjoy maintenance free living amongst nature at the beach, all while being just a stone's throw from the conveniences of town then you need to call and make an appointment today! Immediate occupancy. Home has been VIRTUALLY staged. It is currently empty and ready for immediate occupancy!
For sale
Price cut: $20.9K (7/10)
$279,000
5741 Tipperary Dr #D15a, Caseville, MI 48725
2beds
1,536sqft
:
Get pre-qualified$2,116/mo
Condominium
Built in 2002
-- sqft lot
$264,900 Zestimate®
$182/sqft
$200/mo HOA
What's special
Gas fireplaceOpen floor planSpacious open conceptFeatures trailsVaulted ceilingsFour seasons roomFormal dining area
- 115 days |
- 179 |
- 6 |
Zillow last checked:
Listing updated:
Listed by:
Traci A Ens 989-856-7200,
Traci Ens & Assoc Realty 989-856-7200
Source: Realcomp II,MLS#: 20261027143
Facts & features
Interior
Bedrooms & bathrooms
- Bedrooms: 2
- Bathrooms: 2
- Full bathrooms: 2
Primary bedroom
- Level: Entry
- Area: 180
- Dimensions: 12 X 15
Bedroom
- Level: Entry
- Area: 156
- Dimensions: 12 X 13
Other
- Level: Entry
- Area: 90
- Dimensions: 9 X 10
Other
- Level: Entry
- Area: 54
- Dimensions: 9 X 6
Other
- Level: Entry
- Area: 88
- Dimensions: 11 X 8
Family room
- Level: Entry
- Area: 475
- Dimensions: 25 X 19
Other
- Level: Entry
- Area: 117
- Dimensions: 13 X 9
Kitchen
- Level: Entry
- Area: 104
- Dimensions: 8 X 13
Laundry
- Level: Entry
- Area: 35
- Dimensions: 5 X 7
Other
- Level: Entry
- Area: 195
- Dimensions: 13 X 15
Heating
- Forced Air, Natural Gas
Appliances
- Included: Built In Electric Range, Dishwasher, Free Standing Refrigerator, Microwave
Features
- Has basement: No
- Has fireplace: Yes
- Fireplace features: Family Room, Gas
Interior area
- Total interior livable area: 1,536 sqft
- Finished area above ground: 1,536
Property
Parking
- Total spaces: 2
- Parking features: Two Car Garage, Attached
- Attached garage spaces: 2
Features
- Levels: One
- Stories: 1
- Entry location: GroundLevelwSteps
- Patio & porch: Deck
Details
- Parcel number: 0452448054
- Special conditions: Short Sale No,Standard
Construction
Type & style
- Home type: Condo
- Architectural style: Ranch,Traditional
- Property subtype: Condominium
Materials
- Brick, Vinyl Siding
- Foundation: Crawl Space
Condition
- New construction: No
- Year built: 2002
Utilities & green energy
- Sewer: Septic Tank
- Water: Community
Community & HOA
Community
- Subdivision: GLEN AT IRISH SPGS CONDO
HOA
- Has HOA: Yes
- HOA fee: $200 monthly
Location
- Region: Caseville
Financial & listing details
- Price per square foot: $182/sqft
- Tax assessed value: $106,225
- Annual tax amount: $2,637
- Date on market: 4/21/2026
- Cumulative days on market: 115 days
- Listing agreement: Exclusive Right To Sell
- Listing terms: Cash,Conventional,FHA,Va Loan
Estimated market value
$264,900
$252,000 - $278,000
$2,409/mo
Price history
| Date | Event | Price |
|---|---|---|
| 7/10/2026 | Price change | $279,000-7%$182/sqft |
Source:  Realcomp II #20261027143 Report a problem Realcomp II #20261027143 Report a problem | ||
| 5/28/2026 | Price change | $299,900-4.8%$195/sqft |
Source: Realcomp II #20261027143 Report a problem | ||
| 4/21/2026 | Listed for sale | $314,900$205/sqft |
Source: Realcomp II #20261027143 Report a problem | ||
Public tax history
Tax history is unavailable.
Monthly payment
Est. payment
Payment breakdown
Explore the cost of this home by adjusting the details. Changes won't be saved.Climate risks
Neighborhood: 48725
Nearby schools
GreatSchools rating
- 5/10Caseville High SchoolGrades: PK-12Distance: 1.9 mi
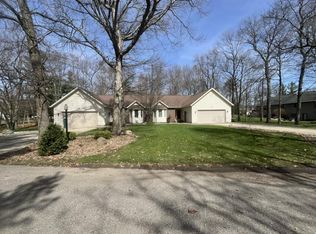
- $279,0002 bd2 ba1.5k sqft5741 Tipperary Dr, Caseville, MI 48725For Sale
- $270,2002 bd2 ba1.5k sqft5735 Kilkenny Dr, Caseville, MI 48725Off Market
- $7,8000.62 acres5719 Kilkenny Dr, Caseville, MI 48725Sold
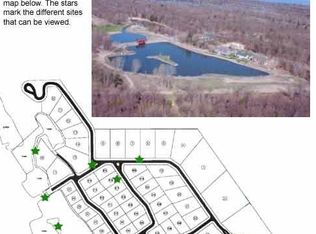
- $24,800-- sqft6200 Dunnaway Dr, Caseville, MI 48725Off Market
- $24,800-- sqft6202 Dunnaway Dr, Caseville, MI 48725Off Market
- $253,9002 bd2 ba1.5k sqft5733 Kilkenny Dr, Caseville, MI 48725Off Market
- $9,7500.3 acres5760 Kilkenny Dr, Caseville, MI 48725Lot/Land
- $204,3002 bd1 ba1.2k sqft5729 Kilkenny Dr #D22A, Caseville, MI 48725Off Market
A local agent can set up tours, give advice and negotiate with sellers.
Similar homes
- $274,9003 bd2 ba1.9k sqft6460 Huron Dr, Caseville, MI 48725For Sale
 MLS ID #054-26-0013, Karrie Foy, Scenic Realty Co.. RMLS Multi-List
 - $257,0003 bd2 ba2.1k sqft5891 Sand Rd, Caseville, MI 48725For Sale
 MLS ID #054-26-0009, Karrie Foy, Scenic Realty Co.. RMLS Multi-List
 - $249,9002 bd1 ba900 sqft6871 Dormey Ave, Caseville, MI 48725For Sale By Owner
- $299,0003 bd2 ba1k sqft5957 Port Austin Rd, Caseville, MI 48725For Sale

 MLS ID #26039391, Randall Wolber, Simple Fee Listings. MichRIC
 - $275,0003 bd2 ba960 sqft6931 Terry Lee Dr, Caseville, MI 48725For SaleMLS ID #044-26-0010, Jodi M. Smith, Real Estate One Power Associates. RMLS Multi-List
- $309,0003 bd2 ba1.6k sqft4367 Port Austin Rd, Caseville, MI 48725For SaleMLS ID #556-26-0002, Mark C. Dale, Team Sunrise Real Estate Services. RMLS Multi-List
- $214,0002 bd1 ba1k sqft6024 Port Austin Rd #5, Caseville, MI 48725For Sale
 MLS ID #20251020282, Cathy Moilanen, National Realty Centers, Inc. Realcomp II
 - $299,0004 bd2 ba2.2k sqft7363 Port Austin Rd, Caseville, MI 48725For SaleMLS ID #1937979, Bryan Czape. NGLRMLS
- $175,0002 bd2 ba1.3k sqft4866 Mikes Dr, Caseville, MI 48725For Sale
 MLS ID #50207353, Char Mozader, Merlot Residential. MiRealSource
 - $398,0003 bd2 ba2.1k sqft4689 Port Austin Rd, Caseville, MI 48725For SaleMLS ID #20261024009, Rosemary Cooper, Hagle Real Estate LLC. Realcomp II
- $239,0003 bd2 ba1.1k sqft7187 Sugar Maple Dr, Caseville, MI 48725New ConstructionMLS ID #50199528, Bob Smith, BOMIC Real Estate. MiRealSource
- $265,0002 bd1 ba960 sqft9016 Point Charities Ave, Pigeon, MI 48755For SaleMLS ID #20261057006, David L Thomas, EXP Realty Romeo. Realcomp II
- $194,5002 bd1 ba880 sqft4611 Marys Rd, Caseville, MI 48725For SaleMLS ID #040-26-0028, Casey A Bruce, Osentoski Realty. RMLS Multi-List
- $149,9003 bd2 ba1k sqft6745 Morrison Dr, Port Austin, MI 48467For SaleMLS ID #20261062167, Mariel Paganini, Hagle Real Estate LLC. Realcomp II
- $399,0003 bd2 ba1.6k sqft3887 Port Austin Rd, Caseville, MI 48725For SaleMLS ID #054-26-0007, Lance Tibbits, Scenic Realty Co.. RMLS Multi-List
- $239,0003 bd2 ba1.1k sqft7187 Sugar Maple St, Caseville, MI 48725For SaleMLS ID #740-26-0009, Bob Smith, BOMIC Real Estate, Inc.. RMLS Multi-List
- $159,0003 bd1 ba1.1k sqft4804 N Caseville Rd, Caseville, MI 48725For SaleMLS ID #799-26-0038, Anne Scott, Hagle Real Estate, LLC. RMLS Multi-List
- $339,5004 bd2 ba1.6k sqft9107 Crescent Beach Rd, Pigeon, MI 48755For SaleMLS ID #50217198, Brad Winningham, Keller Williams Realty Lakeside. MiRealSource
- $299,0004 bd3 ba1.8k sqft119 Union, Port Austin, MI 48467For SaleMLS ID #26040246, Marianne Burrows, Pleasant Peninsula Real Estate. MichRIC
- $299,0004 bd2 ba1.6k sqft977 Port Austin Rd, Port Austin, MI 48467For SaleMLS ID #20261034527, Elizabeth Galloway, Donley Realty. Realcomp II
