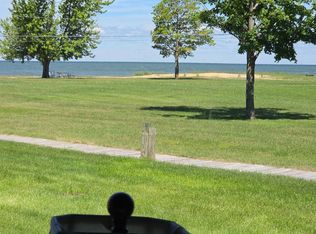
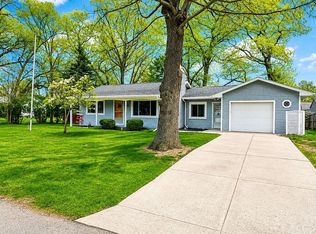
Opportunity is knocking. Open the door and let it in! This property is 5 minutes to Caseville marina, restaurants, breweries, ice cream shops, and 1500 feet of beautiful Lake Huron beach. It's only a bicycle (or cart) ride away to the pretty walkable town just made for summer fun! Easy to find off of M25, this house and 2 large buildings are on a LARGE lot, tucked into the corner of the sub! Well maintained single wide with a stick-built 4 season porch and 2 additions. Originally 3 bedrooms, the smallest was converted to a utility room. There is an emergency Generac generator so the weather won't surprise you, and all the appliances are included. Dated, but totally livable. That's the basics of the main house, but there is SO MUCH MORE! Enormous Pole structure 40 x 30 with forced heat furnace, 40 x 13 workshop, loft and 12ft door. The 40 x 17 space allows your RV to open the slides! This building is accessible from Patti Sue Dr, the road behind the lot. An additional building is home to an efficiency apartment and 2 other spaces just waiting to be developed into 3 spots for family, friends, or short term rentals. (Caseville Township has no restrictions on STR). The area hosts Cheeseburger in Caseville and several other popular Michigan festivals. The County beach draws people all summer long, and the winter sports keeps things moving when the bay ices over. This address could be your retirement haven or your summer get away, maybe both! Make an investment in your future and enjoy yourself while you are at it!
For sale
Price cut: $10K (5/21)
$185,000
4866 Mikes Dr, Caseville, MI 48725
2beds
1,311sqft
Single Family Residence, Manufactured Home
Built in 1969
0.75 Acres Lot
$169,000 Zestimate®
$141/sqft
$-- HOA
What's special
Emergency generac generator
- 80 days |
- 677 |
- 29 |
Zillow last checked:
Listing updated:
Listed by:
Char Mozader 810-577-2676,
Merlot Residential 810-577-2676
Source: MiRealSource,MLS#: 50207353 Originating MLS: East Central Association of REALTORS
Originating MLS: East Central Association of REALTORSFacts & features
Interior
Bedrooms & bathrooms
- Bedrooms: 2
- Bathrooms: 2
- Full bathrooms: 2
- Main level bathrooms: 2
- Main level bedrooms: 2
Bedroom 1
- Level: Main
- Area: 176
- Dimensions: 16 x 11
Bedroom 2
- Features: Carpet
- Level: Main
- Area: 110
- Dimensions: 11 x 10
Bathroom 1
- Features: Vinyl
- Level: Main
Bathroom 2
- Features: Vinyl
- Level: Main
Kitchen
- Features: Vinyl
- Level: Main
- Area: 180
- Dimensions: 15 x 12
Living room
- Features: Carpet
- Level: Main
- Area: 322
- Dimensions: 23 x 14
Heating
- Forced Air, Natural Gas
Cooling
- Central Air
Appliances
- Included: Dryer, Microwave, Range/Oven, Refrigerator, Washer
Features
- Flooring: Carpet, Concrete, Vinyl
- Has basement: No
- Number of fireplaces: 1
- Fireplace features: Living Room, Natural Fireplace, Wood Burning
Interior area
- Total structure area: 1,311
- Total interior livable area: 1,311 sqft
- Finished area above ground: 1,311
- Finished area below ground: 0
Property
Parking
- Total spaces: 3
- Parking features: Detached, Electric in Garage, Garage Door Opener, Heated Garage, Workshop in Garage
- Garage spaces: 3
Features
- Levels: One
- Stories: 1
- Body of water: Lake Huron
- Frontage type: Road
- Frontage length: 220
Lot
- Size: 0.75 Acres
- Dimensions: 219.63W167.31N214.83E167.
- Features: Corner Lot, Subdivision
Details
- Additional structures: Pole Barn, Garage(s), Second Garage, Boat House, Guest House, Workshop
- Parcel number: 0400323800
- Special conditions: Trust
- Other equipment: Satellite Dish
Construction
Type & style
- Home type: MobileManufactured
- Property subtype: Single Family Residence, Manufactured Home
Materials
- Vinyl Siding
- Foundation: Slab
Condition
- New construction: No
- Year built: 1969
Utilities & green energy
- Sewer: Septic Tank
- Water: Private Well
Community & HOA
Community
- Subdivision: Cotticks Retirement Acreage Subdivision
HOA
- Has HOA: No
Location
- Region: Caseville
Financial & listing details
- Price per square foot: $141/sqft
- Tax assessed value: $144,200
- Annual tax amount: $1,383
- Date on market: 5/13/2026
- Cumulative days on market: 81 days
- Listing agreement: Exclusive Right To Sell
- Listing terms: Cash,Conventional
- Ownership: Trust
- Body type: Manufactured Before 1976,Single Wide
Char Mozader
Char Mozader
(810) 577-2676
By pressing Contact Agent, you agree that the real estate professional identified above may call/text you about your search, which may involve use of automated means and pre-recorded/artificial voices. You don't need to consent as a condition of buying any property, goods, or services. Message/data rates may apply. You also agree to our Terms of Use. Zillow does not endorse any real estate professionals. We may share information about your recent and future site activity with your agent to help them understand what you're looking for in a home.
Estimated market value
$169,000
$161,000 - $177,000
$1,308/mo
Price history
| Date | Event | Price |
|---|---|---|
| 5/21/2026 | Price change | $185,000-5.1%$141/sqft |
Source:  MiRealSource #50207353 Report a problem MiRealSource #50207353 Report a problem | ||
| 5/19/2026 | Listed for sale | $195,000$149/sqft |
Source: MiRealSource #50207353 Report a problem | ||
Public tax history
| Year | Property taxes | Tax assessment |
|---|---|---|
| 2025 | $1,354 +3.5% | $72,100 +3.1% |
| 2024 | $1,309 | $69,900 +18.1% |
| 2023 | -- | $59,200 +10% |
| 2022 | -- | $53,800 +4.1% |
| 2021 | -- | $51,700 -1.7% |
| 2020 | -- | $52,600 +15.4% |
| 2018 | $457 | $45,600 -0.4% |
| 2017 | -- | $45,800 +3.2% |
| 2016 | -- | $44,400 +4.2% |
| 2015 | -- | $42,600 +1.4% |
| 2014 | -- | $42,000 +1.4% |
| 2013 | -- | $41,400 +1.5% |
| 2012 | -- | $40,800 -5.6% |
| 2011 | -- | $43,200 -21.6% |
| 2010 | -- | $55,100 |
Find assessor info on the county website
Monthly payment
Climate risks
Neighborhood: 48725
Nearby schools
GreatSchools rating
- 5/10Caseville High SchoolGrades: PK-12Distance: 1.3 mi
Schools provided by the listing agent
- District: Caseville Public Schools
Source: MiRealSource. This data may not be complete. We recommend contacting the local school district to confirm school assignments for this home.
- $115,400-- bd-- ba-- sqft7179 Schaff Dr, Caseville, MI 48725Off Market
- $60,000-- bd-- ba-- sqft4850 Lori Lu Dr, Caseville, MI 48725Off Market
- $257,5004 bd2 ba1.7k sqft4848 Grace Dr, Caseville, MI 48725Off Market

- $77,500-- bd-- ba-- sqft4844 Lori Lu Dr, Caseville, MI 48725Off Market
- $58,000-- bd-- ba-- sqft4878 Mikes Dr, Caseville, MI 48725Off Market
- $87,0002 bd1 ba1k sqft4871 Mikes Dr, Caseville, MI 48725Off Market
- $227,9003 bd2 ba1.6k sqft4872 Mikes Dr, Caseville, MI 48725Off Market
- $97,000-- bd-- ba-- sqft7187 Schaff Dr, Caseville, MI 48725Off Market
Similar homes
- $159,0003 bd1 ba1.1k sqft4804 N Caseville Rd, Caseville, MI 48725For Sale
 MLS ID #799-26-0038, Anne Scott, Hagle Real Estate, LLC. RMLS Multi-List
 - $195,0002 bd1 ba728 sqft6024 Port Austin Rd #4, Caseville, MI 48725For Sale

 MLS ID #50184482, David L. Kraft, Keller Williams Realty Lakeside. MiRealSource
 - $189,9002 bd1 ba738 sqft6024 Port Austin Rd #6, Caseville, MI 48725For Sale
 MLS ID #11863366, David Theisen, Residential Property Consultants. My State MLS
 - $249,9002 bd1 ba900 sqft6871 Dormey Ave, Caseville, MI 48725For Sale By Owner
- $189,9002 bd1 ba738 sqft6024 Port Austin Rd, Caseville, MI 48725For Sale
 MLS ID #20261051397, Robert Kobylas, Premier Realty Centers LLC. Realcomp II
 - $194,5002 bd1 ba880 sqft4611 Marys Rd, Caseville, MI 48725For SaleMLS ID #040-26-0028, Casey A Bruce, Osentoski Realty. RMLS Multi-List
- $275,0003 bd2 ba960 sqft6931 Terry Lee Dr, Caseville, MI 48725For SaleMLS ID #044-26-0010, Jodi M. Smith, Real Estate One Power Associates. RMLS Multi-List
- $119,9002 bd2 ba910 sqft5698 Oakridge Dr, Caseville, MI 48725For SaleMLS ID #044-26-0009, Jodi M. Smith, Real Estate One Power Associates. RMLS Multi-List
- $214,0002 bd1 ba1k sqft6024 Port Austin Rd #5, Caseville, MI 48725For SaleMLS ID #20251020282, Cathy Moilanen, National Realty Centers, Inc. Realcomp II
- $239,0003 bd2 ba1.1k sqft7187 Sugar Maple Dr, Caseville, MI 48725New ConstructionMLS ID #50199528, Bob Smith, BOMIC Real Estate. MiRealSource
- $119,9003 bd1 ba980 sqft5871 Port Austin Rd, Caseville, MI 48725For SaleMLS ID #50208428, David Vizard, Keller Williams Realty Lakeside Caseville. MiRealSource
- $209,0003 bd2 ba1.2k sqft6358 Kennedy Rd, Port Austin, MI 48467For SaleMLS ID #20261057083, Rosemary Cooper, Hagle Real Estate LLC. Realcomp II
- $194,0003 bd1 ba1.1k sqft948 S Foster Rd, Au Gres, MI 48703For SaleMLS ID #50215945, Scott Fader, Joseph Walter Realty LLC. MiRealSource
- $189,9003 bd2 ba1.5k sqft5315 E 8th St, Au Gres, MI 48703For SaleMLS ID #20261045660, Aaren D Currie, NextHome Statewide Real Estate. Realcomp II
- $265,0002 bd1 ba960 sqft9016 Point Charities Ave, Pigeon, MI 48755For SaleMLS ID #20261057006, David L Thomas, EXP Realty Romeo. Realcomp II
- $189,9002 bd2 ba984 sqft524 S Port Crescent St, Bad Axe, MI 48413For SaleMLS ID #20261057897, Tiffaney Rice, Forever Yours Realty LLC. Realcomp II
- $239,0003 bd2 ba1.1k sqft7187 Sugar Maple St, Caseville, MI 48725For SaleMLS ID #740-26-0009, Bob Smith, BOMIC Real Estate, Inc.. RMLS Multi-List
- $224,9003 bd2 ba1.5k sqft5150 E Michigan Ave, Au Gres, MI 48703For SaleMLS ID #1943770, DENNIS STANLEY. NGLRMLS
- $229,9003 bd1 ba725 sqft6750 Casai Villa Dr Unit 4, Caseville, MI 48725For SaleMLS ID #542-26-0001, Jeff Babcock, Assoc Broker, Babcock Realty. RMLS Multi-List
- $199,9002 bd1 ba1.1k sqft5437 E 8th St, Au Gres, MI 48703For SaleMLS ID #1947549, JOHN STANLEY. NGLRMLS
