Seller is offering 5k closing cost!
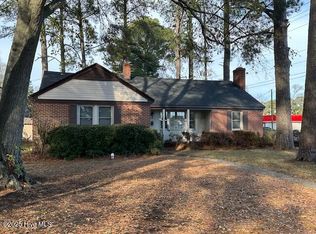
Step into the reward of a beautifully renovated 3-bedroom, 2-bath home designed for comfort, ease, and everyday enjoyment. The spacious kitchen, featuring quartz countertops and included appliances, offers the perfect space to gather, create, and connect. Outside, a fully fenced backyard and detached garage provide room to unwind, entertain, and make lasting memories--whether for parking, storage, or a personal workshop. With a brand-new Roof and HVAC system completed in 2025, this move-in-ready home delivers peace of mind and lasting value for years to come.
Under contract
Price cut: $10K (6/5)
$149,000
719 Arlington Street, Rocky Mount, NC 27801
3beds
1,465sqft
:
Get pre-qualified$978/mo
Single Family Residence
Built in 1900
7,500 Square Feet Lot
$144,000 Zestimate®
$102/sqft
$-- HOA
What's special
Detached garageSpacious kitchenFully fenced backyardBrand-new roofIncluded appliancesQuartz countertops
- 138 days |
- 66 |
- 6 |
Zillow last checked:
Listing updated:
Listed by:
Kyaunna Williams 252-304-5523,
EXP Realty LLC - C,
Tammie Harris 919-418-1376,
Tammie Harris Real Estate Firm
Source: Hive MLS,MLS#: 100550133 Originating MLS: Rocky Mount Area Association of Realtors
Originating MLS: Rocky Mount Area Association of RealtorsFacts & features
Interior
Bedrooms & bathrooms
- Bedrooms: 3
- Bathrooms: 2
- Full bathrooms: 2
Rooms
- Room types: Master Bedroom, Bedroom 1, Bedroom 2, Living Room, Bathroom 1, Bathroom 2
Primary bedroom
- Description: first floor
- Level: First
Bedroom 1
- Description: first floor
- Level: First
Bedroom 2
- Description: first floor
- Level: First
Bathroom 1
- Description: first floor
- Level: First
Bathroom 2
- Description: first floor
- Level: First
Kitchen
- Description: first floor
- Level: First
Living room
- Description: first floor
- Level: First
Heating
- Electric, Forced Air
Cooling
- Central Air
Features
- Walk-in Closet(s), Walk-In Closet(s)
- Basement: Crawl Space
- Attic: Access Only
Interior area
- Total structure area: 1,465
- Total interior livable area: 1,465 sqft
Property
Parking
- Total spaces: 1
- Parking features: Unpaved
- Garage spaces: 1
Accessibility
- Accessibility features: None
Features
- Levels: One
- Patio & porch: Front Porch
- Pool features: None
- Fencing: Back Yard
- Has view: Yes
- View description: See Remarks
- Waterfront features: None
- Frontage type: See Remarks
Lot
- Size: 7,500 Square Feet
- Dimensions: 0.172176
- Features: Other
Details
- Additional structures: Storage
- Parcel number: 375966562300
- Zoning: R6
- Special conditions: Standard
Construction
Type & style
- Home type: SingleFamily
- Property subtype: Single Family Residence
Materials
- Vinyl Siding, Wood Frame
- Foundation: Crawl Space
- Roof: Architectural Shingle
Condition
- New construction: No
- Year built: 1900
Utilities & green energy
- Utilities for property: Cable Available
Green energy
- Green verification: None
Community & HOA
Community
- Subdivision: Other
HOA
- Has HOA: No
Location
- Region: Rocky Mount
Financial & listing details
- Price per square foot: $102/sqft
- Tax assessed value: $66,034
- Annual tax amount: $997
- Date on market: 6/1/2026
- Cumulative days on market: 138 days
- Listing agreement: Exclusive Right To Sell
- Listing terms: Cash,Conventional,FHA,VA Loan
Estimated market value
$144,000
$137,000 - $151,000
$1,486/mo
Price history
| Date | Event | Price |
|---|---|---|
| 6/17/2026 | Contingent | $149,000$102/sqft |
Source:  Hive MLS #100550133 Report a problem Hive MLS #100550133 Report a problem | ||
| 6/5/2026 | Price change | $149,000-6.3%$102/sqft |
Source: Hive MLS #100550133 Report a problem | ||
| 5/4/2026 | Price change | $159,000-6.4%$109/sqft |
Source: eXp Realty #100550133 Report a problem | ||
| 4/1/2026 | Listed for sale | $169,900$116/sqft |
Source: eXp Realty #100550133 Report a problem | ||
| 3/16/2026 | Contingent | $169,900$116/sqft |
Source: Hive MLS #100550133 Report a problem | ||
| 1/20/2026 | Listed for sale | $169,900+1032.7%$116/sqft |
Source: eXp Realty #100550133 Report a problem | ||
| 7/25/2006 | Sold | $15,000$10/sqft |
Source: Public Record Report a problem | ||
Public tax history
| Year | Property taxes | Tax assessment |
|---|---|---|
| 2025 | $670 +76.7% | $66,034 -12.3% |
| 2024 | $379 +43.1% | $75,303 +169.3% |
| 2023 | $265 | $27,958 |
| 2022 | $265 | $27,958 |
| 2021 | $265 -42% | -- |
| 2020 | $457 | -- |
| 2019 | $457 | -- |
| 2018 | $457 -98.3% | -- |
| 2017 | $26,560 +3877.1% | -- |
| 2016 | $668 | -- |
| 2015 | $668 -98.3% | -- |
| 2014 | $38,438 | -- |
| 2013 | -- | -- |
| 2012 | -- | -- |
| 2011 | -- | -- |
| 2010 | -- | -- |
Find assessor info on the county website
Monthly payment
Est. payment
Payment breakdown
Explore the cost of this home by adjusting the details. Changes won't be saved.Climate risks
Neighborhood: 27801
Nearby schools
GreatSchools rating
- 2/10D S Johnson ElementaryGrades: 3-5Distance: 1.1 mi
- 6/10J W Parker MiddleGrades: 6-8Distance: 1.8 mi
- 9/10Edge Academy of Health SciencesGrades: 9-11Distance: 0.6 mi
Schools provided by the listing agent
- Middle: Rocky Mount Middle
- High: Nash Central High School
Source: Hive MLS. This data may not be complete. We recommend contacting the local school district to confirm school assignments for this home.
- $165,0002 bd1 ba1.3k sqft715 Arlington St, Rocky Mount, NC 27801Sold
- $28,0004 bd2 ba1.4k sqft723 Arlington St, Rocky Mount, NC 27801Sold
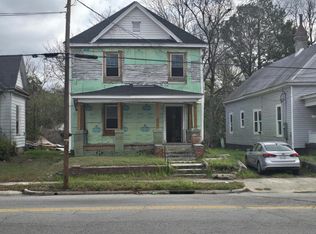
- $163,6004 bd2 ba1.6k sqft727 Arlington St, Rocky Mount, NC 27801Off Market
- $34,0052 bd1 ba1.3k sqft711 Arlington St, Rocky Mount, NC 27801Off Market
- $45,1065 bd1 ba1.6k sqft731 Arlington St, Rocky Mount, NC 27801Off Market
- $79,0003 bd1 ba1.3k sqft720 Pender St, Rocky Mount, NC 27801Off Market
- $6,7802 bd1 ba1.6k sqft714 Pender St, Rocky Mount, NC 27801Off Market
- $35,7222 bd1 ba1.1k sqft705 Arlington St, Rocky Mount, NC 27801Off Market
A local agent can set up tours, give advice and negotiate with sellers.
Similar homes
- $170,5003 bd2 ba1.4k sqft718 Clark St, Rocky Mount, NC 27801For Sale

 MLS ID #10148304, Edgar Eduardo Sojo. Doorify MLS
 - $169,9004 bd1 ba1.3k sqft1220 Neal Street, Rocky Mount, NC 27803For Sale
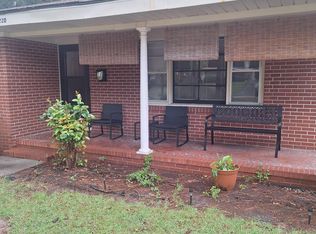
 MLS ID #100590337, Melody Colleen Carlson, Dalton Wade, Inc.. Hive MLS
 - $150,0003 bd2 ba1.2k sqft936 W Haven Blvd, Rocky Mount, NC 27803For Sale
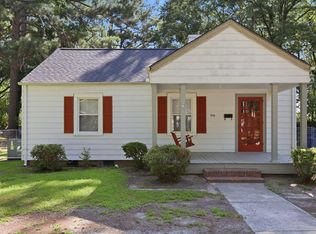 MLS ID #10179638, Michelle Bowers. Doorify MLS
 - $159,9003 bd2 ba1.5k sqft1332 Sycamore Street, Rocky Mount, NC 27801For Sale
 MLS ID #100545518, Joan M Lucas, PREMIER REALTY OF NASHVILLE, LLC. Hive MLS
 - $169,9003 bd2 ba1.2k sqft913 Tyan Street, Rocky Mount, NC 27801For SaleMLS ID #100586679, Craig Tribus, Beycome Brokerage Realty LLC. Hive MLS
- $164,9003 bd3 ba2.1k sqft606 Hill Street, Rocky Mount, NC 27801For SaleMLS ID #100559459, Max Avent, Century 21 Sterling Combs. Hive MLS
- $160,0003 bd2 ba1.2k sqft705 Marlboro Place, Rocky Mount, NC 27801For SaleMLS ID #100561445, Wanda Harrison, United Real Estate Tri-County. Hive MLS
- $159,9003 bd2 ba1.2k sqft832 Garvis Street, Rocky Mount, NC 27803For SaleMLS ID #100586020, Takia Cousar, True Local Realty. Hive MLS
- $145,0003 bd1 ba1k sqft1032 Burt Street, Rocky Mount, NC 27801For SaleMLS ID #100580806, Rodney Creech, Creech & Co.. Hive MLS
- $153,5003 bd2 ba1.2k sqft1622 W Raleigh Boulevard, Rocky Mount, NC 27803For SaleMLS ID #100554039, Sarah J Edmonds, EXP Realty LLC - C. Hive MLS
- $179,9003 bd2 ba1.1k sqft932 S Grace St, Rocky Mount, NC 27803For SaleMLS ID #10181680, Rod Al Haddad. Doorify MLS
- $169,0003 bd2 ba1.3k sqft708 E Highland Avenue, Rocky Mount, NC 27801For SaleMLS ID #100562149, Jennifer C. Schrimper, True Local Realty. Hive MLS
- $135,0003 bd2 ba1.5k sqft436 Carolina Avenue, Rocky Mount, NC 27801For SaleMLS ID #100557392, James Ivory, Monarch Realty Co.. Hive MLS
- $99,5003 bd2 ba1.4k sqft546 Marigold Street, Rocky Mount, NC 27801For SaleMLS ID #100545555, Sabrina Harris, United Real Estate Tri-County. Hive MLS
- $149,9003 bd2 ba1.1k sqft2133 Coral Drive, Rocky Mount, NC 27801For SaleMLS ID #100578500, Arvelle Moore Jr., MOORE REAL ESTATE MKTG INC. Hive MLS
- $174,9003 bd2 ba1.2k sqft920 Cedarbrook Drive, Rocky Mount, NC 27803For SaleMLS ID #100555501, Brett Hill, True Local Realty. Hive MLS
- $149,0003 bd2 ba1.2k sqft1412 Russell Street, Rocky Mount, NC 27803For SaleMLS ID #100539452, Janice R Cooper, COOPER & ASSOCIATES REAL EST. Hive MLS
- $140,0002 bd1 ba1.1k sqft600 Mill Street, Rocky Mount, NC 27804For SaleMLS ID #100588306, Kathryn Heck Homan, Boone, Hill, Allen & Ricks. Hive MLS
- $124,9902 bd1 ba965 sqft209 Hendricks Street, Rocky Mount, NC 27801For SaleMLS ID #100575429, Craig Tribus, Beycome Brokerage Realty LLC. Hive MLS
- $160,0003 bd1 ba1k sqft420 Dexter Street, Rocky Mount, NC 27803For SaleMLS ID #100586071, Christian Mears, Keller Williams Realty Points East. Hive MLS
