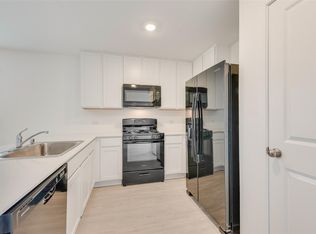
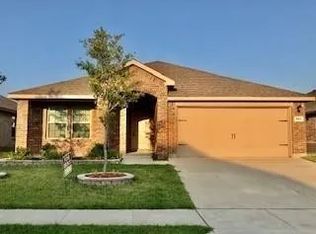
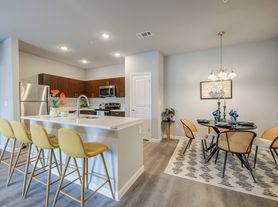
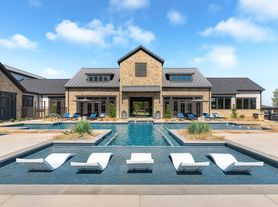
Come home to easy, low-maintenance living in a brand-new 2026 home designed with comfort, style, and everyday convenience in mind. Offering 3 bedrooms, 2 bathrooms, and 1,216 sq. ft., this thoughtfully designed home gives you the space you need to relax, gather, and enjoy life at home. Inside, a fresh neutral color palette creates a bright, modern feel that is ready for your personal style. The open-concept layout connects the living area and kitchen with ease, creating a welcoming space for daily living, entertaining, or spending time with family. The kitchen is a true standout, featuring an impressive amount of countertop space ideal for meal prep, serving, baking, homework, or hosting guests. You'll be hard-pressed to run out of room, making this kitchen as practical as it is inviting. The smart split-bedroom floorplan adds privacy, with the primary suite set apart from the additional bedrooms. Your private primary ensuite includes a soaking tub, separate shower, and double-sink vanity, making busy mornings smoother and quiet evenings more comfortable. Two additional bedrooms and a full bath offer flexible space for kids, guests, a home office, or whatever your lifestyle needs. Located in Princeton, Texas, this new, professionally managed, family-friendly community offers peaceful suburban surroundings with convenient access to shopping, dining, schools, major roadways, and North Texas destinations. Residents enjoy exclusive resort-inspired amenities, including a swimming pool, clubhouse with stocked coffee bar and gaming area, 24-hour fitness center, onsite management, friendly staff, professional landscaping, and lawn care. Community amenities are included in the land fees with no additional amenity costs. Financing options are available, including rent-to-own and purchase opportunities.
Home for rent
$1,970/moFees may apply
719 Armadillo St, Princeton, TX 75407
3beds
1,216sqft
Price may not include required fees and charges. Learn more|
Manufactured
Available now
Cats, dogs OK
Air conditioner, central air
Open parking parking
Central, electric, forced air
What's special
- 2 days |
- -- |
- -- |
Zillow last checked:
Listing updated:
Travel times

Let’s turn your rent into credit progress
Build credit history with every on-time payment and get credit for the payment you’re already making.
Facts & features
Interior
Bedrooms & bathrooms
- Bedrooms: 3
- Bathrooms: 2
- Full bathrooms: 2
Rooms
- Room types: Breakfast Nook, Dining Room, En Suite, Family Room, Great Room, Kitchen, Laundry Room, Living Room, Master Bedroom, Walk In Closet
Heating
- Central, Electric, Forced Air
Cooling
- Air Conditioner, Central Air
Appliances
- Included: Dishwasher, Microwave Oven, Oven, Refrigerator, Stainless Steel Appliances, Water Heater
Interior area
- Total interior livable area: 1,216 sqft
Property
Parking
- Parking features: Driveway, Open
- Has uncovered spaces: Yes
- Details: Contact manager
Features
- Exterior features: Sprinkler System
- Has private pool: Yes
- Pool features: Pool
- Has view: Yes
- View description: Private, Scenic, Street
Lot
- Features: Private
Construction
Type & style
- Home type: MobileManufactured
- Property subtype: Manufactured
Materials
- Roof: Asphalt
Condition
- Year built: 2026
Building
Management
- Pets allowed: Yes
Community & HOA
Community
- Features: Clubhouse, Fitness Center, Pool
HOA
- Amenities included: Clubhouse, Fitness Center, Laundry, Parking, Pool, Recreation Room
Location
- Region: Princeton
Financial & listing details
- Lease term: Contact For Details
Nearby apartments for rent

Price history
| Date | Event | Price |
|---|---|---|
| 8/28/2026 | Listed for rent | $1,970$2/sqft |
Source: My State MLS #11948719 Report a problem | ||
| 7/2/2026 | Listing removed | $1,970$2/sqft |
Source: My State MLS #11797603 Report a problem | ||
| 5/29/2026 | Listed for rent | $1,970$2/sqft |
Source: My State MLS #11797603 Report a problem | ||
Neighborhood: 75407
Nearby schools
GreatSchools rating
- 3/10Godwin Elementary SchoolGrades: PK-5Distance: 0.5 mi
- 7/10Southard MiddleGrades: 6-8Distance: 0.9 mi
- 5/10Princeton High SchoolGrades: 9-12Distance: 1.2 mi